

222 Monterey Road 505Glendale, CA 91206
Mortgage Calculator
Monthly Payment (Est.)
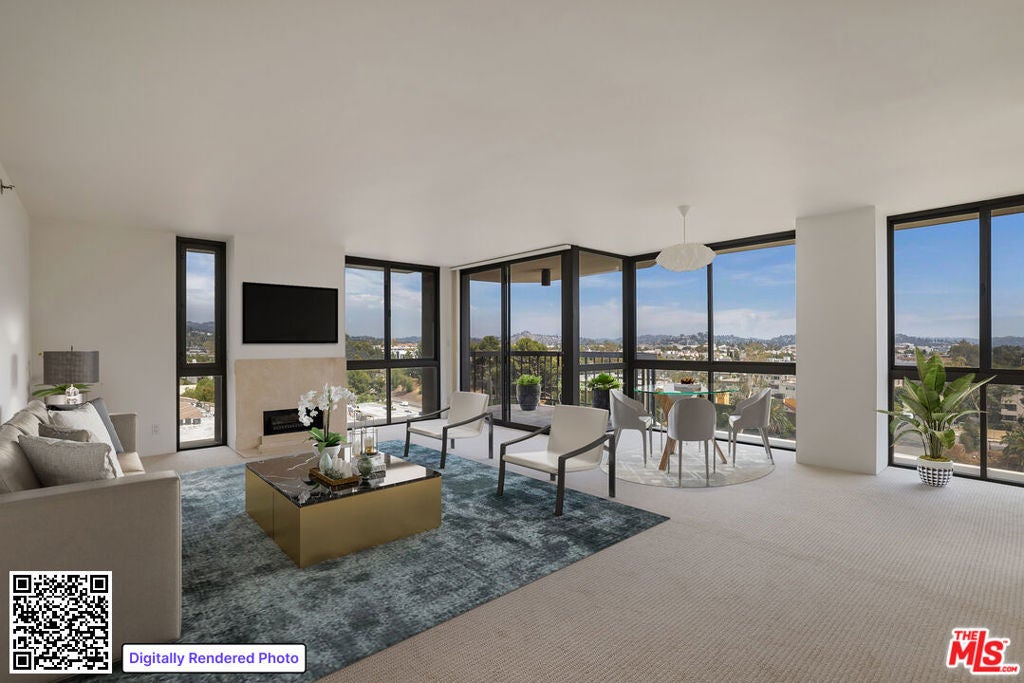
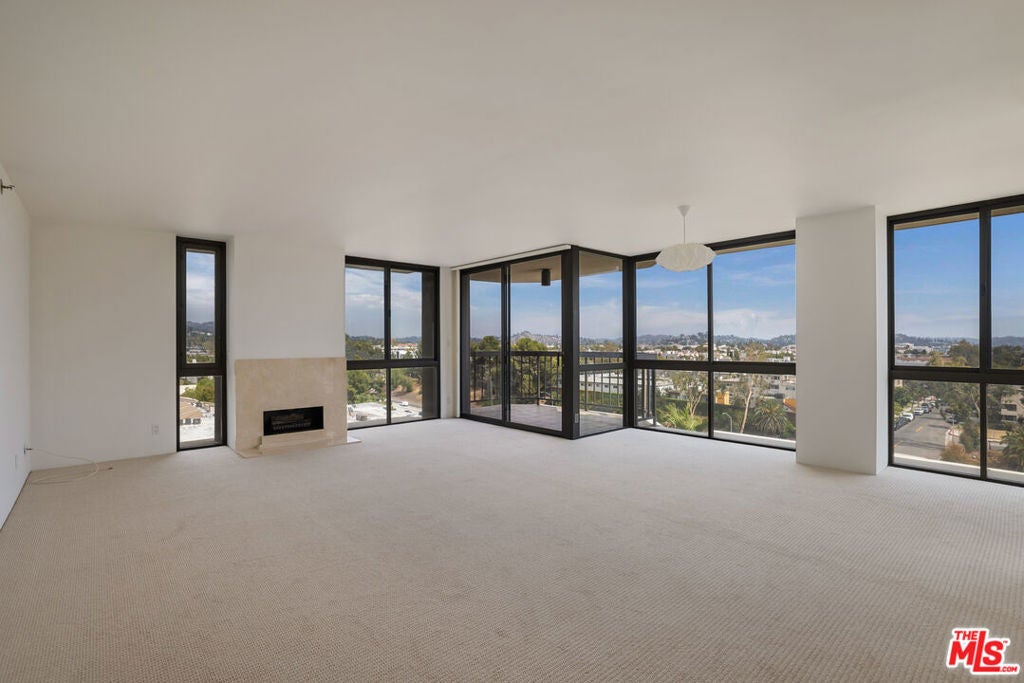
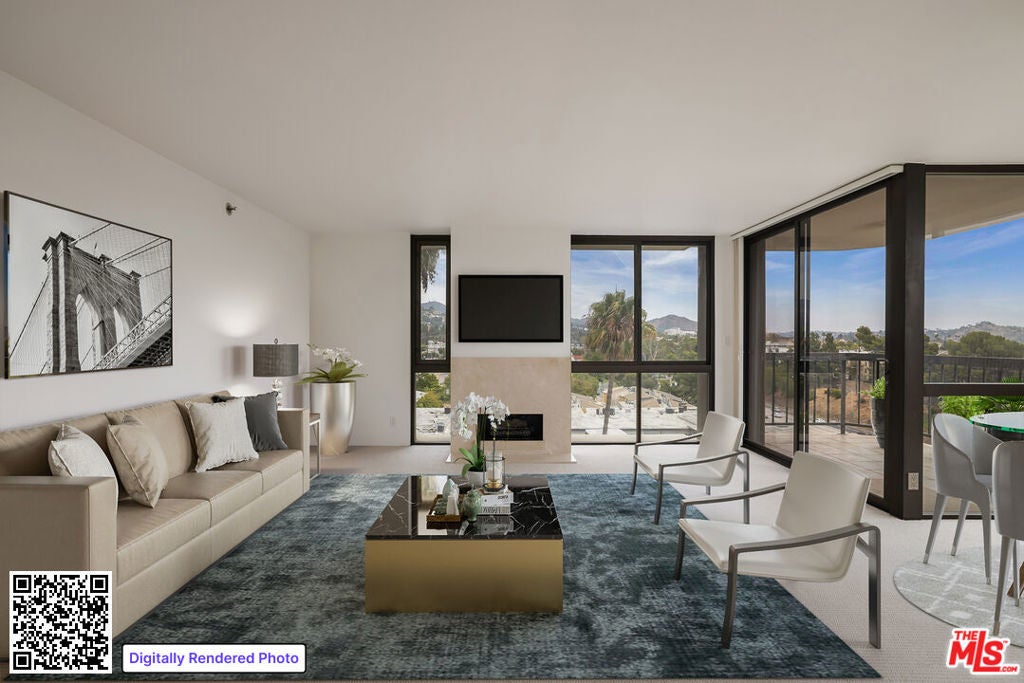
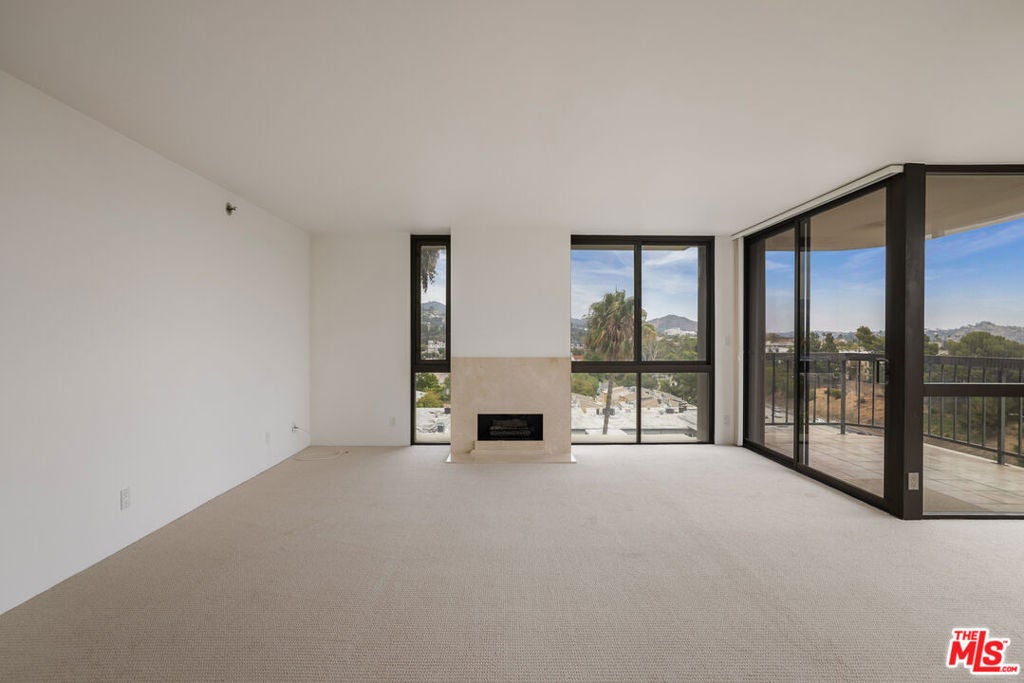
Enter an interest rate to see your estimated monthly payment.Experience elevated luxury living in the prestigious Monterey Island high rise, offering 2 bedrooms, 2.5 bathrooms, and approximately 1,864 square feet of refined living space. This exceptional 5th-floor corner residence is wrapped in floor-to-ceiling windows, capturing panoramic views of Downtown Glendale and the Los Angeles skyline while filling the interiors with abundant natural light. A gracious entry introduces a large living room with walls of glass, a fireplace, and access to a private corner balcony with city views. The beautifully appointed kitchen features custom cabinetry, stone countertops, stainless steel sink, and a charming breakfast area with glass-front cabinets and more floor-to-ceiling windows to brighten everyday living. The thoughtfully designed floor plan offers exceptional privacy, highlighted by a spacious primary suite tucked behind its own private hallway. It features multiple closets and an ensuite bathroom complete with a soaking tub, separate walk-in shower, and generous vanity with duel sinks. The second bedroom offers a large wall closet and its own ensuite bath, providing comfort and privacy for family or guests. Additional amenities include a powder room, in-unit laundry, two secured assigned parking spaces, private storage, and guest parking. Residents enjoy an exceptional full-service lifestyle with 24-hour concierge and security, an elegant lobby, resort-style pool and spa terrace, fitness center, saunas, recreation room, and on-site management. Ideally located moments from premier shopping, fine dining, entertainment, and The Americana at Brand and Glendale Galleria, with convenient access to the 134, 2, and 5 Freeways. A rare offering that combines timeless elegance, breathtaking views, and the unparalleled convenience of one of Glendale's most distinguished luxury addresses.
| 3 days ago | Listing updated with changes from the MLS® | |
| 3 weeks ago | Price changed to $829,000 | |
| 3 months ago | Listing first seen on site |

This information is for your personal, non-commercial use and may not be used for any purpose other than to identify prospective properties you may be interested in purchasing. The display of MLS data is usually deemed reliable but is NOT guaranteed accurate by the MLS. Buyers are responsible for verifying the accuracy of all information and should investigate the data themselves or retain appropriate professionals. Information from sources other than the Listing Agent may have been included in the MLS data. Unless otherwise specified in writing, the Broker/Agent has not and will not verify any information obtained from other sources. The Broker/Agent providing the information contained herein may or may not have been the Listing and/or Selling Agent.

Did you know? You can invite friends and family to your search. They can join your search, rate and discuss listings with you.