

12011 Goshen Avenue 105Los Angeles, CA 90049
Mortgage Calculator
Monthly Payment (Est.)
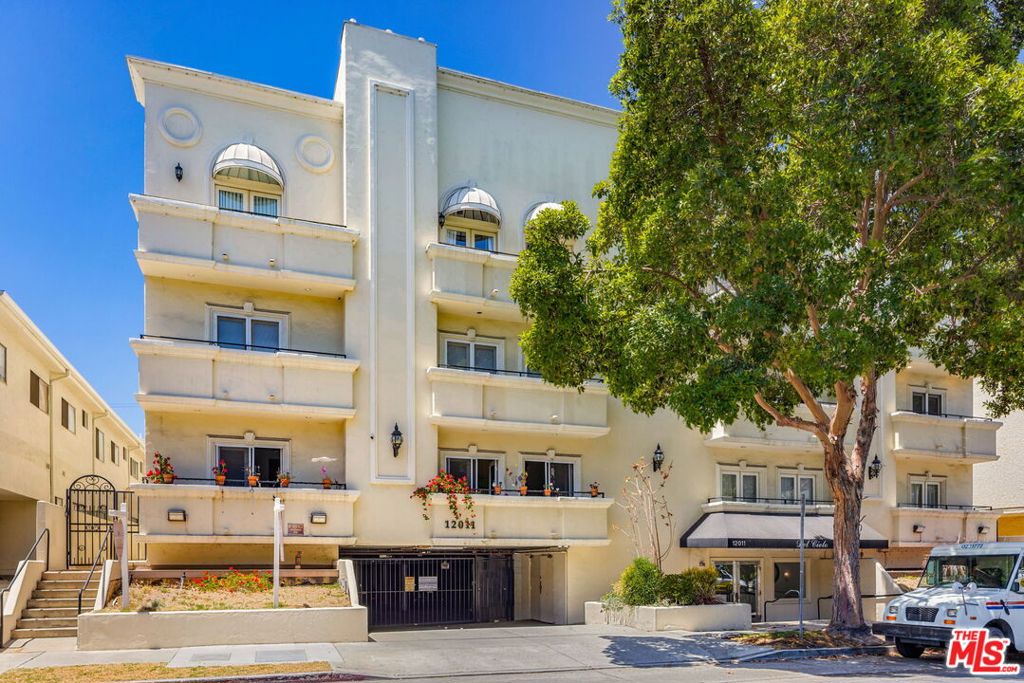
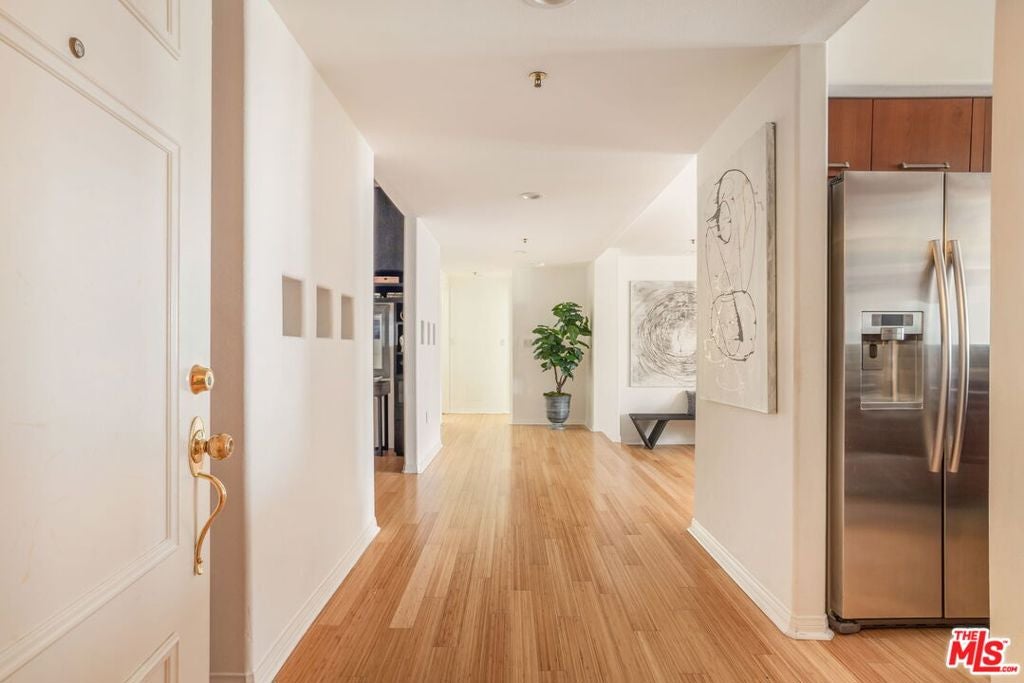
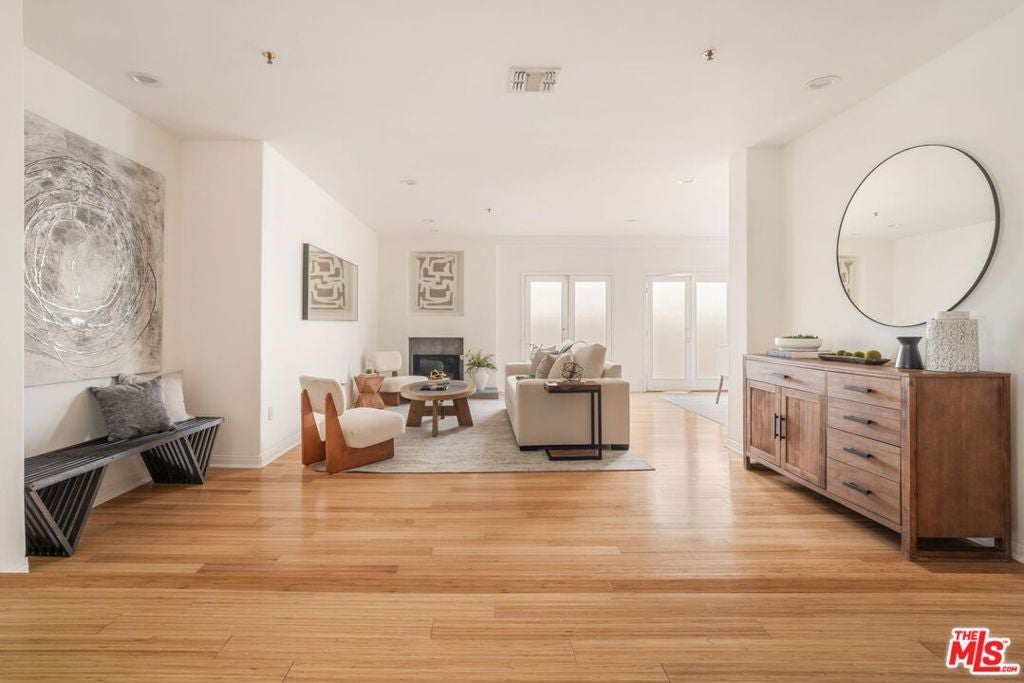
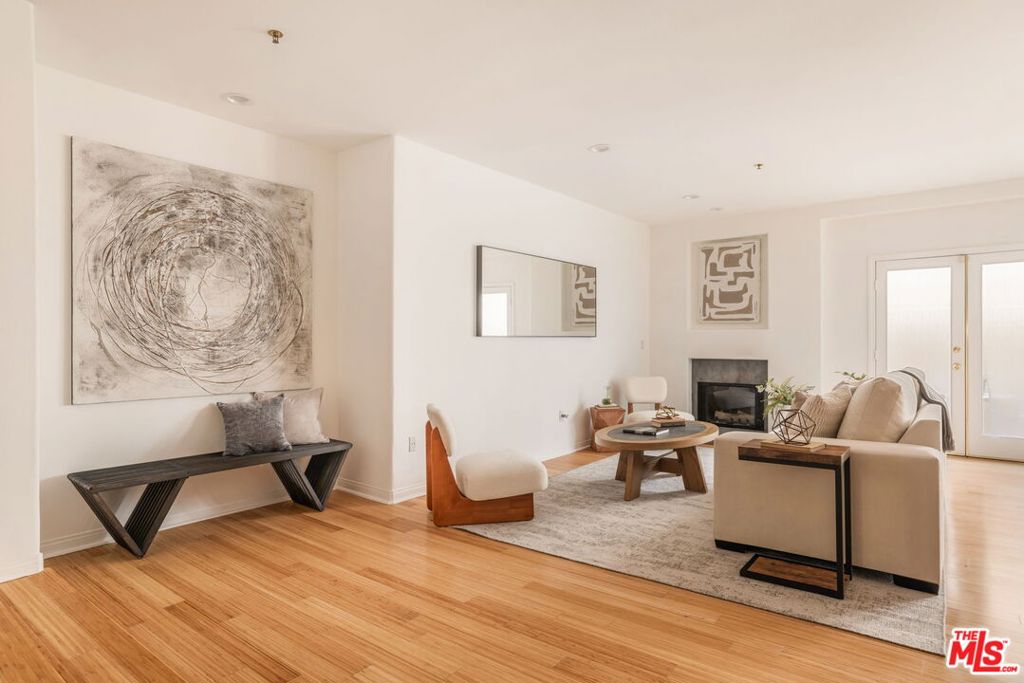
$4,553Set in one of the Westside's most desirable neighborhoods, this modern single-story Brentwood condo offers inviting living spaces and convenient access to the area's premier amenities. Enter the foyer to light-toned wood floors extending throughout the expansive great room with a living room positioned around a gas fireplace, a dining area beneath a modern light fixture, and the kitchen with stone countertops and backsplash. An adjacent den with built-in cabinetry would make an ideal home office, playroom, TV room, and more! Down the hall are a powder bath and two generous en suite bedrooms, inclusive of the primary suite. A true retreat, the spacious primary suite has direct access to a covered patio, ample room for a sitting area, a walk-in closet, and a luxurious spa bath with a glass-enclosed shower and soaking tub. Access the private, covered patio from the primary bedroom and living room through glass French doors that allow abundant natural light into the home. Other notable features include in-unit laundry, two parking spaces in the secure community garage, and the setting of a controlled access building. Residents will enjoy proximity to Brentwood's finest shops, restaurants, the Brentwood Country Mart, and more in this unparalleled location.
| a week ago | Listing updated with changes from the MLS® | |
| a month ago | Status changed to Pending | |
| 2 months ago | Listing first seen on site |

This information is for your personal, non-commercial use and may not be used for any purpose other than to identify prospective properties you may be interested in purchasing. The display of MLS data is usually deemed reliable but is NOT guaranteed accurate by the MLS. Buyers are responsible for verifying the accuracy of all information and should investigate the data themselves or retain appropriate professionals. Information from sources other than the Listing Agent may have been included in the MLS data. Unless otherwise specified in writing, the Broker/Agent has not and will not verify any information obtained from other sources. The Broker/Agent providing the information contained herein may or may not have been the Listing and/or Selling Agent.

Did you know? You can invite friends and family to your search. They can join your search, rate and discuss listings with you.