

1991 N Central Avenue 1Highland, CA 92346
Mortgage Calculator
Monthly Payment (Est.)
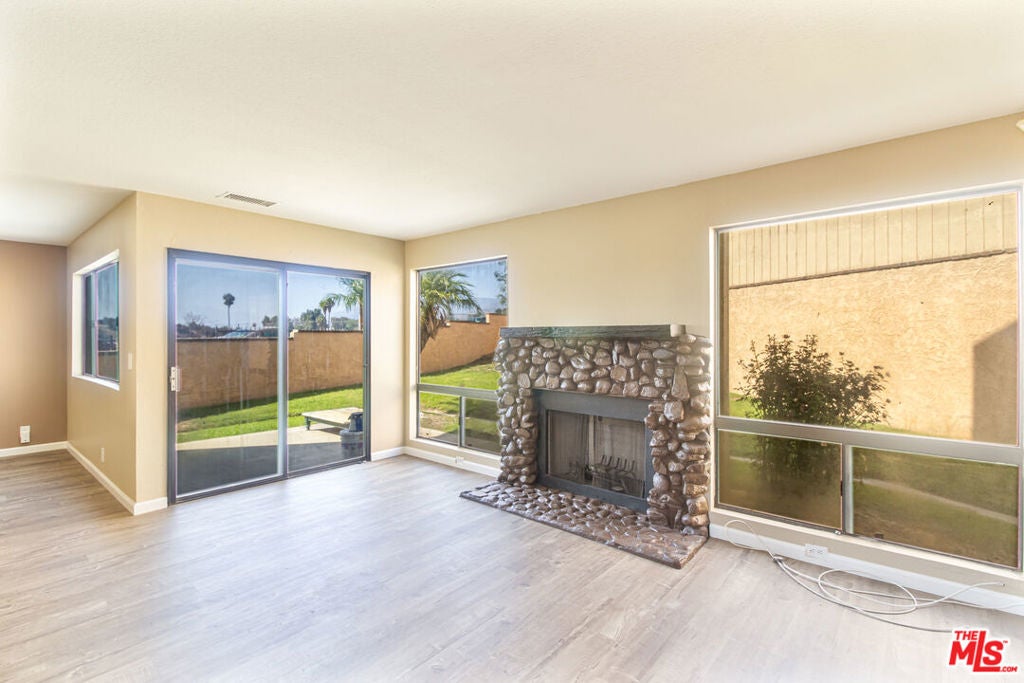
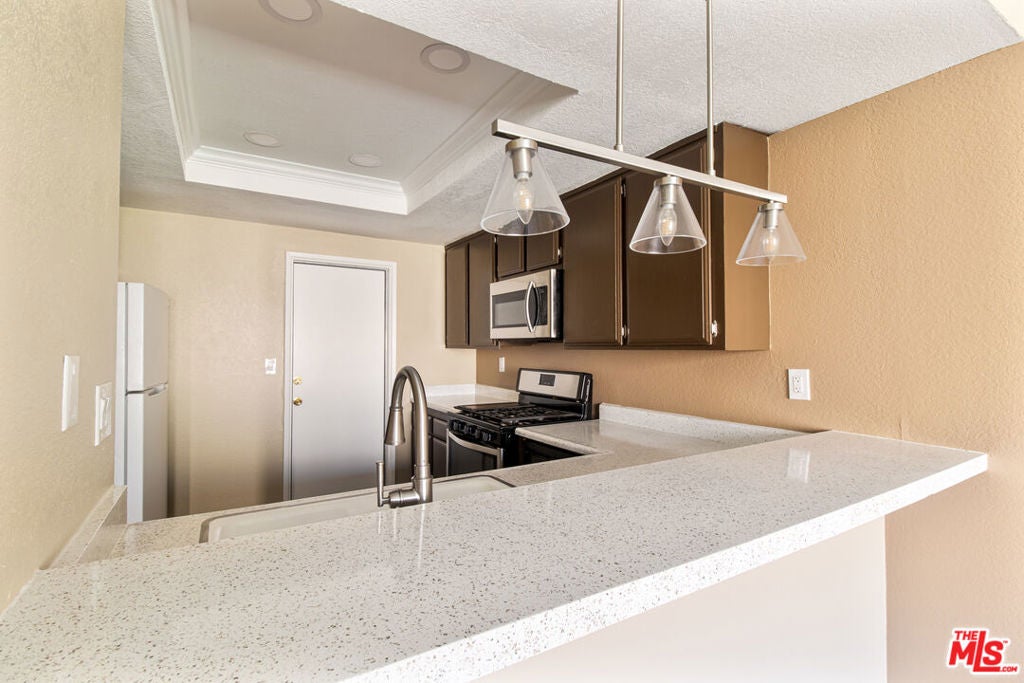
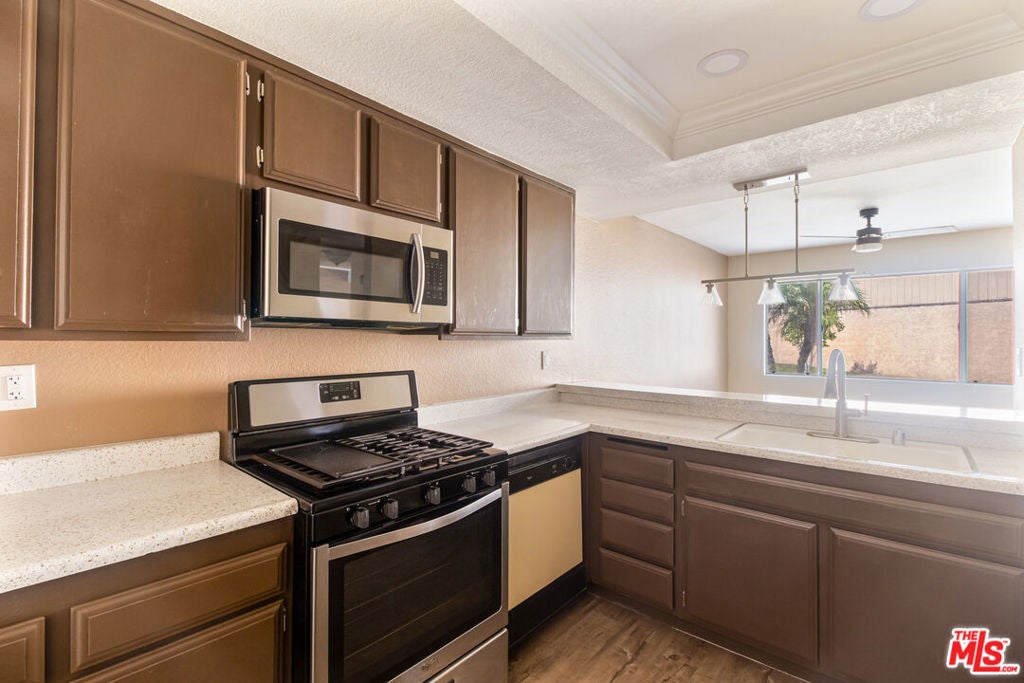
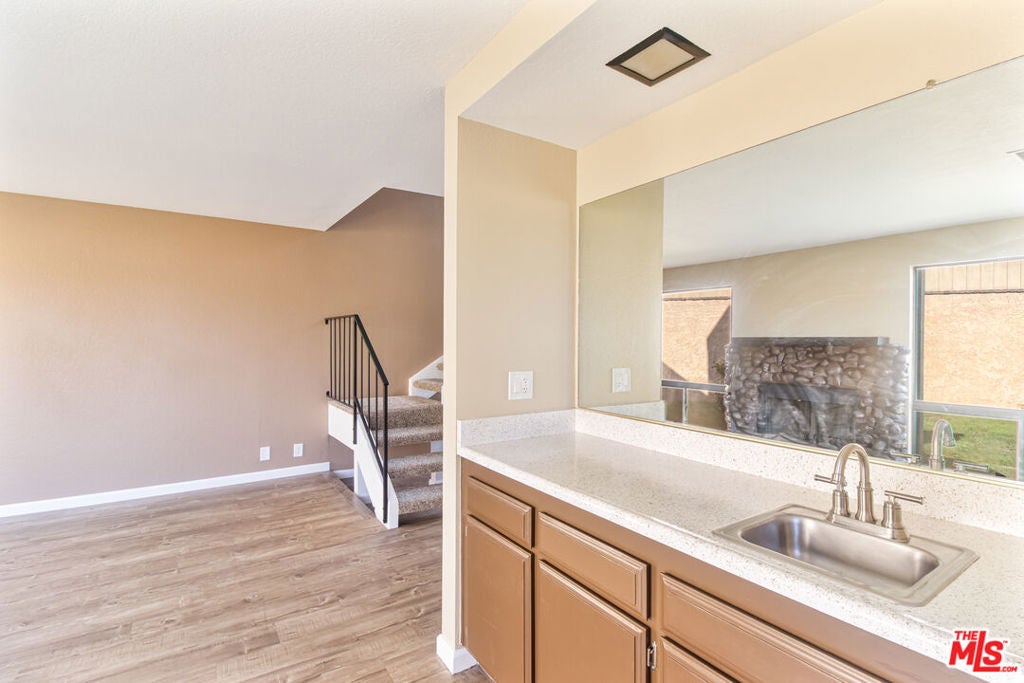
Enter an interest rate to see your estimated monthly payment.Welcome to this beautifully maintained, detached, vacant and move-in-ready 3-bedroom, 2-bath townhome nestled within the highly desirable Willow Creek Townhomes community in Highland. The owner has already moved into their new home, making this one vacant and ready for its next owner. Showcasing pride of ownership throughout, this sparkling-clean residence offers the perfect blend of comfort, style, and everyday convenience. The inviting open-concept floor plan creates an effortless flow for both daily living and entertaining. The spacious dining area features durable vinyl flooring and a convenient breakfast bar that opens to the well-appointed kitchen, highlighted by painted cabinetry and epoxy countertops. The warm and welcoming living room is filled with natural light and features attractive wood-style, scratch-resistant laminate flooring, a cozy gas fireplace, and wet bar creating an ideal space for relaxing or entertaining. Upstairs, the spacious primary suite offers soaring ceilings and a private en-suite bathroom with dual sinks, creating a comfortable retreat. Two additional generously sized bedrooms provide plenty of flexibility for family, guests, or a home office, along with an additional full bathroom.Step outside to your private patio, perfect for morning coffee, outdoor dining, entertaining, or simply unwinding. Additional conveniences include an attached two-car garage with laundry area and extra storage, plus an additional designated parking space.Recent community improvements add even more value and peace of mind, including a freshly painted exterior and a roof replacement completed approximately two years ago. Residents also enjoy resort-style amenities featuring a sparkling community pool, relaxing spa, and beautifully maintained common areas that create a peaceful neighborhood atmosphere.Ideally located with convenient access to major freeways, shopping centers, restaurants, hospitals, entertainment, a nearby casino, and everyday essentials, this turnkey home delivers low-maintenance living without sacrificing space or comfort.Don't miss this exceptional opportunity to own a beautifully cared-for 3-bedroom home in one of Highland's most desirable townhome communities!
| 2 weeks ago | Listing updated with changes from the MLS® | |
| 2 weeks ago | Status changed to Active Under Contract | |
| 3 weeks ago | Price changed to $360,000 | |
| 3 months ago | Listing first seen on site |

This information is for your personal, non-commercial use and may not be used for any purpose other than to identify prospective properties you may be interested in purchasing. The display of MLS data is usually deemed reliable but is NOT guaranteed accurate by the MLS. Buyers are responsible for verifying the accuracy of all information and should investigate the data themselves or retain appropriate professionals. Information from sources other than the Listing Agent may have been included in the MLS data. Unless otherwise specified in writing, the Broker/Agent has not and will not verify any information obtained from other sources. The Broker/Agent providing the information contained herein may or may not have been the Listing and/or Selling Agent.

Did you know? You can invite friends and family to your search. They can join your search, rate and discuss listings with you.