

8920 Dalton AvenueLos Angeles, CA 90047
Mortgage Calculator
Monthly Payment (Est.)
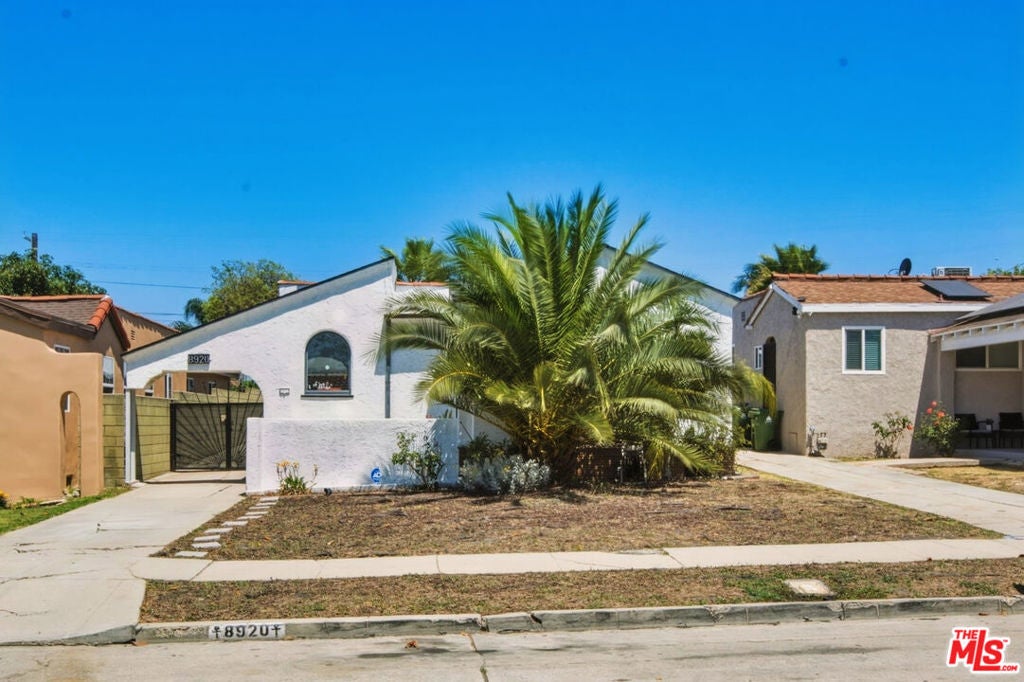
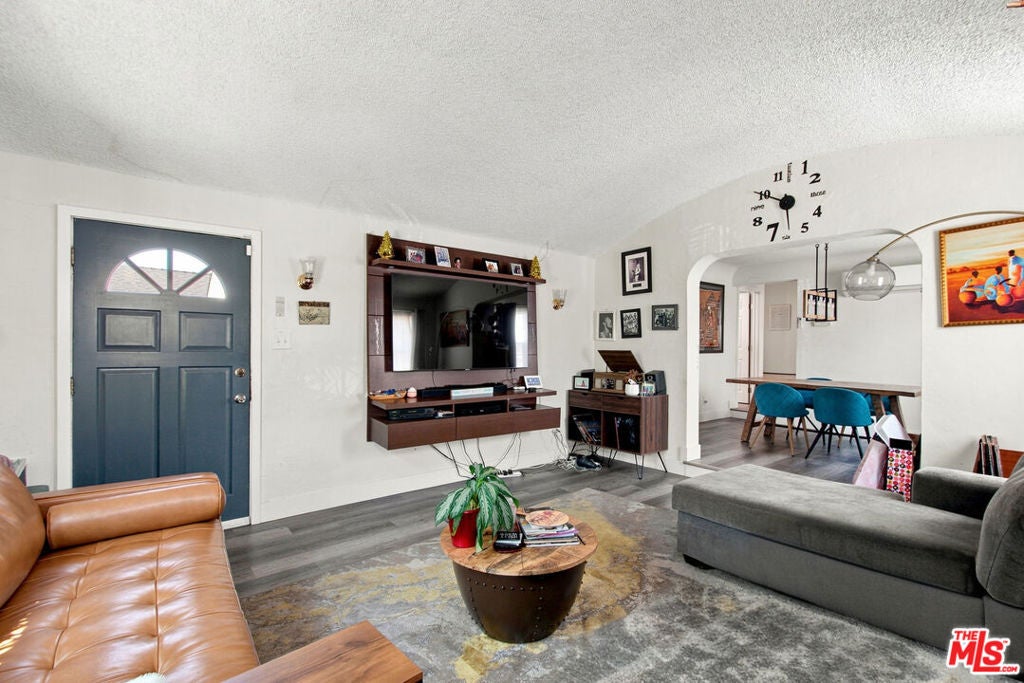
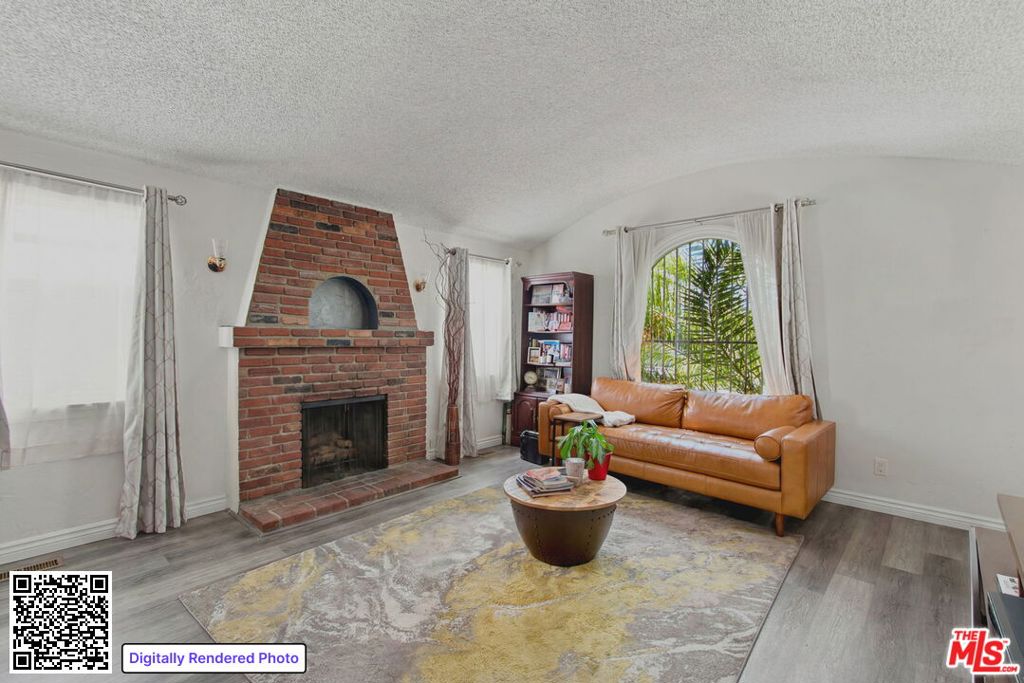
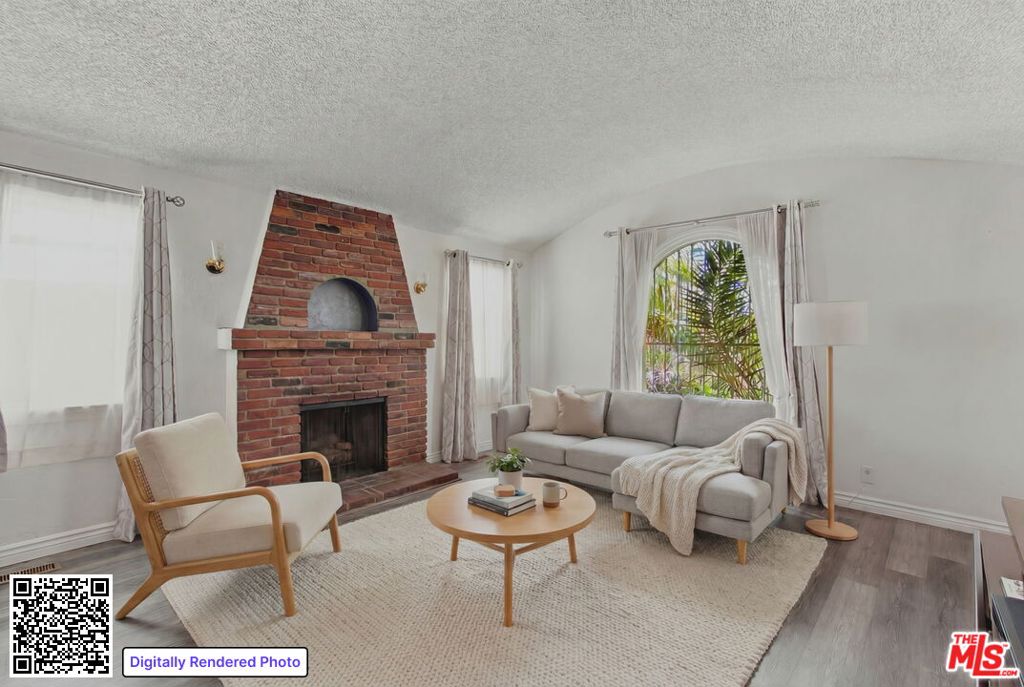
$3,764WANT A LOW PAYMENT AND A LOW INTEREST RATE??? Rare ASSUMABLE LOAN at 3.75% for buyers that qualify! Comes with plans for a garage conversion ADU, Nestled on a beautifully maintained, wide residential street in a desirable neighborhood adjacent to Inglewood, this classic Spanish bungalow seamlessly blends timeless architectural charm with thoughtfully expanded living space. Rich in character yet updated for today's lifestyle, the home preserves the distinctive details that make Spanish architecture so beloved. A charming tiled front porch welcomes you into an inviting living room highlighted by a dramatic barrel ceiling, abundant natural light, laminate wood flooring, and a decorative brick faux fireplace accented with classic Spanish tilework and period-inspired details. A graceful arched opening leads to the spacious dining room, where new dual-pane windows fill the space with sunshine, creating the perfect setting for everyday living and entertaining. The adjoining remodeled kitchen has been tastefully updated with solid surface countertops, tile backsplash, stainless steel double sink with premium fixtures, Samsung four-burner gas range, stainless steel vent hood, refrigerator, and generous cabinet and counter space. Just beyond, a spacious laundry room includes a stacked washer and dryer for added convenience. An oversized breakfast room offers exceptional flexibility with plenty of space for casual dining, a family gathering area, or morning coffee.. A separate study nook creates the ideal work-from-home space or homework station, making this one of the home's most versatile living areas. Two generously sized guest bedrooms share a full bath, while the rear of the home features a permitted addition creating an expansive private primary suite. This spacious retreat offers two closets, its own energy-efficient mini-split system, and a spa-inspired ensuite bath featuring a large glass-enclosed shower and a uniquely positioned whirlpool soaking tub designed for ultimate relaxation. Additional improvements include a new roof, new gutters, security front doors, and energy-efficient mini-split heating and cooling systems throughout the home. Step outside to enjoy a spacious backyard designed for both relaxation and entertaining, featuring grassy and pebble-finished areas, mature shade trees, a productive lemon tree, and a concrete patio with storage space at the rear of the property. The detached two-car garage is ideally positioned for a potential future ADU conversion (buyer to verify), while the exceptionally long driveway provides parking for four to six additional vehicles. Combining classic Spanish character, modern upgrades, flexible living spaces, and exceptional outdoor amenities, this is a rare opportunity to own a truly special home in one of the area's most desirable neighborhoods. Note Assessor's records reflect a 2 bedroom 1 bath property; Zimas records show 1,688 square feet.
| 4 days ago | Listing updated with changes from the MLS® | |
| a month ago | Price changed to $825,000 | |
| 2 months ago | Listing first seen on site |

This information is for your personal, non-commercial use and may not be used for any purpose other than to identify prospective properties you may be interested in purchasing. The display of MLS data is usually deemed reliable but is NOT guaranteed accurate by the MLS. Buyers are responsible for verifying the accuracy of all information and should investigate the data themselves or retain appropriate professionals. Information from sources other than the Listing Agent may have been included in the MLS data. Unless otherwise specified in writing, the Broker/Agent has not and will not verify any information obtained from other sources. The Broker/Agent providing the information contained herein may or may not have been the Listing and/or Selling Agent.

Did you know? You can invite friends and family to your search. They can join your search, rate and discuss listings with you.