8344 Kenyon Avenue, Los Angeles, CA, 90045

Save
Ask
Tour
Hide
Share
$1,715,000
73 Days On Site

8344 Kenyon Avenue
Los Angeles, CA 90045

For Sale|Single Family Residence|Active Under Contract
3
Beds
2
Total Baths
2
Full Baths
1,500
SqFt
$1,143
/SqFt
1945
Built
County:
Los Angeles
Listed by Robin Zacha of Power Brokers RZacha@aol.com
Call Now: 951-203-4426
Is this the listing for you? We can help make it yours.
951-203-4426
8344 Kenyon Avenue8344 Kenyon Avenue8344 Kenyon Avenue8344 Kenyon Avenue
Save
Ask
Tour
Hide
Share

Mortgage Calculator

Monthly Payment (Est.)

$7,825
Calculator powered by Showcase IDX, a Constellation1 Company. Copyright ©2026 Information is deemed reliable but not guaranteed.

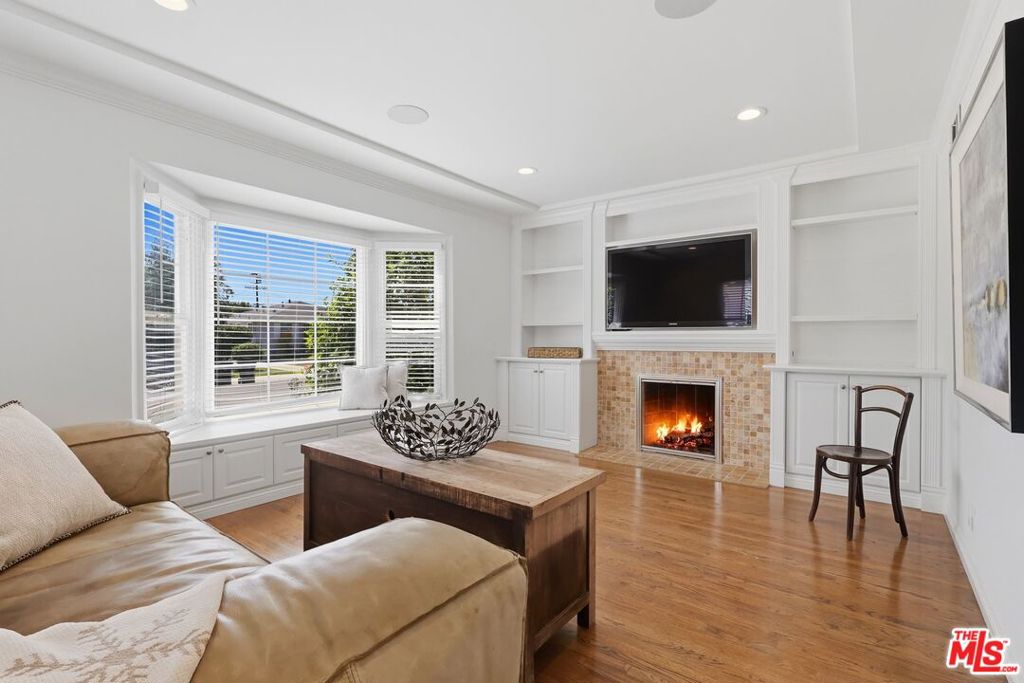
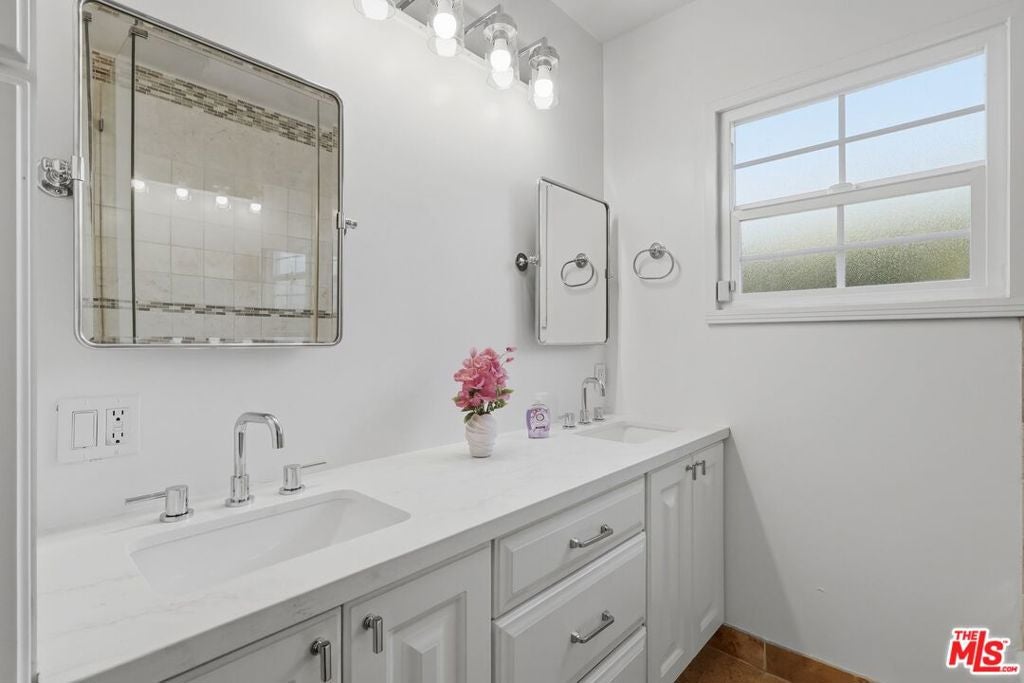
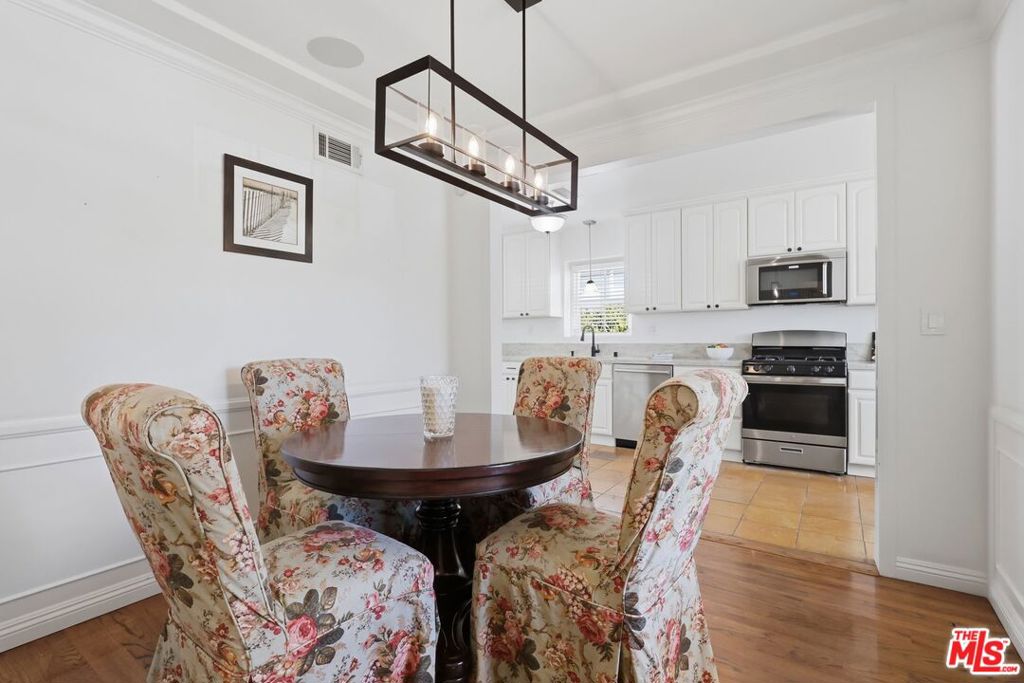
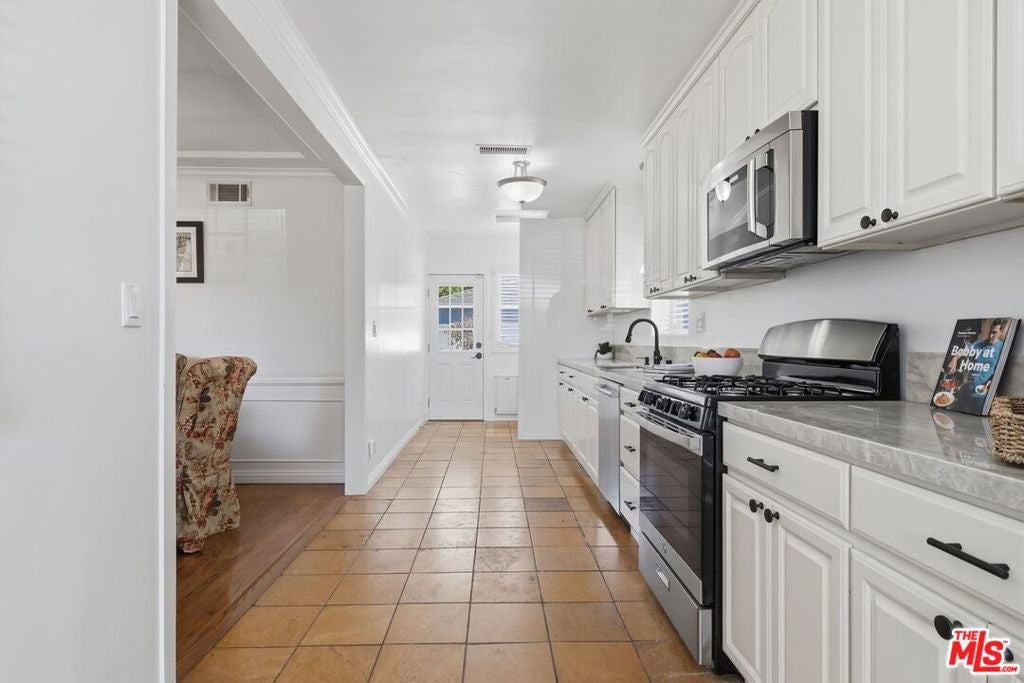
Back on the market with new price. Beautifuly updated with natural light pouring through, hardwood floors throughout this home offers an incredible indoor outdoor lifestyle. Updated kitchen with Taj Mahal quartzite counter tops, stainless steel appliances and offers outdoor access. A large front facing picture window feels the living room with light and gives the space and open welcoming feeling with wood burning fireplace. Two bedrooms share a bathroom with new quartzite counters, tons of storage space. The primary suite features a spa like bath with soaking tub, seperate shower and walk in clloset which opens to a spacious deck and private fenced yard, perfect for entertaining . The detached 2 car garage with french doors offers potential for a future ADU, guest space, studio or gym. Prime kentwood location just minutes to Playa Vista, beach and everything the Westside has to offer.

Save
Ask
Tour
Hide
Share
Listing Snapshot
Price 
$1,715,000
Days On Site 
73 Days
Bedrooms 
3
Inside Area (SqFt) 
1,500 sqft
Total Baths 
2
Full Baths 
2
Partial Baths 
N/A
Lot Size 
0.1376 Acres
Year Built 
1945
MLS® Number 
26857283
Status 
Active Under Contract
Property Tax 
N/A
HOA/Condo/Coop Fees 
$25 monthly
Sq Ft Source 
Appraiser
Friends & Family
Recent Activity
3 weeks agoListing updated with changes from the MLS®
4 weeks agoStatus changed to Active Under Contract
a month agoPrice changed to $1,715,000
2 months agoListing first seen on site
General Features
Acres 
0.1376
Direction Faces 
West
Disclosures 
CovenantsRestrictionsDisclosure
Garage 
Yes
Garage Spaces 
2
Levels 
One
Number Of Stories 
1
Parking 
DrivewayGarageGarage Door OpenerGuestPrivate
Parking Spaces 
4
Property Condition 
Updated/Remodeled
Property Sub Type 
Single Family Residence
Security 
Carbon Monoxide Detector(s)Smoke Detector(s)
Special Circumstances 
Standard
SqFt Total 
1500
Style 
Traditional
Zoning 
LAR1
Interior Features
Appliances 
DishwasherDisposalMicrowaveRefrigeratorDryerWasher
Cooling 
Central Air
Fireplace 
Yes
Fireplace Features 
Living Room
Flooring 
Wood
Furnished 
Unfurnished
Heating 
Central
Interior 
Ceiling Fan(s)Walk-In Closet(s)
Laundry Features 
Inside
Window Features 
Window CoveringsBlindsDouble Pane WindowsDrapes
CenterHall 
Den 
EntryFoyer 
Living Room 
Other 
Features - Walk-In Closet(s)
Save
Ask
Tour
Hide
Share
Exterior Features
Lot Features 
Front YardLandscaped
Pool Features 
None
Spa Features 
None
View 
None
Waterview 
None
Windows/Doors 
Window CoveringsBlindsDouble Pane WindowsDrapes
Community Features
Association Amenities 
GasCable TV
Association Fee 
$25.0
Association Fee Frequency 
Monthly
MLS Area 
C29 - Westchester


This information is for your personal, non-commercial use and may not be used for any purpose other than to identify prospective properties you may be interested in purchasing. The display of MLS data is usually deemed reliable but is NOT guaranteed accurate by the MLS. Buyers are responsible for verifying the accuracy of all information and should investigate the data themselves or retain appropriate professionals. Information from sources other than the Listing Agent may have been included in the MLS data. Unless otherwise specified in writing, the Broker/Agent has not and will not verify any information obtained from other sources. The Broker/Agent providing the information contained herein may or may not have been the Listing and/or Selling Agent.

Neighborhood & Commute
Source: Walkscore
Disclosure: Community information and market data powered by Constellation Data Labs. Information is deemed reliable but not guaranteed.
Save
Ask
Tour
Hide
Share