

9834 Wanda Park DriveBeverly Hills, CA 90210
Mortgage Calculator
Monthly Payment (Est.)
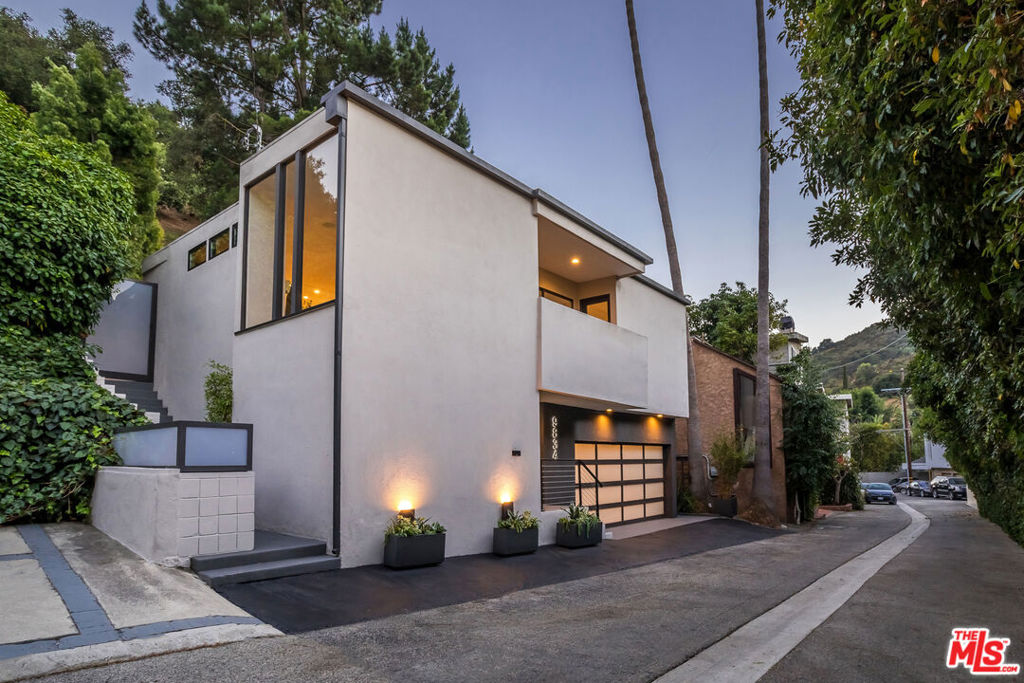
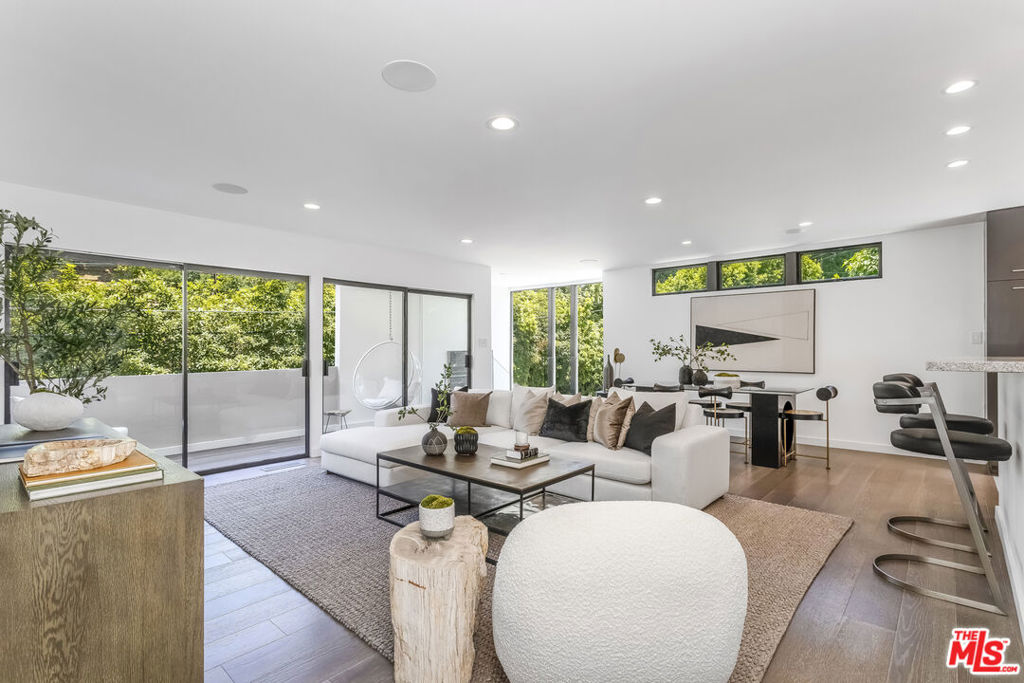
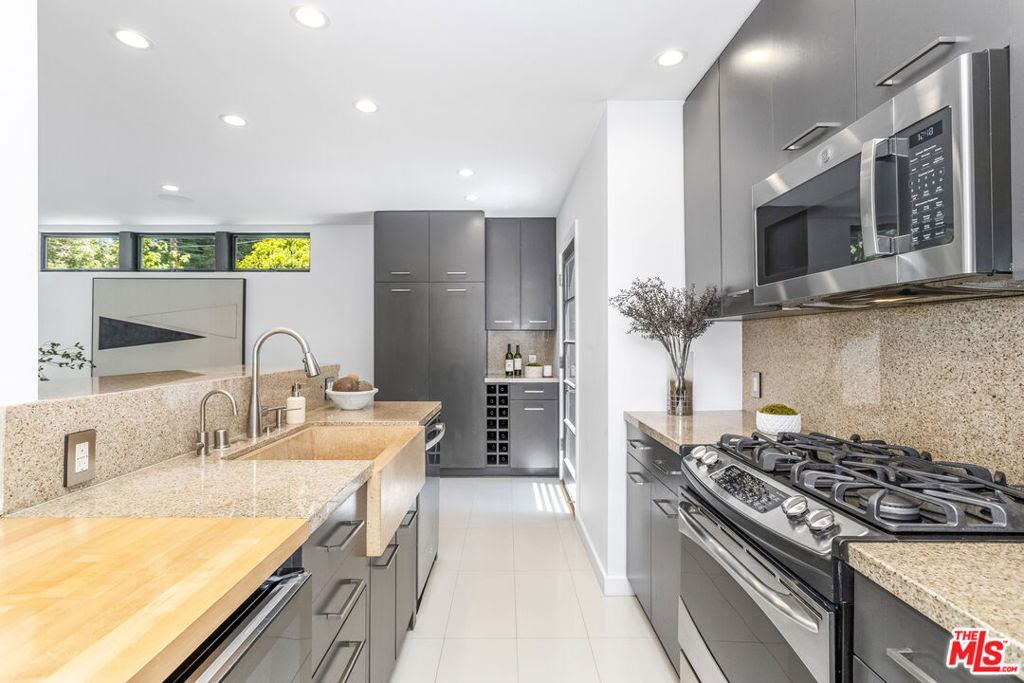
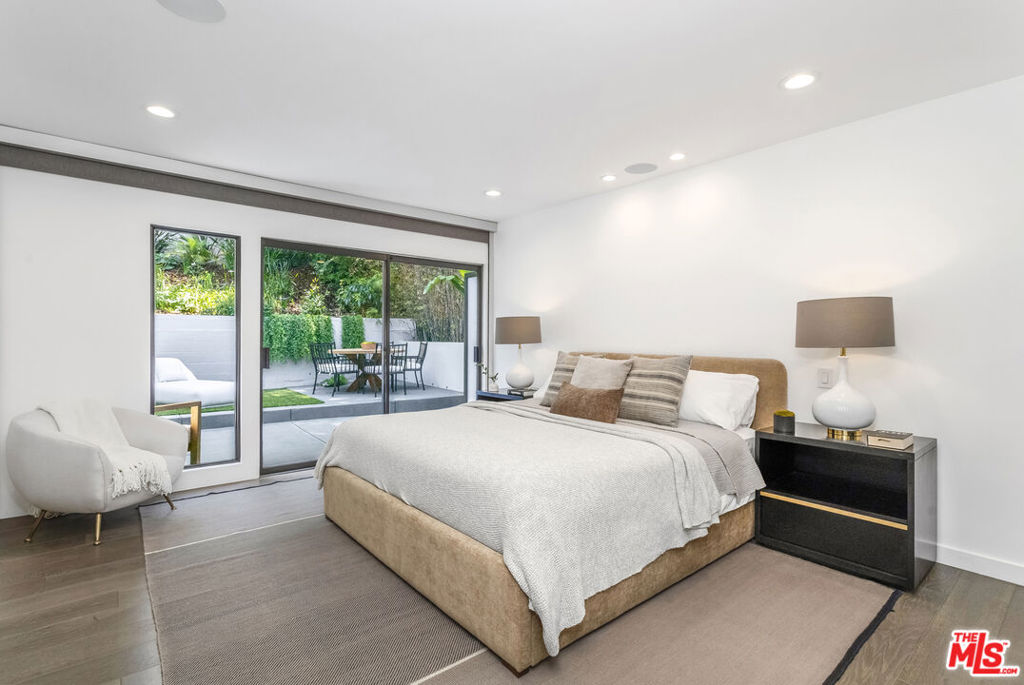
$10,471Stunning, sleek, stylish - this dramatic Mid-Century, 4 bed/3 bath home has been renovated throughout with meticulous attention to design and detail; every finish and texture selected for high-end form and function. The seamless indoor-outdoor flow creates inviting spaces for entertaining, while expansive windows maximize the lush, serene outlooks, with abundant natural light throughout. Enter through the dramatic, two-story foyer with terrazzo floors, steel and glass staircase leading to the open living spaces with hand-scraped European oak floors, European cabinetry, and quartz counters. The flexible, open-concept floor plan offers two bedrooms, two baths up, including owner's retreat with lavish-spa-like bath; two bedrooms, 1 bath down, including a custom-appointed guest suite with kitchenette, laundry and separate entrance, perfect for au-pair, in-law, home office or screening room. Generous two-car garage with ample storage has interior access to the home.
| 2 months ago | Listing updated with changes from the MLS® | |
| 2 months ago | Listing first seen on site |

This information is for your personal, non-commercial use and may not be used for any purpose other than to identify prospective properties you may be interested in purchasing. The display of MLS data is usually deemed reliable but is NOT guaranteed accurate by the MLS. Buyers are responsible for verifying the accuracy of all information and should investigate the data themselves or retain appropriate professionals. Information from sources other than the Listing Agent may have been included in the MLS data. Unless otherwise specified in writing, the Broker/Agent has not and will not verify any information obtained from other sources. The Broker/Agent providing the information contained herein may or may not have been the Listing and/or Selling Agent.

Did you know? You can invite friends and family to your search. They can join your search, rate and discuss listings with you.