

3260 Sagamore WayLos Angeles, CA 90065
Mortgage Calculator
Monthly Payment (Est.)
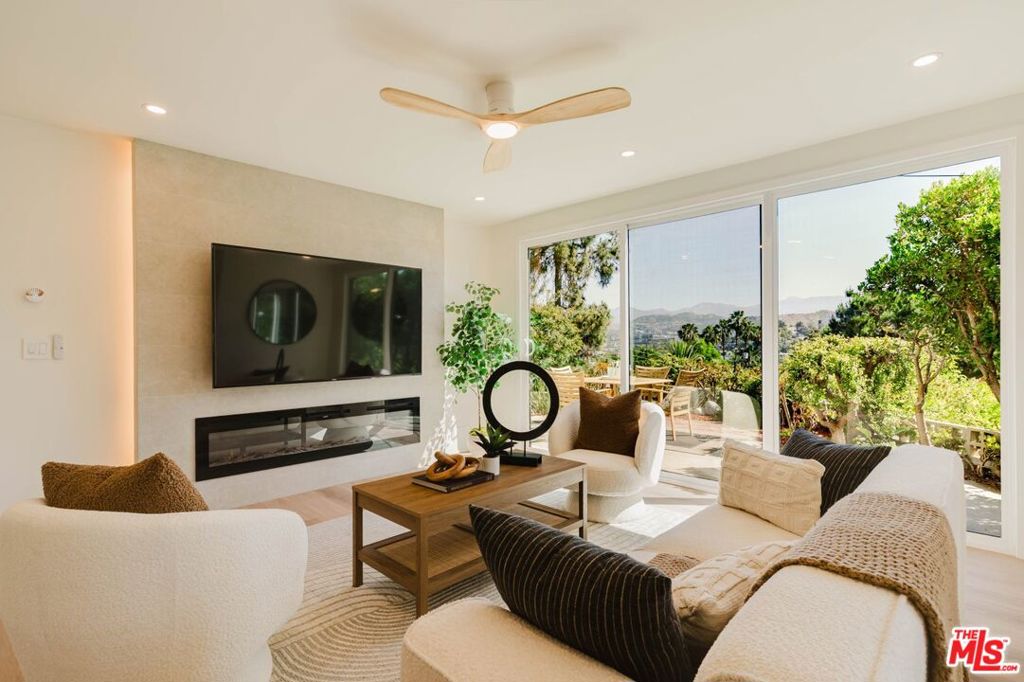
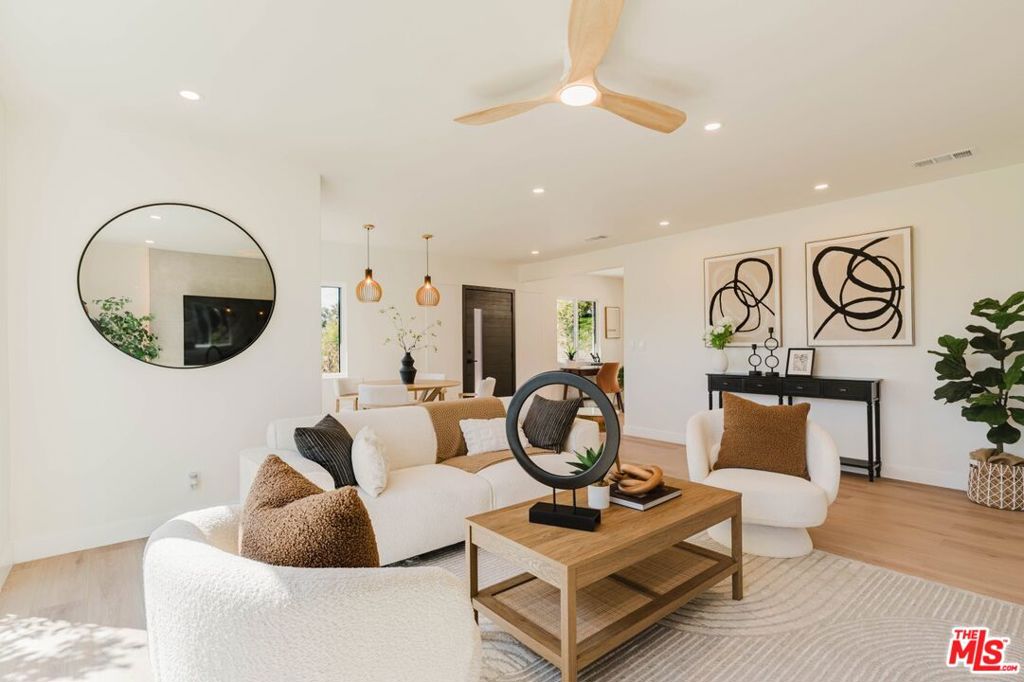
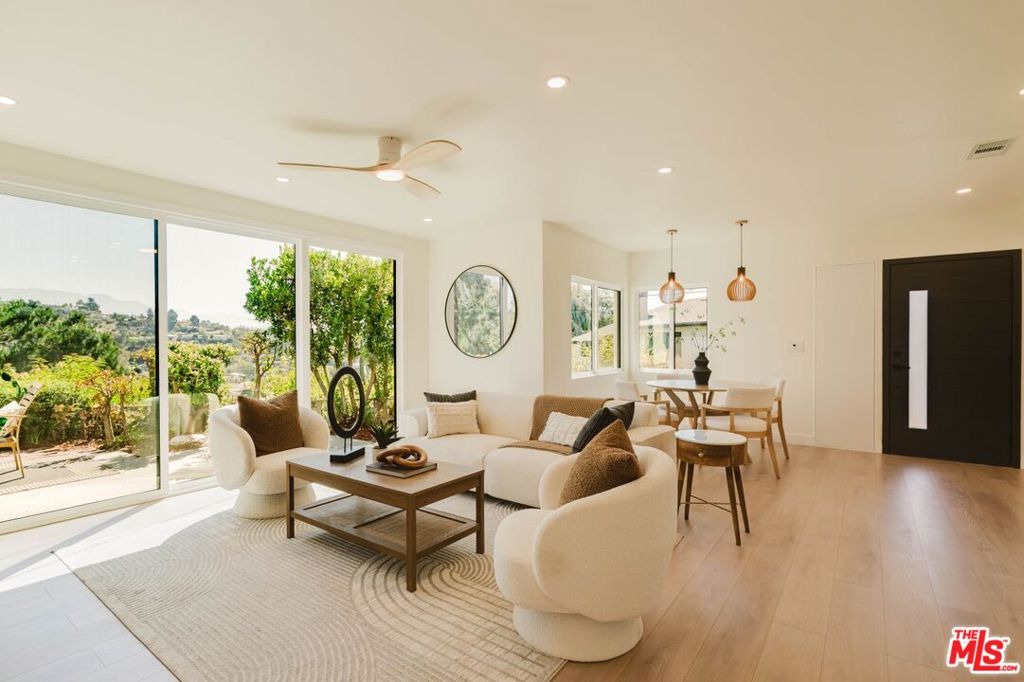
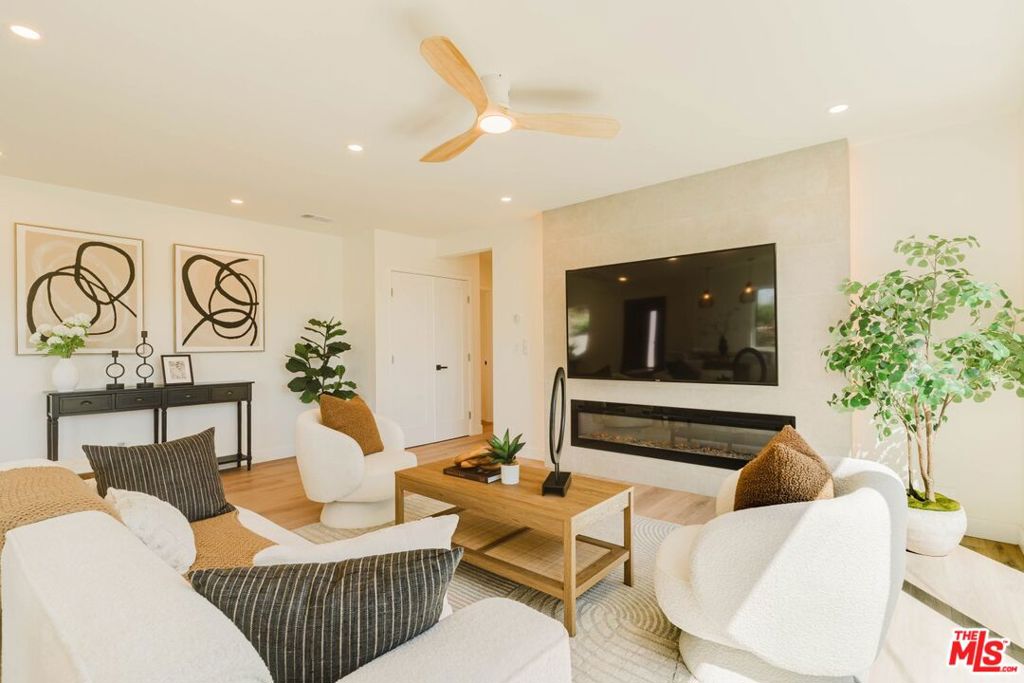
$5,931Welcome to 3260 Sagamore Way, a completely reimagined contemporary retreat perched atop its own private hillside in the highly desirable Glassell Park neighborhood. Meticulously redesigned from head to toe with no expense spared, this stunning 3-bedroom, 2-bathroom residence offers 1,246 square feet of thoughtfully curated living space where modern luxury meets everyday comfort. Every inch of the home has been transformed with exceptional craftsmanship and designer finishes, from the open-concept floor plan and wide-plank flooring to the custom lighting, sleek architectural details, and expansive windows that flood the interior with an abundance of natural light. Perfectly positioned to capture breathtaking sunsets, the elevated setting showcases picturesque hillside and city views throughout the day.The beautifully appointed kitchen features custom European-style cabinetry, quartz countertops, stainless steel appliances, and a skylight that fills the space with warm, natural light. The spacious living room is anchored by a striking linear fireplace and oversized sliding glass doors that create a seamless transition to the private outdoor living areas. Both bathrooms have been luxuriously remodeled with spa-inspired finishes, including frameless glass showers, custom vanities, and designer fixtures. Multiple outdoor spaces are designed for both relaxation and entertaining, including a covered lounge, expansive patio, and beautifully landscaped grounds surrounded by mature greenery. Whether you're hosting guests or enjoying a quiet evening, the home's elevated perch provides spectacular sunset vistas and a tranquil sense of privacy rarely found in the city. Completing the home is an attached garage plus an additional dedicated parking space in the driveway and an unbeatable location just minutes from Highland Park, Eagle Rock, Downtown Los Angeles, popular dining, shopping, parks, and major freeways. This exceptional turnkey residence offers sophisticated indoor-outdoor living, impeccable design, abundant natural light, and one of Northeast Los Angeles' most coveted hillside settings.
| 5 days ago | Listing updated with changes from the MLS® | |
| 6 days ago | Status changed to Active Under Contract | |
| 2 months ago | Listing first seen on site |

This information is for your personal, non-commercial use and may not be used for any purpose other than to identify prospective properties you may be interested in purchasing. The display of MLS data is usually deemed reliable but is NOT guaranteed accurate by the MLS. Buyers are responsible for verifying the accuracy of all information and should investigate the data themselves or retain appropriate professionals. Information from sources other than the Listing Agent may have been included in the MLS data. Unless otherwise specified in writing, the Broker/Agent has not and will not verify any information obtained from other sources. The Broker/Agent providing the information contained herein may or may not have been the Listing and/or Selling Agent.

Did you know? You can invite friends and family to your search. They can join your search, rate and discuss listings with you.