13509 Bassett Street, Valley Glen, CA, 91405

Save
Ask
Tour
Hide
Share
$1,499,000
52 Days On Site

13509 Bassett Street
Valley Glen, CA 91405

For Sale|Single Family Residence|Active
4
Beds
3
Total Baths
2
Full Baths
1
Partial Bath
3,156
SqFt
$475
/SqFt
1951
Built
County:
Los Angeles
Listed by Melissa Zee of Christie's International Real Estate SoCal Melissa@MelissaZeeGroup.com
Call Now: 951-203-4426
Is this the listing for you? We can help make it yours.
951-203-4426
Upcoming Open Houses
Sun, Sep 20, 11:00 AM - 1:00 PM
13509 Bassett Street13509 Bassett Street13509 Bassett Street13509 Bassett Street
Save
Ask
Tour
Hide
Share

Mortgage Calculator

Monthly Payment (Est.)

$6,839
Calculator powered by Showcase IDX, a Constellation1 Company. Copyright ©2026 Information is deemed reliable but not guaranteed.

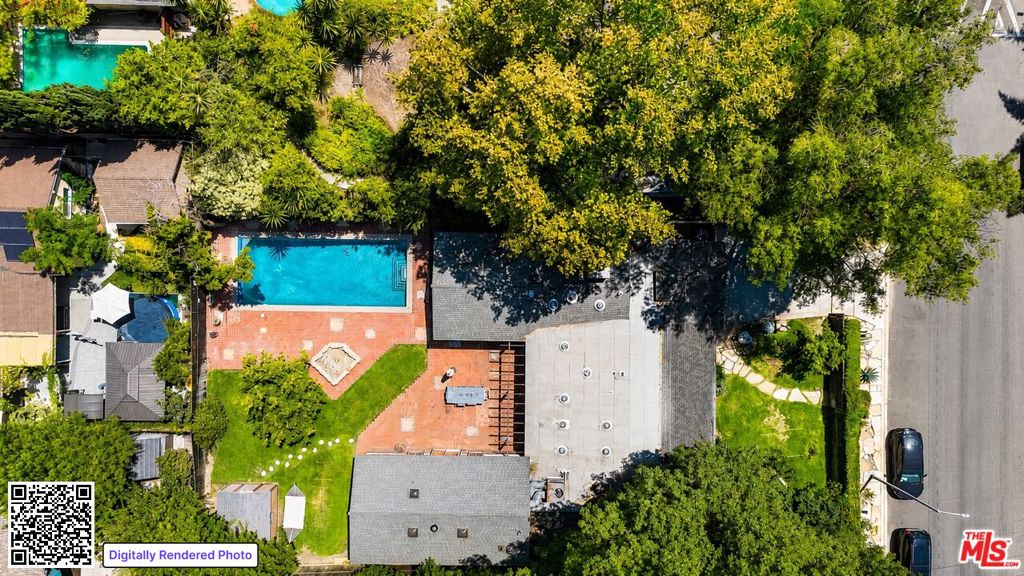
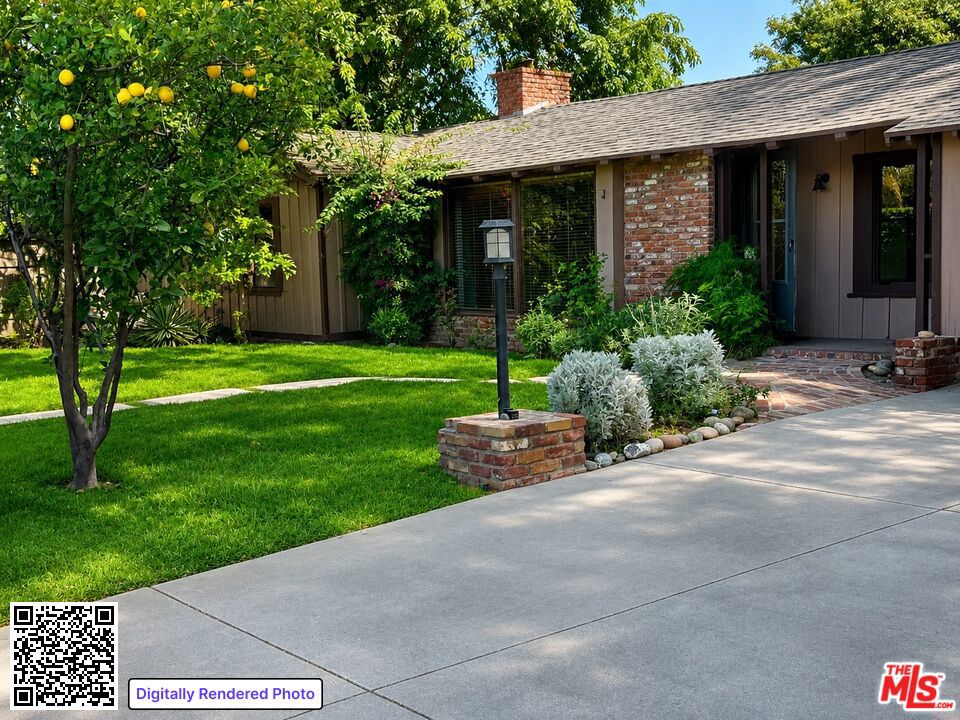
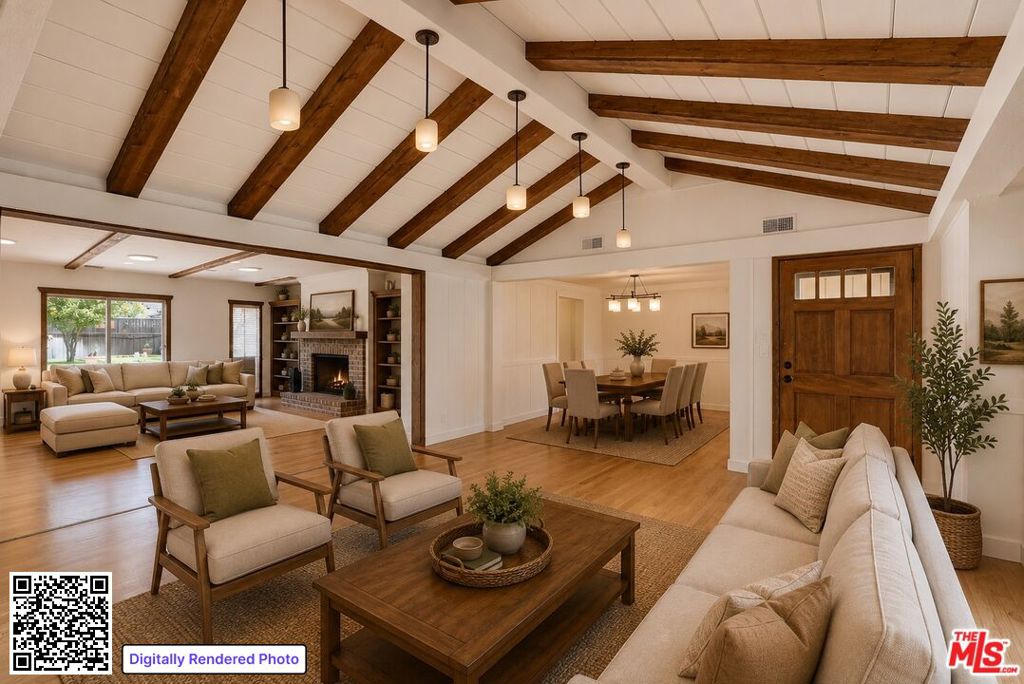
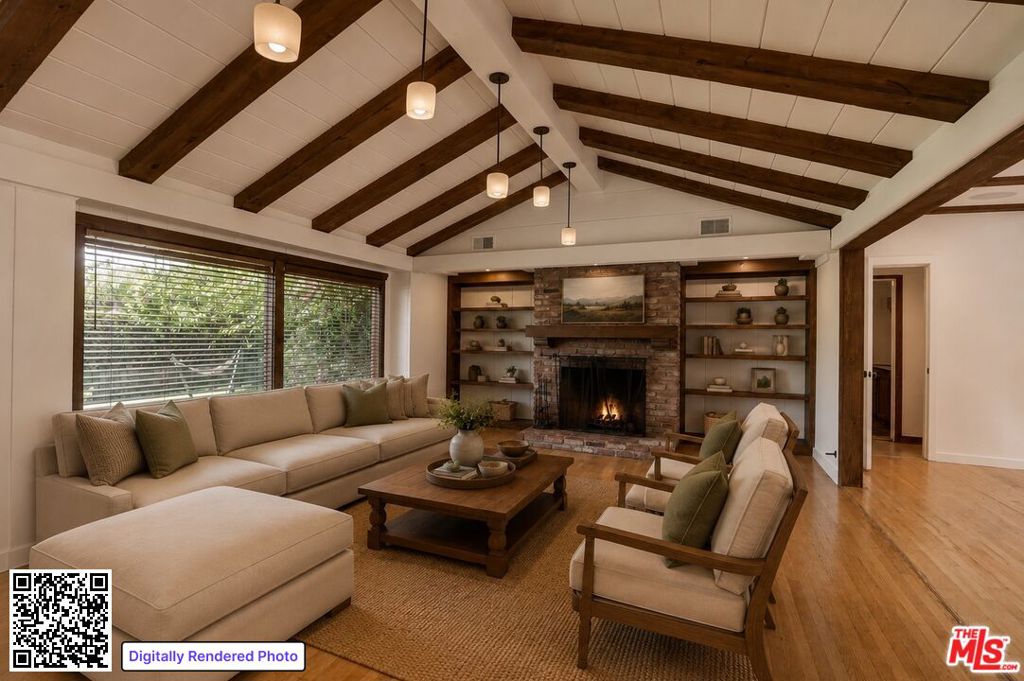
Exceptional value-add opportunity in a prime Valley Glen location. Gated and private single-story ranch spanning over 3,150 sq ft with 4 bedrooms and 3 baths arranged around a central courtyard. The home features expansive living areas and a generously sized kitchen with commercial-grade hood, Thermador 36" dual fuel 6-burner range, additional wall oven, prep island, built-ins, and wine storage. The primary suite occupies its own wing with walk-in closet, dual shower, double vessel sinks, and direct courtyard access. The oversized backyard offers privacy, grassy areas, multiple lounging spaces, and a recently redone swimmer's pool with electric safety cover. The property is cosmetically dated and presents a rare opportunity to renovate, reimagine, or reposition in a neighborhood surrounded by strong comparable sales and well-maintained homes. Ideal for buyers looking to create significant upside in a highly desirable residential pocket.

Save
Ask
Tour
Hide
Share
Listing Snapshot
Price 
$1,499,000
Days On Site 
52 Days
Bedrooms 
4
Inside Area (SqFt) 
3,156 sqft
Total Baths 
3
Full Baths 
2
Partial Baths 
1
Lot Size 
0.2286 Acres
Year Built 
1951
MLS® Number 
26858067
Status 
Active
Property Tax 
N/A
HOA/Condo/Coop Fees 
N/A
Sq Ft Source 
N/A
Friends & Family
Recent Activity
9 hours agoListing updated with changes from the MLS®
2 weeks agoPrice changed to $1,499,000
2 months agoListing first seen on site
General Features
Acres 
0.2286
Attached Garage 
Yes
Direction Faces 
South
Foundation 
Raised
Garage 
Yes
Garage Spaces 
2
Levels 
One
Parking 
AttachedDirect AccessDrivewayGarage
Parking Spaces 
4
Property Condition 
Fixer
Property Sub Type 
Single Family Residence
Security 
Carbon Monoxide Detector(s)Gated CommunitySmoke Detector(s)
Sewer 
Other
Special Circumstances 
Standard
SqFt Total 
3156
Zoning 
LAR1
Interior Features
Appliances 
DishwasherGas CooktopDisposalGas OvenRangeRefrigeratorRange HoodDryerWasher
Cooling 
Central Air
Fireplace 
Yes
Fireplace Features 
DecorativeFamily RoomLiving Room
Flooring 
TileWood
Furnished 
Unfurnished
Heating 
Central
Interior 
Beamed CeilingsBreakfast BarEat-in KitchenHigh CeilingsWalk-In Closet(s)
Laundry Features 
InsideLaundry Room
Window Features 
BlindsDouble Pane WindowsSkylight(s)
Bathroom 
Features - Tile Counters
Den 
Dining Room 
Kitchen 
Features - Granite Counters, Kitchen Island
Living Room 
Other 
Features - Walk-In Closet(s)
Save
Ask
Tour
Hide
Share
Exterior Features
Construction Details 
BrickWood Siding
Fencing 
ElectricWood
Lot Features 
Back YardFront Yard
Other Structures 
Shed(s)
Patio And Porch 
Patio
Pool Features 
PrivateIn Ground
Private Pool 
Yes
Roof 
CompositionShingle
Spa Features 
None
View 
None
Waterview 
None
Windows/Doors 
BlindsDouble Pane WindowsSkylight(s)
Community Features
Community Features 
Gated
MLS Area 
VG - Valley Glen
Financing Terms Available 
CashConventionalContract
Building Access 
Living Room


This information is for your personal, non-commercial use and may not be used for any purpose other than to identify prospective properties you may be interested in purchasing. The display of MLS data is usually deemed reliable but is NOT guaranteed accurate by the MLS. Buyers are responsible for verifying the accuracy of all information and should investigate the data themselves or retain appropriate professionals. Information from sources other than the Listing Agent may have been included in the MLS data. Unless otherwise specified in writing, the Broker/Agent has not and will not verify any information obtained from other sources. The Broker/Agent providing the information contained herein may or may not have been the Listing and/or Selling Agent.

Neighborhood & Commute
Source: Walkscore
Disclosure: Community information and market data powered by Constellation Data Labs. Information is deemed reliable but not guaranteed.
Save
Ask
Tour
Hide
Share