

1011 N Ogden Drive 102West Hollywood, CA 90046
Mortgage Calculator
Monthly Payment (Est.)
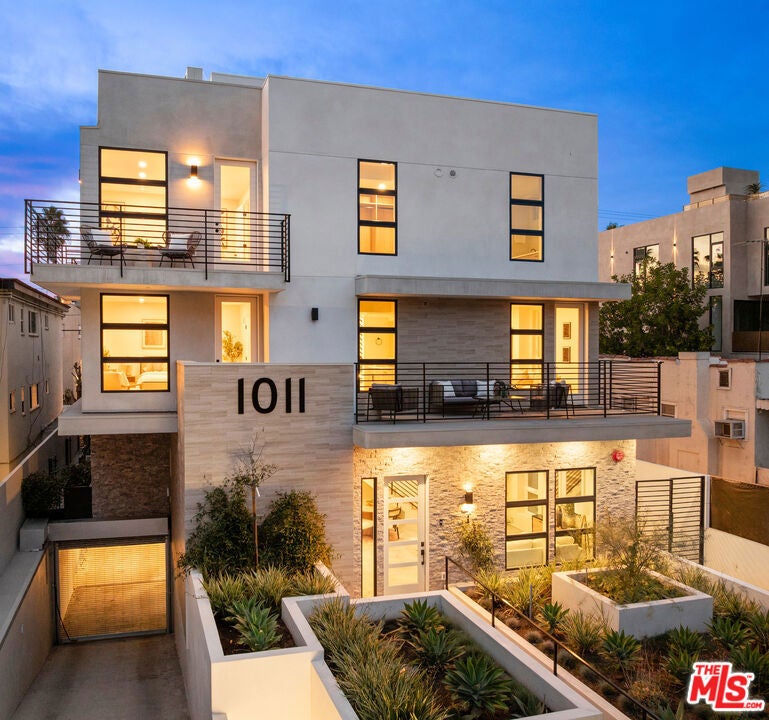
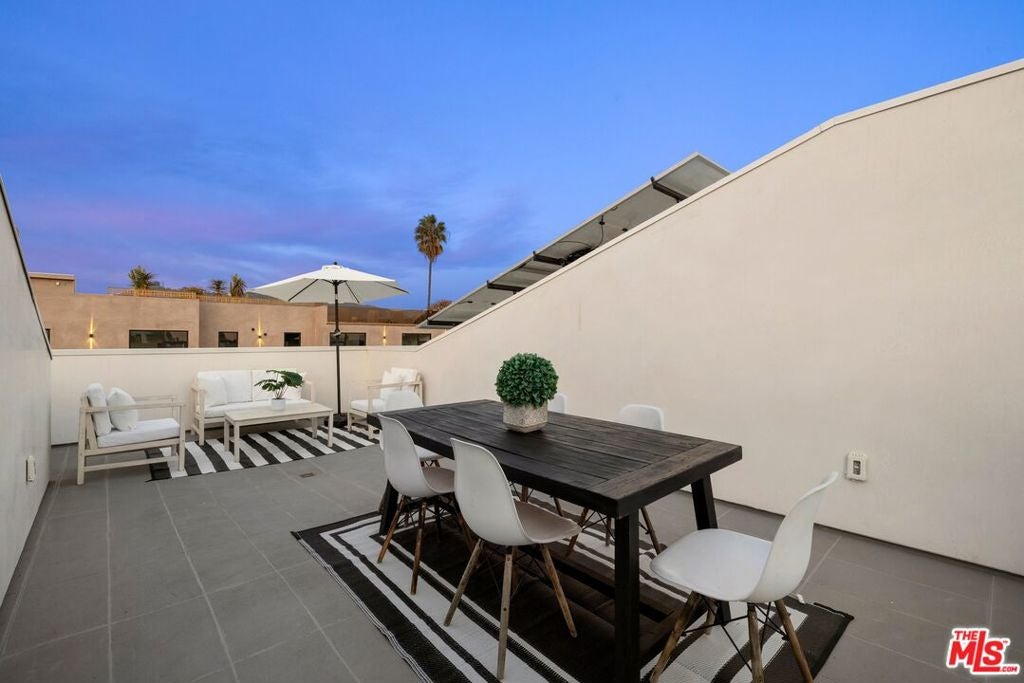
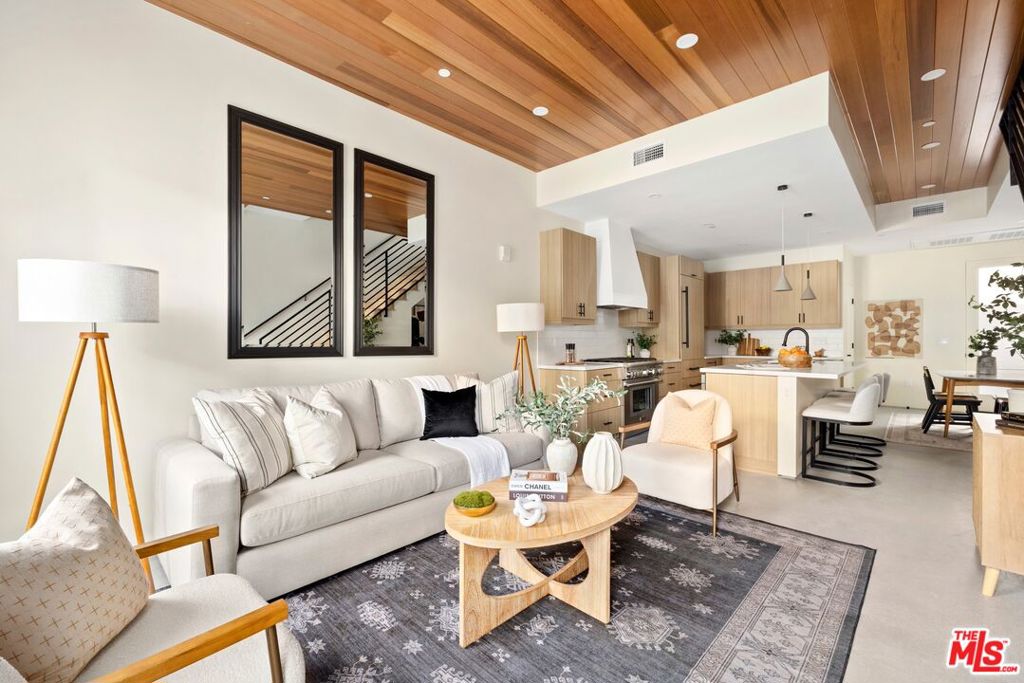
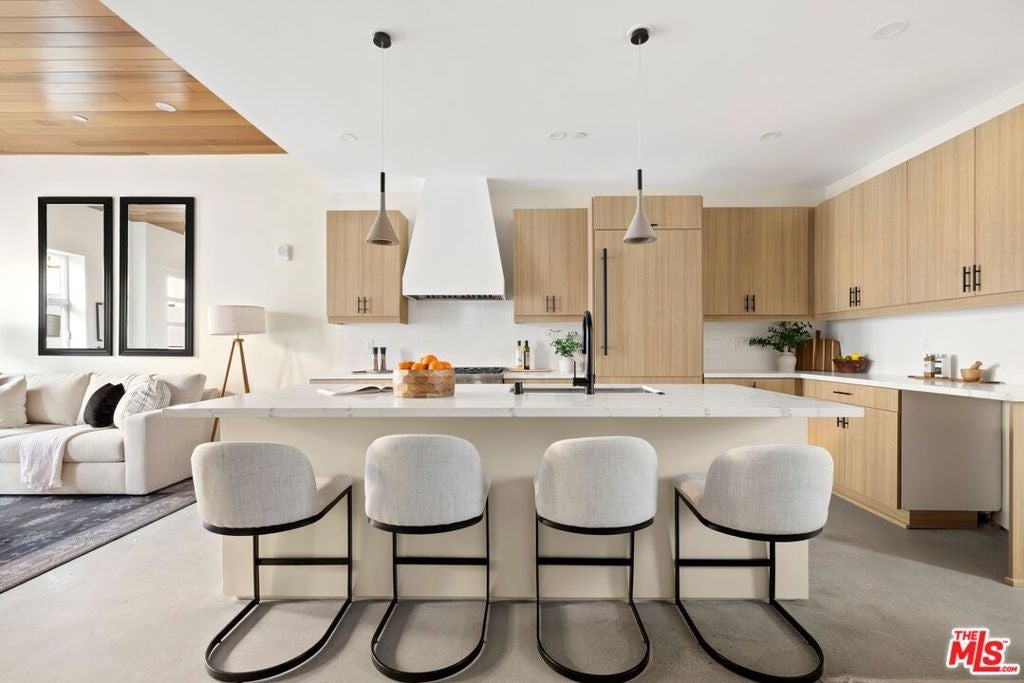
Enter an interest rate to see your estimated monthly payment.There's only one left! Out of five total, four have already sold: Featuring a large private rooftop and 360-degree views, this brand-new townhome was expertly crafted with utmost quality and appointed with fine finishes throughout. Large picture windows welcome light into the spacious living room, as wood planks overhead add dimension and style to the space. Smooth polished concrete floors flow into the designer kitchen, complete with quartz countertops, subway tile backsplash, and state-of-the-art appliances including a Viking range with custom hood. Upstairs, the primary bedroom includes an en-suite bathroom with dual-sink vanity and oversized rainwater shower with ledge as well as a walk-in closet with built-ins. Convenient to the bedroom levels are two Juliet balconies as well as stackable laundry. From the private, dedicated rooftop, enjoy striking views of the Santa Monica Mountains and Hollywood Hills, the iconic Hollywood Sign, treetops, and vast, sweeping cityscape. Under calm California skies, relax and entertain guests, barbecue, and dine al-fresco. Parking is controlled-access and subterranean, and each townhome has solar. Welcome to a fresh lifestyle at The Ten11, a set of five newly completed townhomes located in prime West Hollywood just moments to shopping along Melrose, The Grove, Original Farmers Market, nightlife, restaurants, and more.
| 3 days ago | Listing updated with changes from the MLS® | |
| 3 months ago | Listing first seen on site |

This information is for your personal, non-commercial use and may not be used for any purpose other than to identify prospective properties you may be interested in purchasing. The display of MLS data is usually deemed reliable but is NOT guaranteed accurate by the MLS. Buyers are responsible for verifying the accuracy of all information and should investigate the data themselves or retain appropriate professionals. Information from sources other than the Listing Agent may have been included in the MLS data. Unless otherwise specified in writing, the Broker/Agent has not and will not verify any information obtained from other sources. The Broker/Agent providing the information contained herein may or may not have been the Listing and/or Selling Agent.

Did you know? You can invite friends and family to your search. They can join your search, rate and discuss listings with you.