

4920 Llano DriveWoodland Hills, CA 91364
Mortgage Calculator
Monthly Payment (Est.)
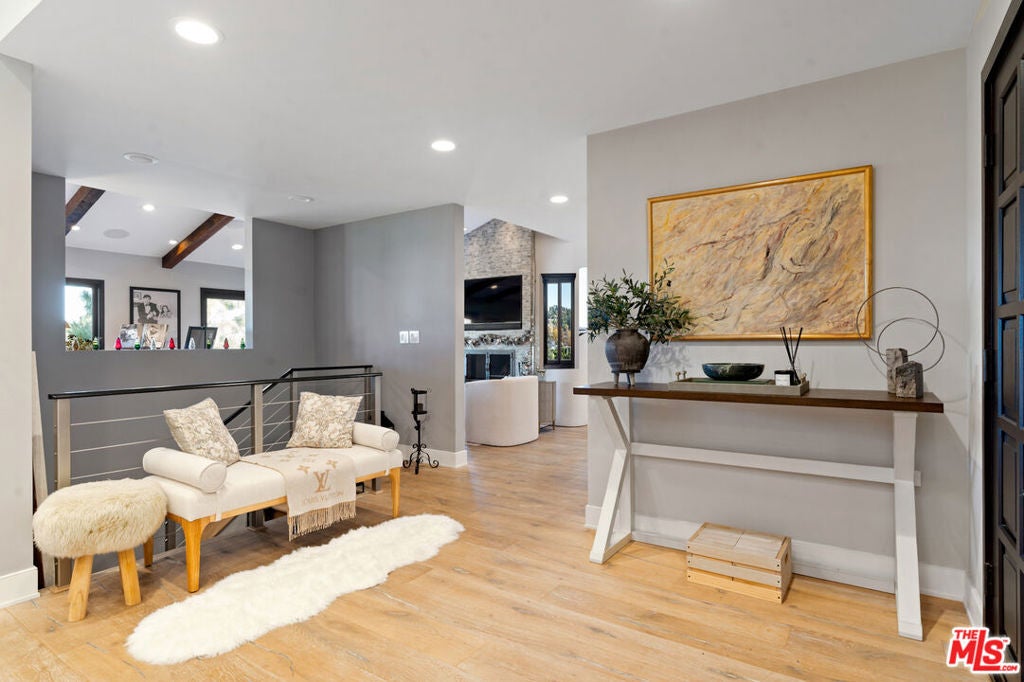
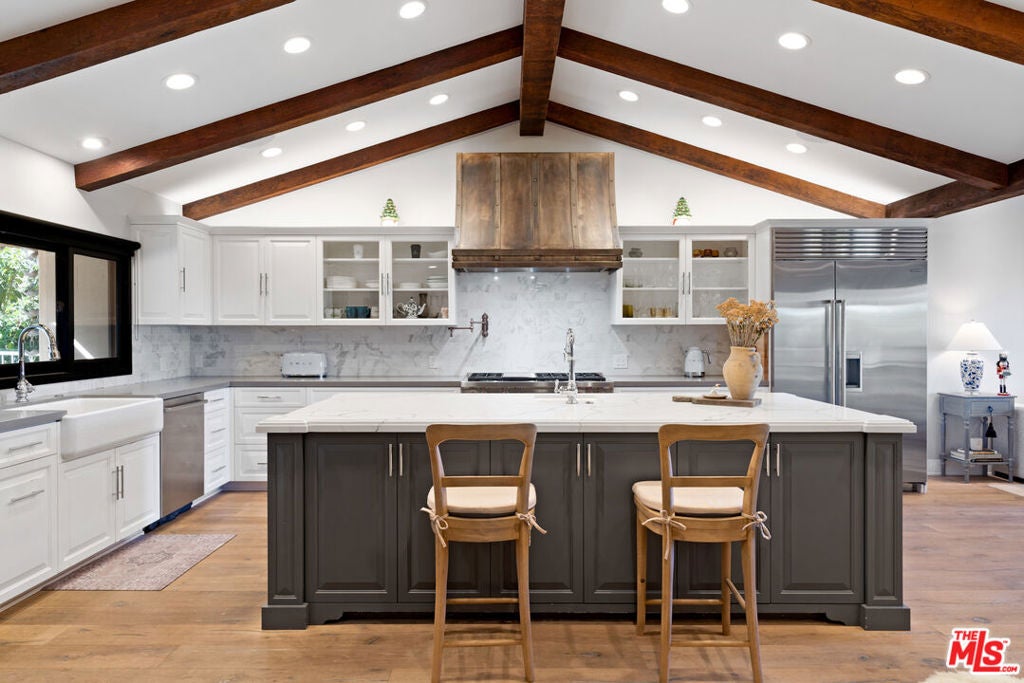
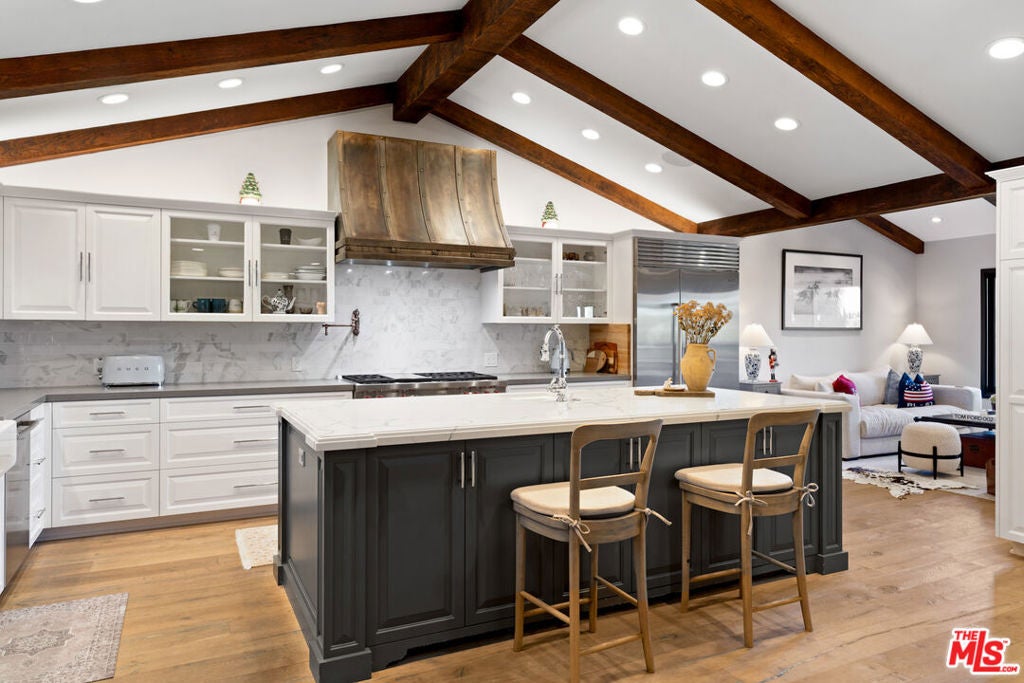
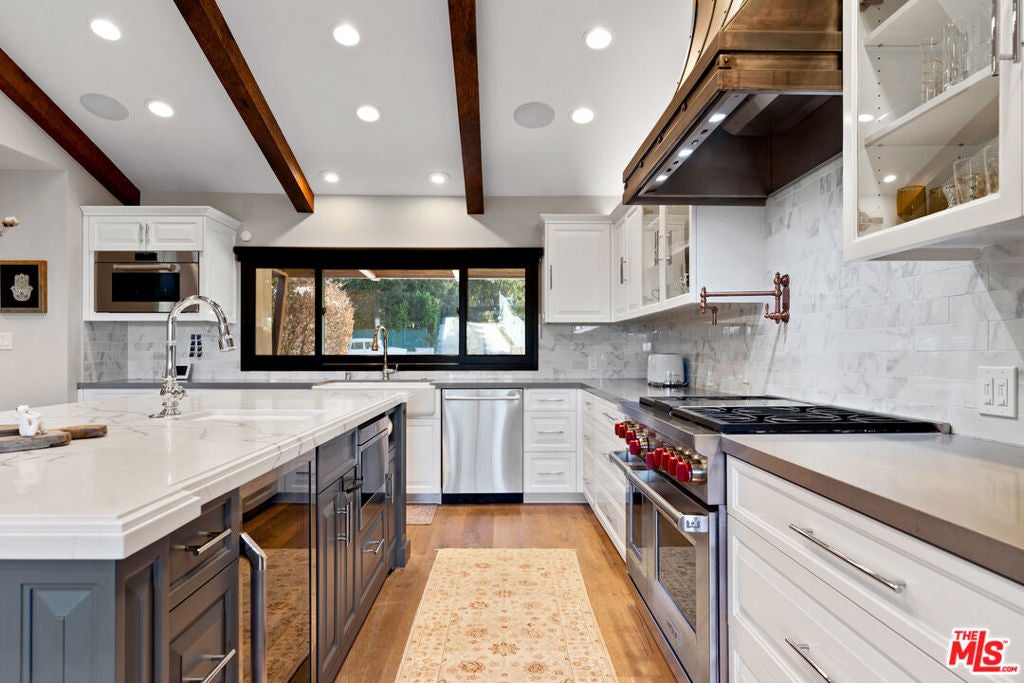
$6,930Hidden at the end of a long, private driveway lies this picturesque hillside residence, located in a sought-after South of Ventura Blvd neighborhood in beautiful Woodland Hills. As you enter, you are greeted by sweeping, panoramic views that cascade through large-format windows, flooding the living spaces with an abundance of radiant natural light. The first floor's open-concept layout delivers a seamless blend of sophistication and comfort, perfect for lively entertaining or functional everyday living. The custom kitchen is a culinary haven, boasting an oversized central island, custom range hood, upgraded premium appliances, and effortless connection to both the elegant dining area and the inviting family room. Descend to the second level, where three bedrooms await, including a stunning primary suite with a Mediterranean-inspired spa bathroom, private balcony, and an expansive walk-in closet. The fourth bedroom has been stunningly converted into a boutique-style dressing room, offering direct access from the primary suite for an added touch of luxury. Outside, discover the crown jewel of the property: a sprawling backyard oasis, meticulously crafted for unforgettable gatherings and peaceful relaxation. The lush turf lawn flows to a custom-built, covered BBQ and cabana, featuring multiple seating areas, dual outdoor TVs, and a glowing fire pit that invites starlit celebrations. The seemingly endless lines of the property extend downward, where you will find a lovely rose garden, gazebo, and shuffleboard set up below. Towering, mature trees envelop the grounds, ensuring unparalleled privacy and shade, while endless vistas frame this idyllic retreat. Experience your own private haven in the vibrant heart of Woodland Hills.
| 2 weeks ago | Listing updated with changes from the MLS® | |
| 3 weeks ago | Price changed to $1,519,000 | |
| 2 months ago | Listing first seen on site |

This information is for your personal, non-commercial use and may not be used for any purpose other than to identify prospective properties you may be interested in purchasing. The display of MLS data is usually deemed reliable but is NOT guaranteed accurate by the MLS. Buyers are responsible for verifying the accuracy of all information and should investigate the data themselves or retain appropriate professionals. Information from sources other than the Listing Agent may have been included in the MLS data. Unless otherwise specified in writing, the Broker/Agent has not and will not verify any information obtained from other sources. The Broker/Agent providing the information contained herein may or may not have been the Listing and/or Selling Agent.

Did you know? You can invite friends and family to your search. They can join your search, rate and discuss listings with you.