

1519 Schuyler RoadLos Angeles, CA 90210
Mortgage Calculator
Monthly Payment (Est.)
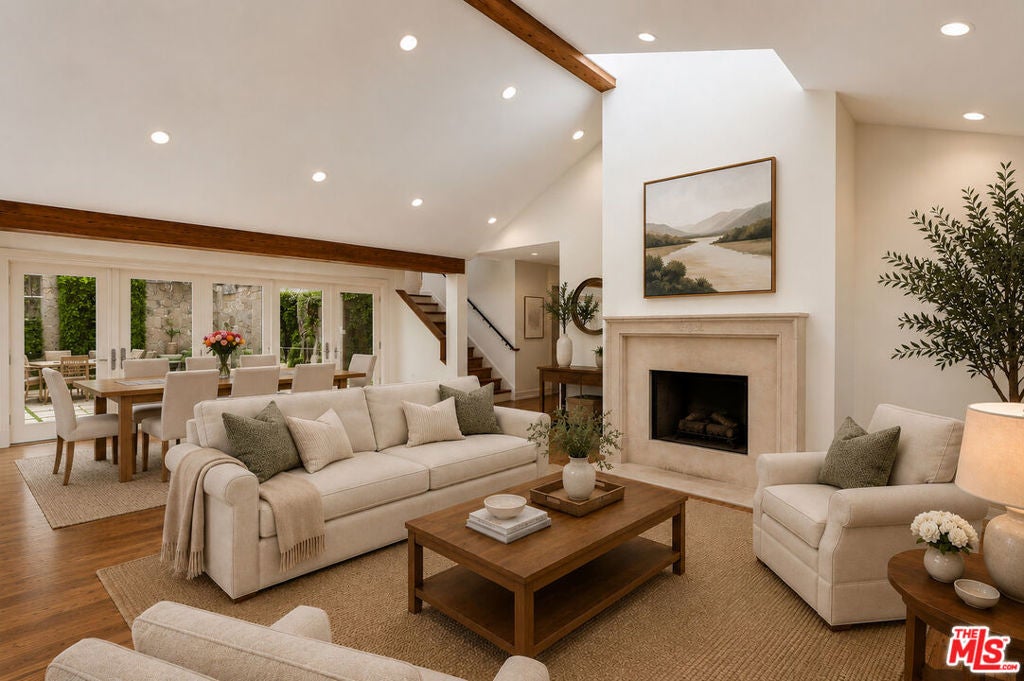
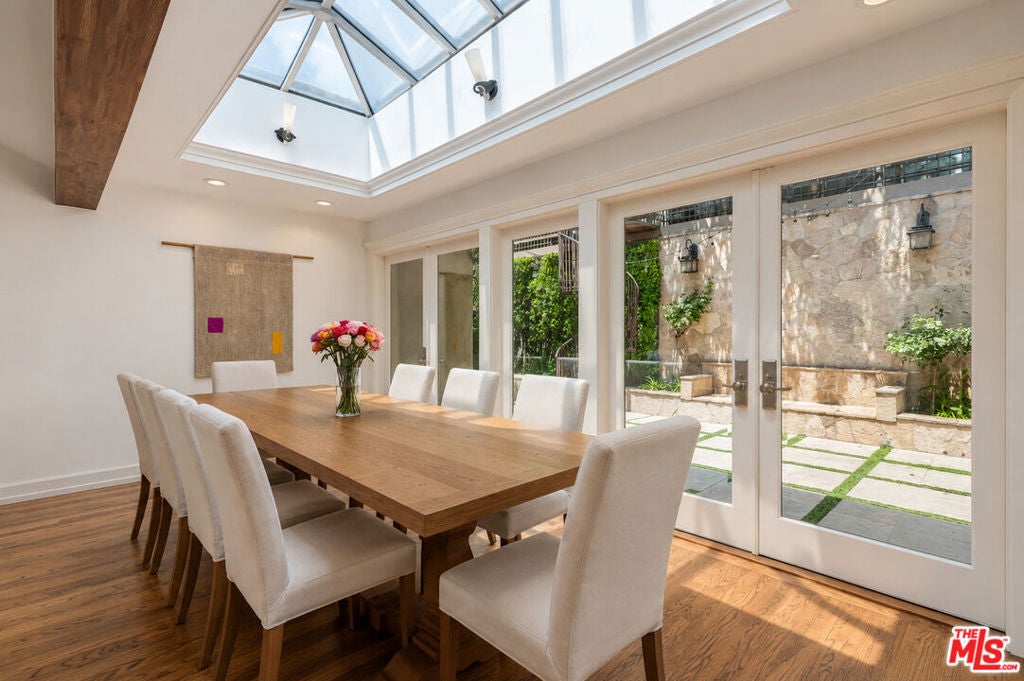
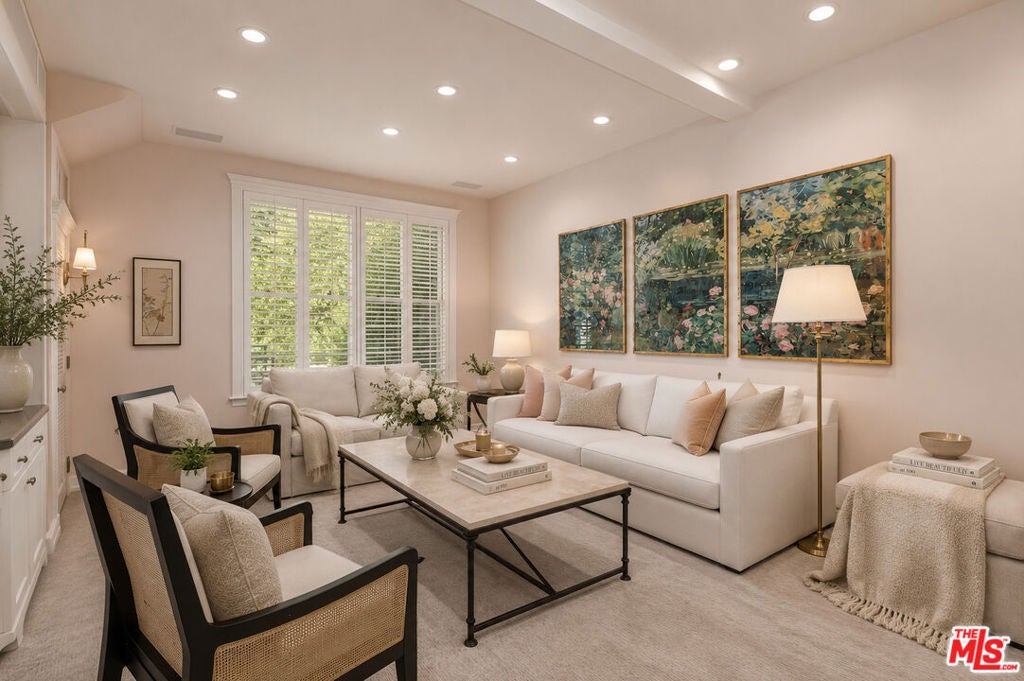
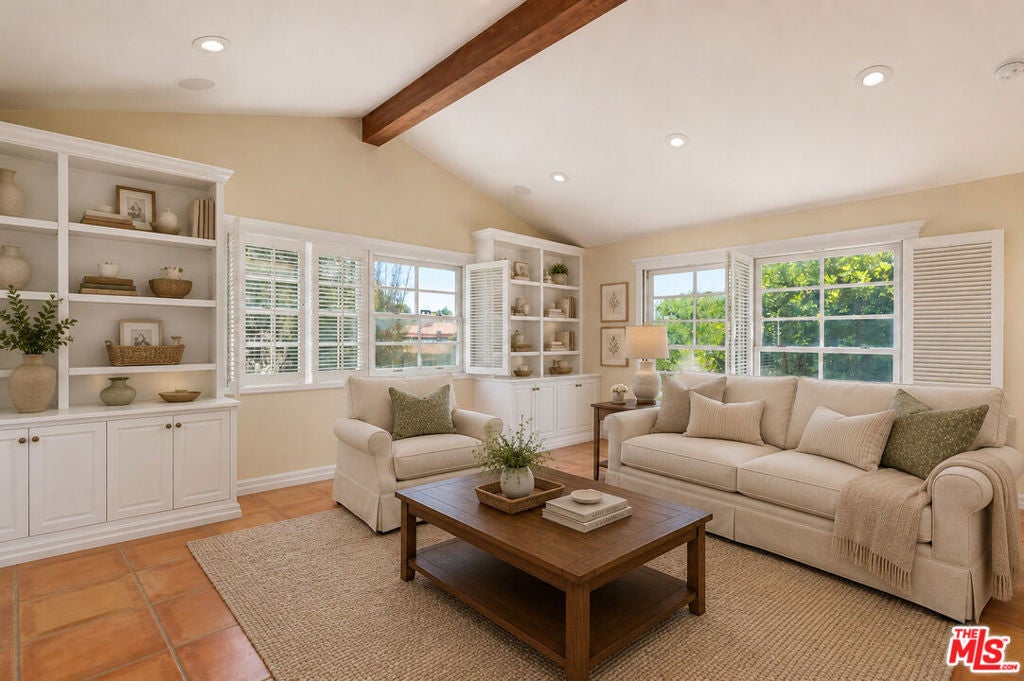
$16,648This exquisite residence is a refined expression of classic architecture enhanced by elegant contemporary design, creating an atmosphere of sophistication, tranquility, and effortless California living. Nestled behind gates in the prestigious Crest Streets enclave, this private 3 bedroom, 2.5 bath home offers abundant natural light, a modern floor plan, and seamless indoor-outdoor living designed for both everyday comfort and effortless entertaining. A dramatic skylit great room features soaring vaulted ceilings, rich hardwood floors, a stunning fireplace, and expansive living and dining areas that flow into a step-down den, lounge, or media room with custom built-in cabinetry. A full wall of French doors opens to a tranquil stone-paved backyard surrounded by mature trees, a grassy lawn, and a beautifully terraced hillside, creating the perfect setting for entertaining, relaxation, meditation, or a children's play area. The chef's kitchen is appointed with top-of-the-line appliances, custom millwork, and a spacious eat-in island. Adjacent to the kitchen, a versatile family room or study with built-in shelving can easily serve as a fourth bedroom suite or an attached guest suite. The main level also features two well-appointed guest bedrooms situated on a private hallway, a beautiful bathroom with designer vanity, stone tile flooring, and a frameless glass shower, a convenient powder room, and a laundry room. The entire upper level, the luxurious primary suite offers complete privacy with vaulted ceilings, a fireplace, custom built-in cabinetry, a generous walk-in closet, and a spa-inspired bathroom featuring a freestanding soaking tub, separate shower, and premium finishes. A loft- style home office , providing an ideal workspace or retreat. Additional includes two side by side garage plus one additional off-street parking space carport. Surrounded by multi-million-dollar estates and just minutes from the Sunset Strip and the heart of Beverly Hills, this exceptional residence offers convenient access to world-class dining, luxury shopping, and premier entertainment while providing the privacy and tranquility of one of Los Angeles' most coveted hillside neighborhoods. Some photos have been virtually staged.
| a week ago | Listing updated with changes from the MLS® | |
| a month ago | Price changed to $3,649,000 | |
| a month ago | Listing first seen on site |

This information is for your personal, non-commercial use and may not be used for any purpose other than to identify prospective properties you may be interested in purchasing. The display of MLS data is usually deemed reliable but is NOT guaranteed accurate by the MLS. Buyers are responsible for verifying the accuracy of all information and should investigate the data themselves or retain appropriate professionals. Information from sources other than the Listing Agent may have been included in the MLS data. Unless otherwise specified in writing, the Broker/Agent has not and will not verify any information obtained from other sources. The Broker/Agent providing the information contained herein may or may not have been the Listing and/or Selling Agent.

Did you know? You can invite friends and family to your search. They can join your search, rate and discuss listings with you.