

4050 Via Dolce 141Los Angeles, CA 90292
Mortgage Calculator
Monthly Payment (Est.)
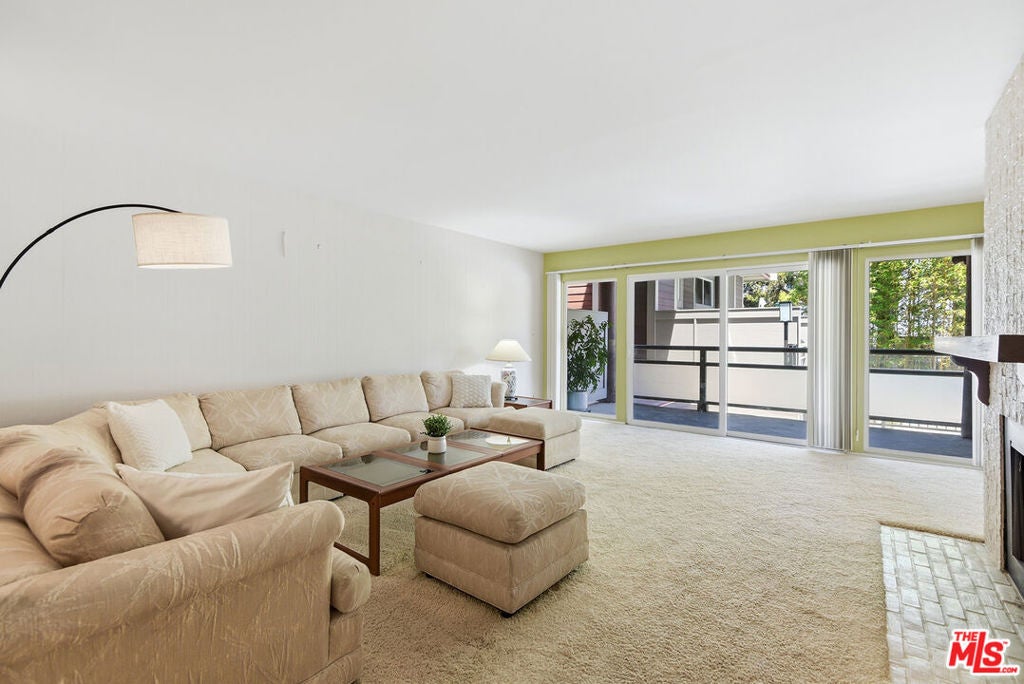
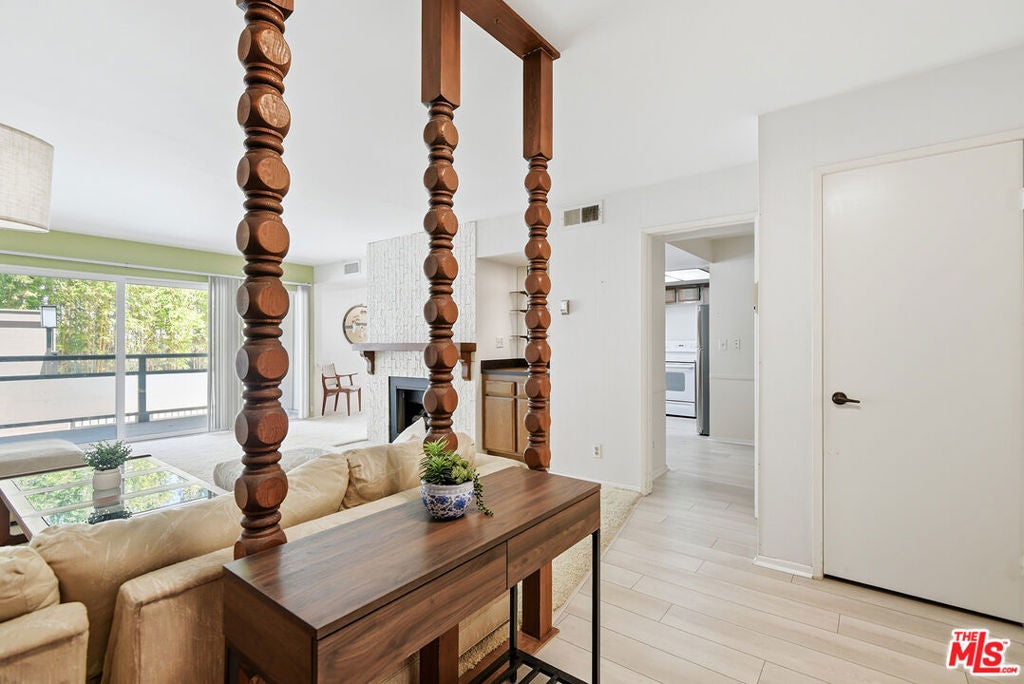
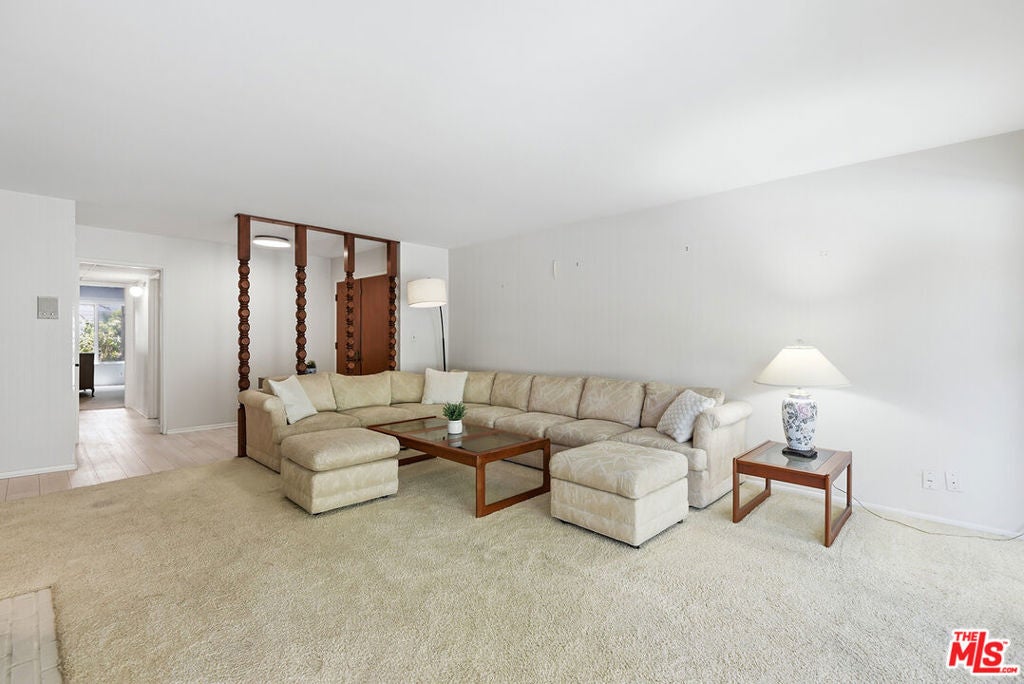
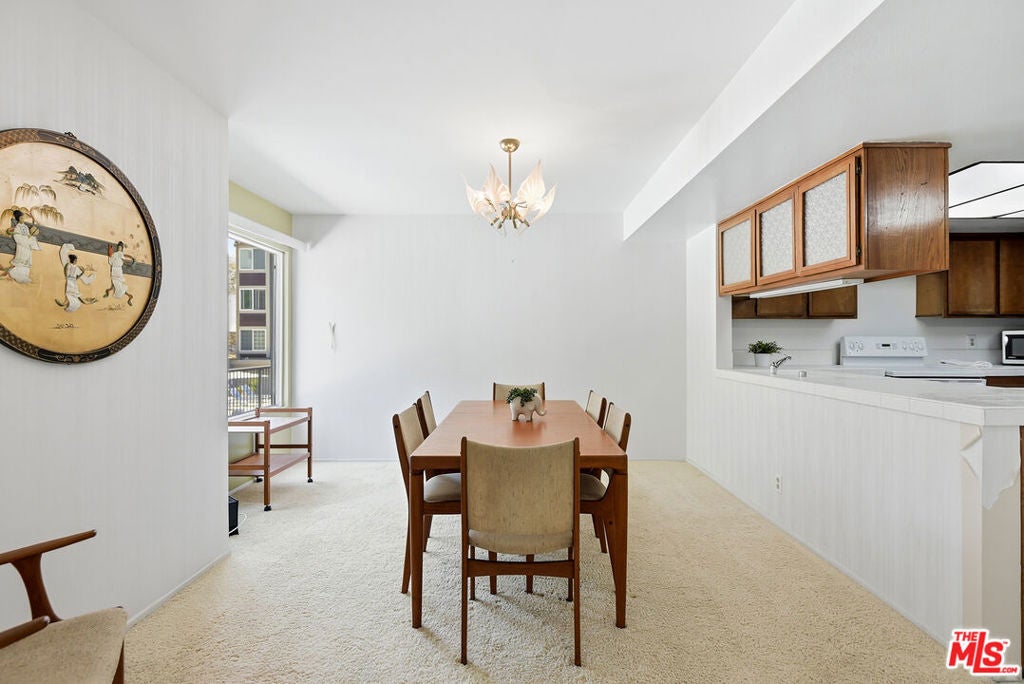
$3,764A spacious, 2-bedroom, 2-bathroom single-story corner residence offering an abundance of natural light and a thoughtfully designed floor plan in the desirable Marina Strand Colony I community. The spacious living room features a cozy fireplace, wet bar, and opens to a private expansive patio deck overlooking the sparkling community pool, creating the perfect setting for both relaxing and entertaining. Adjacent to the living area, the oversized dining space flows seamlessly into the expansive kitchen, complete with ample cabinetry, generous counter space, and a charming breakfast nook ideal for casual dining. The expansive primary suite provides a peaceful retreat with abundant closet space and a recently updated spa-inspired en-suite bathroom featuring dual vanities, private water closet, separate shower, and a soaking tub. The well-proportioned second bedroom offers flexibility for guests, a home office, or additional living space and is conveniently located near the second bathroom. Additional highlights include in-unit laundry, central air and heat, additional storage, and two side-by-side parking spaces. Marina Strand Colony 1 offers a pool spa, and 24-hour security. This ideal Marina location is conveniently located near the Venice Pier, and the lively restaurants and shops on Washington Blvd. Feel worlds away while enjoying the conveniences of Westside living in this luxurious beach retreat.
| a month ago | Listing updated with changes from the MLS® | |
| 2 months ago | Listing first seen on site |

This information is for your personal, non-commercial use and may not be used for any purpose other than to identify prospective properties you may be interested in purchasing. The display of MLS data is usually deemed reliable but is NOT guaranteed accurate by the MLS. Buyers are responsible for verifying the accuracy of all information and should investigate the data themselves or retain appropriate professionals. Information from sources other than the Listing Agent may have been included in the MLS data. Unless otherwise specified in writing, the Broker/Agent has not and will not verify any information obtained from other sources. The Broker/Agent providing the information contained herein may or may not have been the Listing and/or Selling Agent.
