

12775 Bluff Creek Drive 1Los Angeles, CA 90094
Mortgage Calculator
Monthly Payment (Est.)
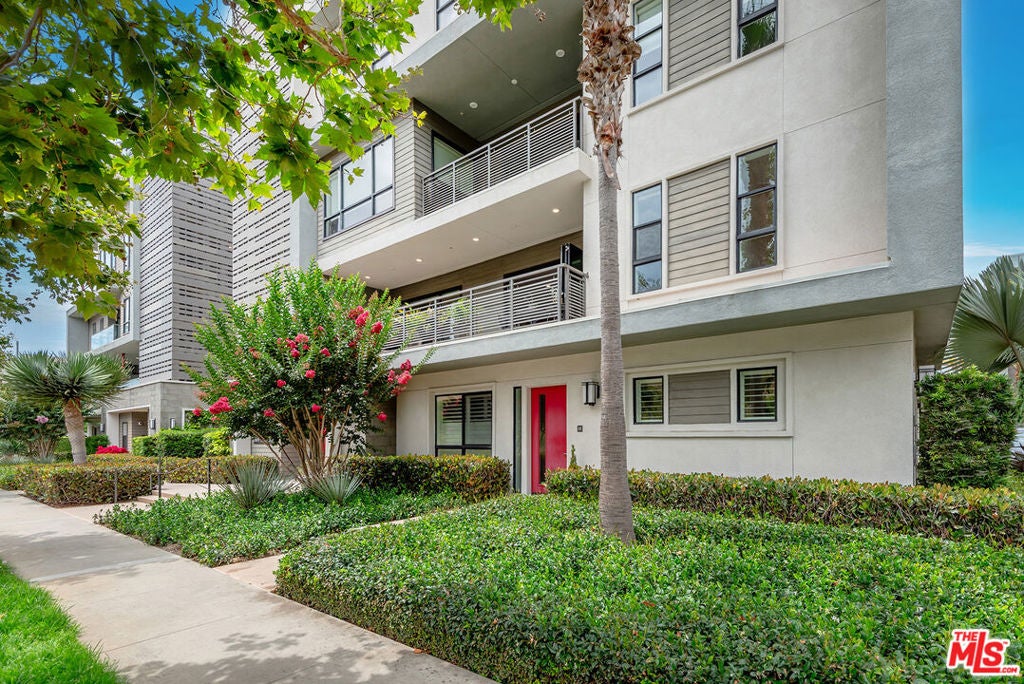
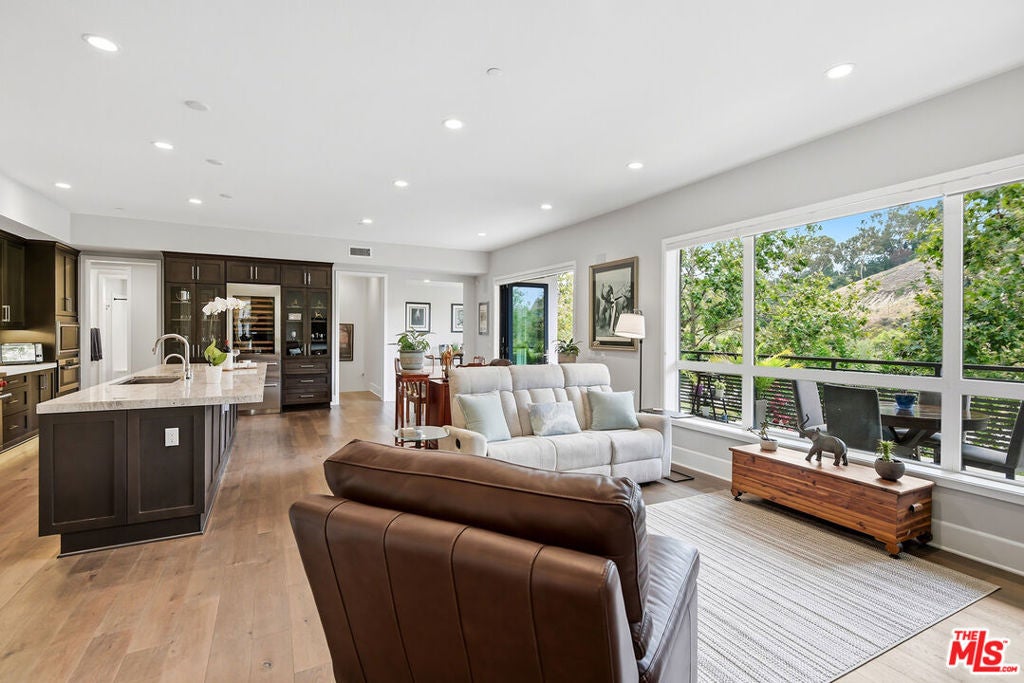
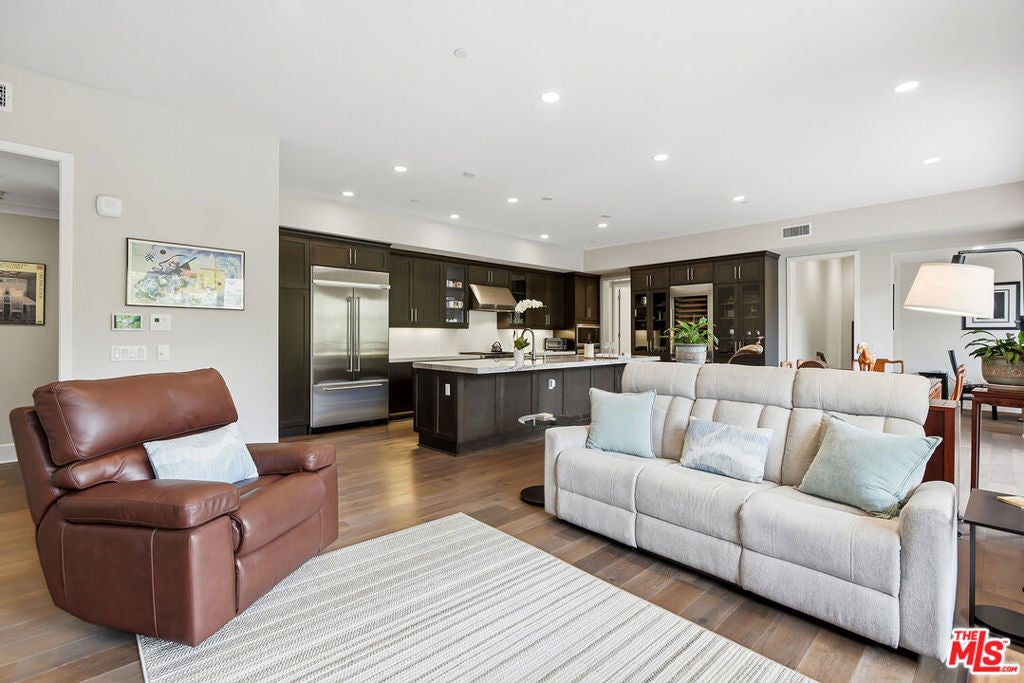
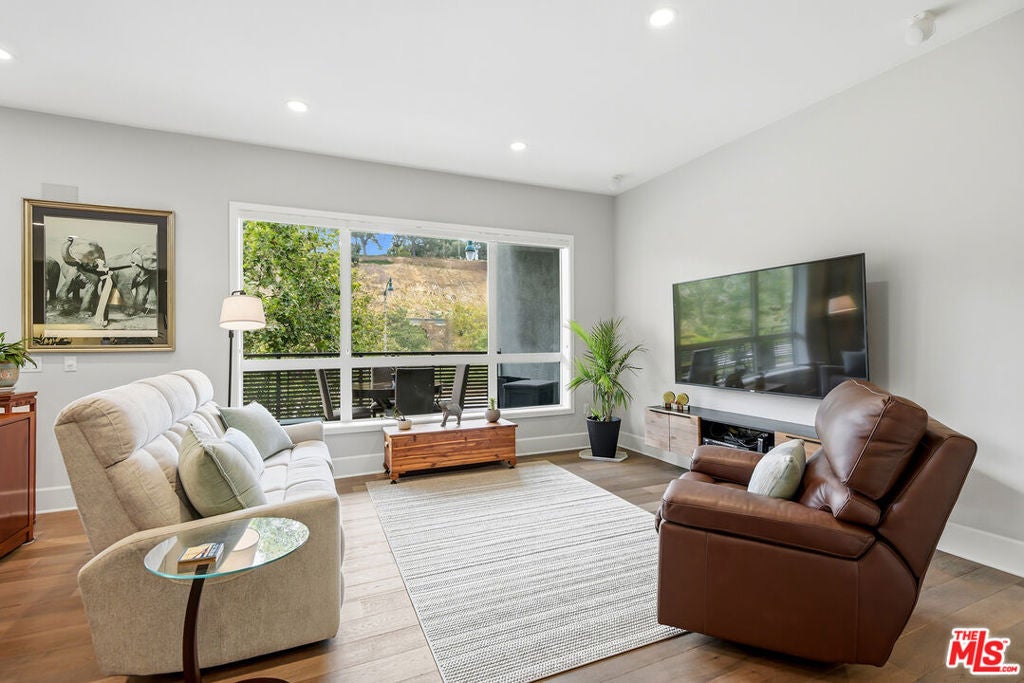
$14,577Bluff views, generous interiors, and a private boutique setting define this south-facing residence at Cleo in Playa Vista. Offering 2,674 square feet across two levels, the home features 4 beds and 3.5 baths and is one of only 3 residences in the building. The main level opens to a spacious, light-filled living area where the living room, dining area, and kitchen connect naturally. Wide-plank hardwood floors and elevated finishes create a warm, polished atmosphere. Designed for everyday comfort and entertaining, the kitchen features premium appliances, a wine refrigerator, under-cabinet lighting, and ample workspace. Expansive folding glass doors lead from the living area to a large balcony overlooking the bluff. This seamless connection between indoors and out creates an inviting setting for dining, relaxing, and enjoying the coastal air. Also on the main level, the primary suite stands apart with beautiful herringbone-pattern wood flooring, custom built-ins, wood shutters, and excellent natural light. Two additional bedrooms complete this floor and also feature wood shutters, providing comfortable options for family, guests, or a home office. The lower level includes a fourth bedroom that is frequently used as a media room or playroom. A substantial built-in adds both character and functionality, while the room's generous proportions allow it to serve equally well as guest accommodations, a workspace, fitness room, or recreational retreat. Everyday access is especially convenient, with direct entry from the street, the private two-car garage, and the elevator from the lobby to the main level. The HOA includes earthquake insurance. The home is also close to many of Playa Vista's most popular destinations, including Runway, Whole Foods Market, The Resort, neighborhood parks, playgrounds, shops, and restaurants.
| 2 months ago | Listing updated with changes from the MLS® | |
| 2 months ago | Listing first seen on site |

This information is for your personal, non-commercial use and may not be used for any purpose other than to identify prospective properties you may be interested in purchasing. The display of MLS data is usually deemed reliable but is NOT guaranteed accurate by the MLS. Buyers are responsible for verifying the accuracy of all information and should investigate the data themselves or retain appropriate professionals. Information from sources other than the Listing Agent may have been included in the MLS data. Unless otherwise specified in writing, the Broker/Agent has not and will not verify any information obtained from other sources. The Broker/Agent providing the information contained herein may or may not have been the Listing and/or Selling Agent.

Did you know? You can invite friends and family to your search. They can join your search, rate and discuss listings with you.