10444 Canoga Avenue 26, Chatsworth, CA, 91311

Save
Ask
Tour
Hide
Share
$549,900
65 Days On Site

10444 Canoga Avenue 26
Chatsworth, CA 91311

Townhouse|Pending
3
Beds
3
Total Baths
1
Full Bath
2
Partial Baths
1,804
SqFt
$305
/SqFt
1979
Built
County:
Los Angeles
Listed by Jung Hong of Hope Investment joannehongre@gmail.com
Call Now: 951-203-4426
Is this the listing for you? We can help make it yours.
951-203-4426
10444 Canoga Avenue 2610444 Canoga Avenue 2610444 Canoga Avenue 2610444 Canoga Avenue 26
Save
Ask
Tour
Hide
Share

Mortgage Calculator

Monthly Payment (Est.)

$2,509
Calculator powered by Showcase IDX, a Constellation1 Company. Copyright ©2026 Information is deemed reliable but not guaranteed.

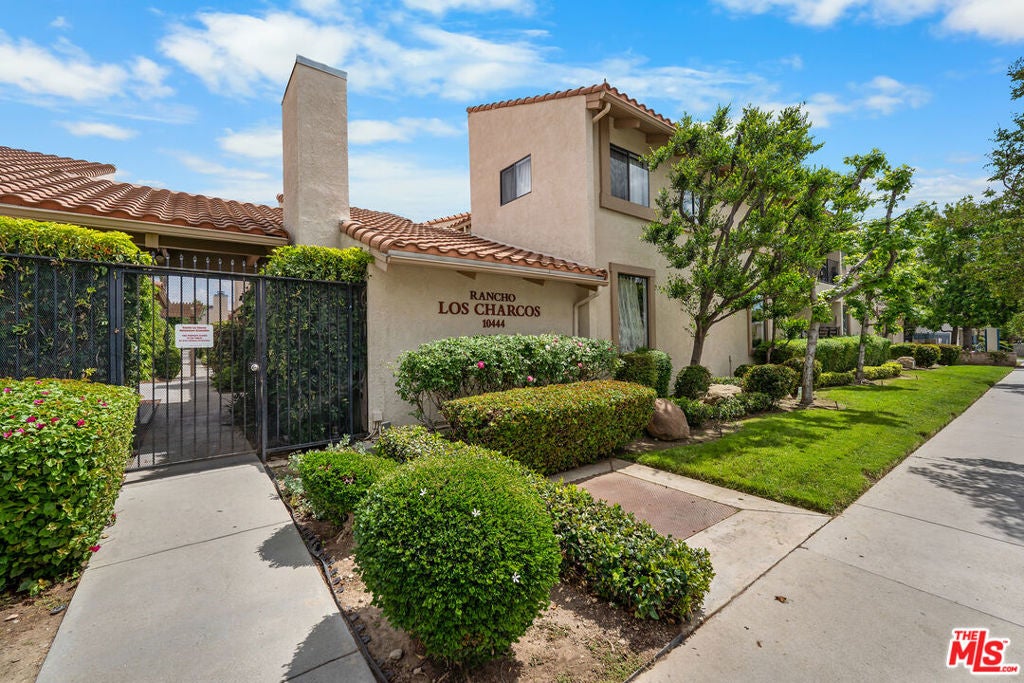
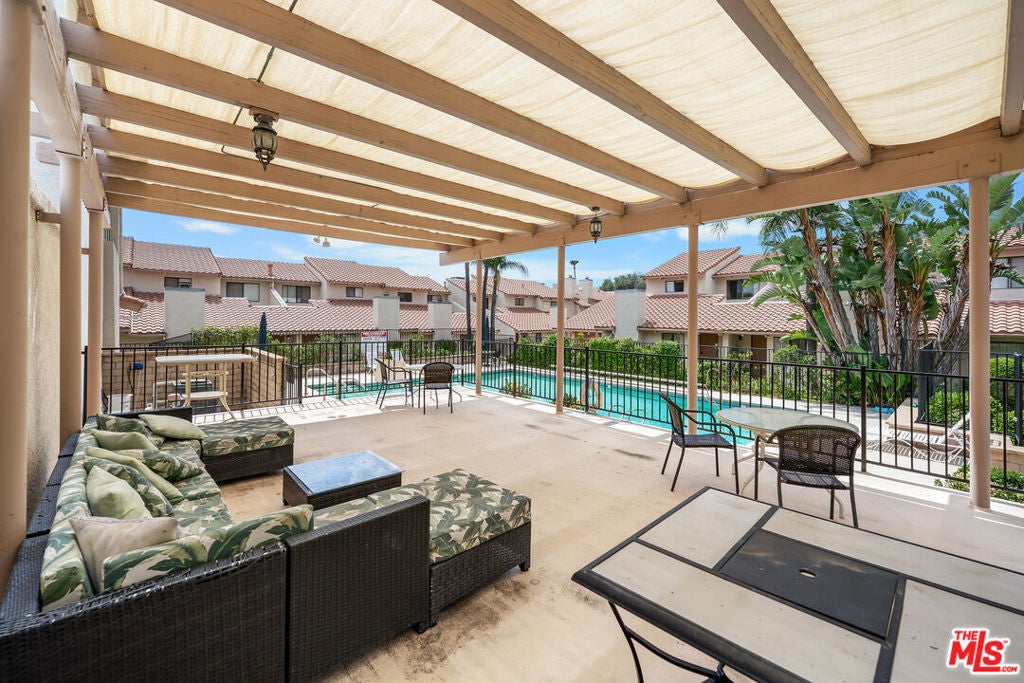
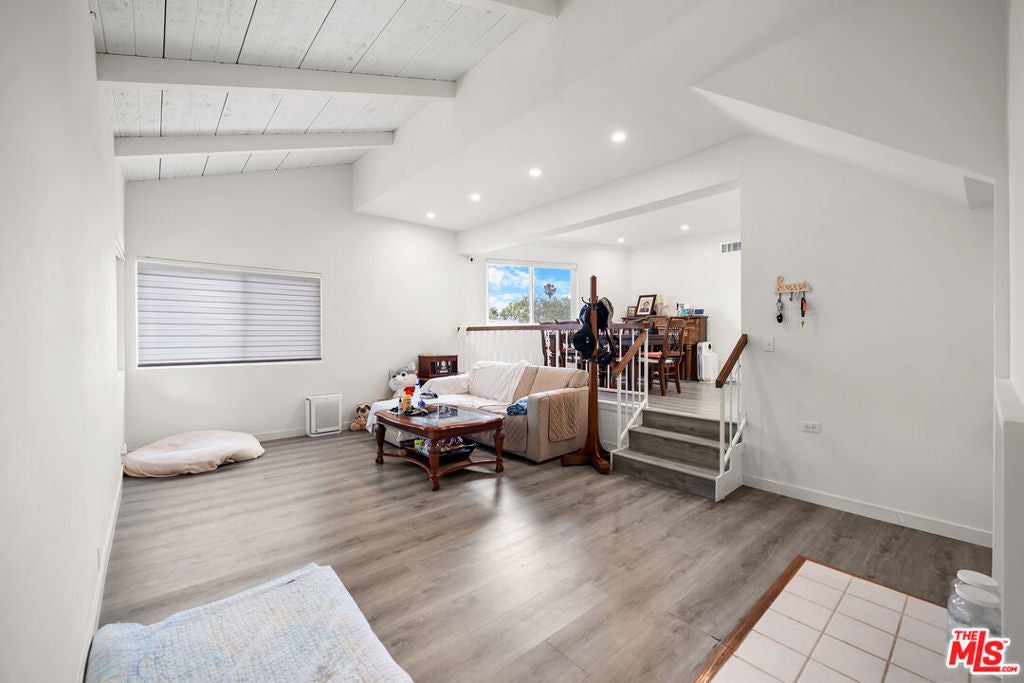
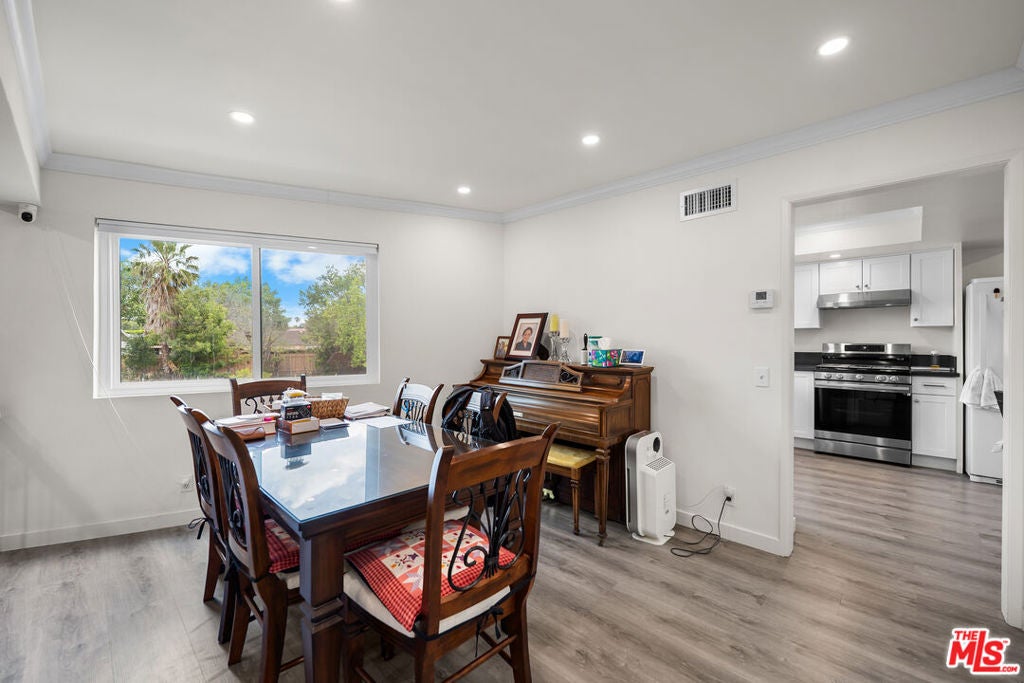
Welcome to this beautifully Renovated 3-bedroom+ 3-bathroom+ Bonus room, 1,804 sq. ft, townhouse, end-unit, under 550K, offering in the desirable gated Rancho Los Charcos community! Move-in ready! a main-level bedroom and bath, ideal for guests or a home office. Oversized bonus room is ideal as a 4th bedroom, office, gym. Fully updated in 2024! Newer flooring, Dual-pane windows with custom treatments, Remodeled bathrooms, a modern kitchen with updated cabinetry and newer appliances, and a newer central A/C system. The bright, open living room features soaring vaulted ceilings with exposed beams, a cozy fireplace, and abundant natural light. Enjoy the private central atrium, perfect for relaxing or entertaining, plus direct access to the attached two-car garage. Community amenities include a pool, spa, recreation room, and beautifully maintained grounds. Conveniently located near the 118 Freeway, shopping, dining, parks, and public transportation.

Save
Ask
Tour
Hide
Share
Listing Snapshot
Price 
$549,900
Days On Site 
65 Days
Bedrooms 
3
Inside Area (SqFt) 
1,804 sqft
Total Baths 
3
Full Baths 
1
Partial Baths 
2
Lot Size 
2.5629 Acres
Year Built 
1979
MLS® Number 
26860949
Status 
Pending
Property Tax 
N/A
HOA/Condo/Coop Fees 
$725 monthly
Sq Ft Source 
N/A
Friends & Family
Recent Activity
a week agoListing updated with changes from the MLS®
a week agoStatus changed to Pending
3 weeks agoPrice changed to $549,900
2 months agoListing first seen on site
General Features
Acres 
2.5629
Attached Garage 
Yes
Disclosures 
CovenantsRestrictionsDisclosure
Garage 
Yes
Garage Spaces 
2
Levels 
Multi/Split
Number Of Stories 
3
Parking 
AttachedGarage
Parking Spaces 
2
Pets 
Call
Property Condition 
Updated/Remodeled
Property Sub Type 
Townhouse
Security 
Carbon Monoxide Detector(s)Gated CommunitySmoke Detector(s)
Special Circumstances 
Standard
SqFt Total 
1804
Style 
Spanish
Zoning 
LAR3
Interior Features
Appliances 
Convection OvenDishwasherDisposal
Cooling 
Central Air
Fireplace 
Yes
Fireplace Features 
Living Room
Flooring 
Laminate
Furnished 
Unfurnished
Heating 
Central
Laundry Features 
In Garage
Spa 
Yes
Window Features 
Double Pane Windows
Bathroom 
Features - Low Flow Plumbing Fixtures
Bonus Room 
Dining Room 
Save
Ask
Tour
Hide
Share
Exterior Features
Pool Features 
CommunityIn GroundAssociation
Spa 
Yes
Spa Features 
CommunityIn Ground
View 
None
Waterview 
None
Windows/Doors 
Double Pane Windows
Community Features
Association Amenities 
PoolSpa/Hot TubWater
Association Fee 
$615.0
Association Fee Frequency 
Monthly
Additional Association Fee 
$110.0
Additional Association Fee Frequency 
Monthly
Community Features 
GatedPool
MLS Area 
CHT - Chatsworth


This information is for your personal, non-commercial use and may not be used for any purpose other than to identify prospective properties you may be interested in purchasing. The display of MLS data is usually deemed reliable but is NOT guaranteed accurate by the MLS. Buyers are responsible for verifying the accuracy of all information and should investigate the data themselves or retain appropriate professionals. Information from sources other than the Listing Agent may have been included in the MLS data. Unless otherwise specified in writing, the Broker/Agent has not and will not verify any information obtained from other sources. The Broker/Agent providing the information contained herein may or may not have been the Listing and/or Selling Agent.

Neighborhood & Commute
Source: Walkscore
Disclosure: Community information and market data powered by Constellation Data Labs. Information is deemed reliable but not guaranteed.
Save
Ask
Tour
Hide
Share