

Save
Ask
Tour
Hide
$1,630,000
52 Days On Site
15216 Morrison StreetLos Angeles, CA 91403
For Sale|Single Family Residence|Active
4
Beds
4
Total Baths
3
Full Baths
1
Partial Bath
2,240
SqFt
$728
/SqFt
1948
Built
County:
Los Angeles
Listed by Ben Bar of Allstate Real Estate ben.b@hoamgmt.com
Call Now: 951-203-4426
Is this the listing for you? We can help make it yours.
951-203-4426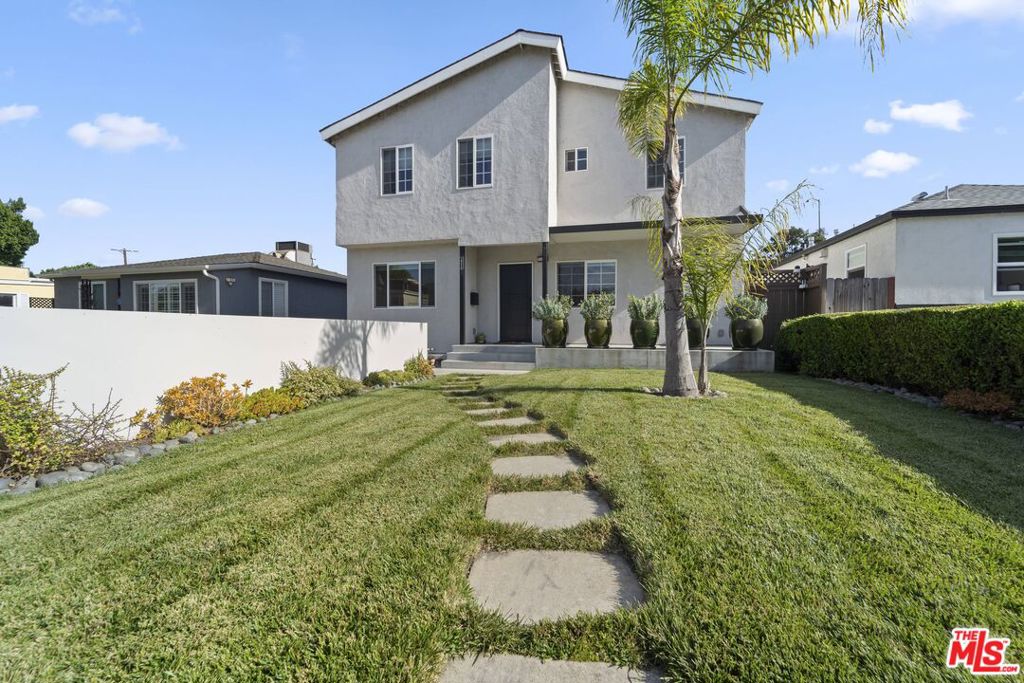
Save
Ask
Tour
Hide
Mortgage Calculator
Monthly Payment (Est.)
$7,437Calculator powered by Showcase IDX, a Constellation1 Company. Copyright ©2026 Information is deemed reliable but not guaranteed.
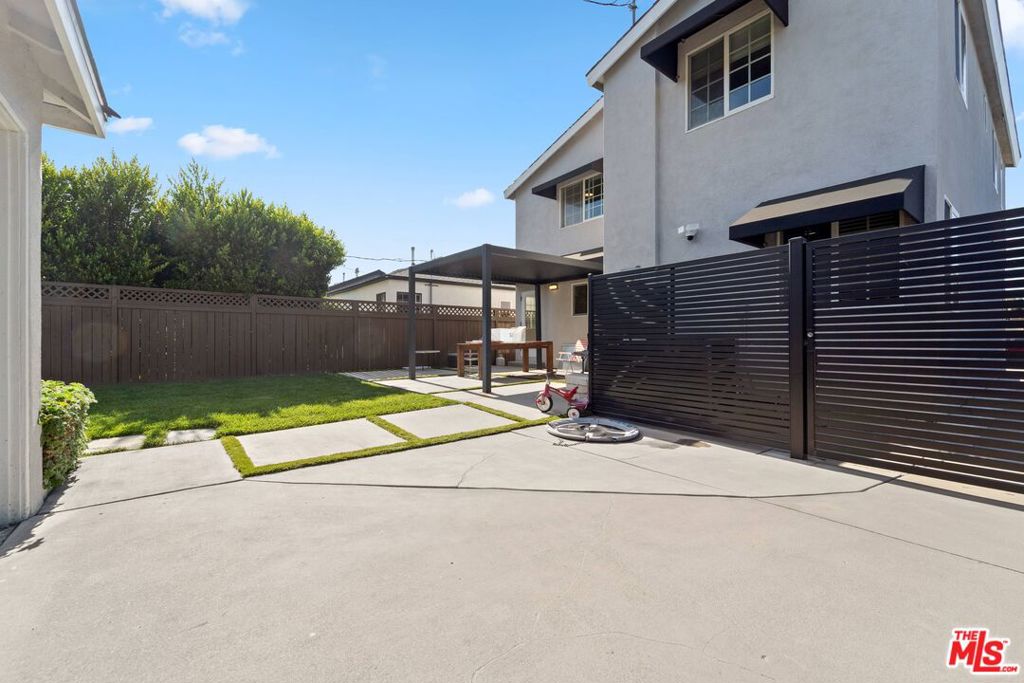
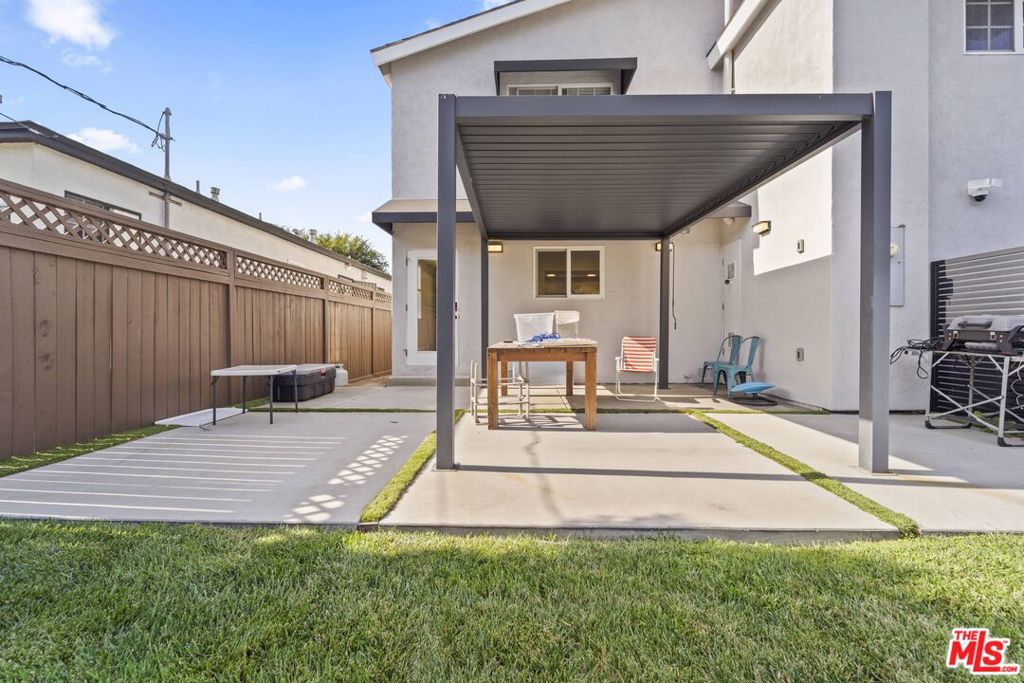
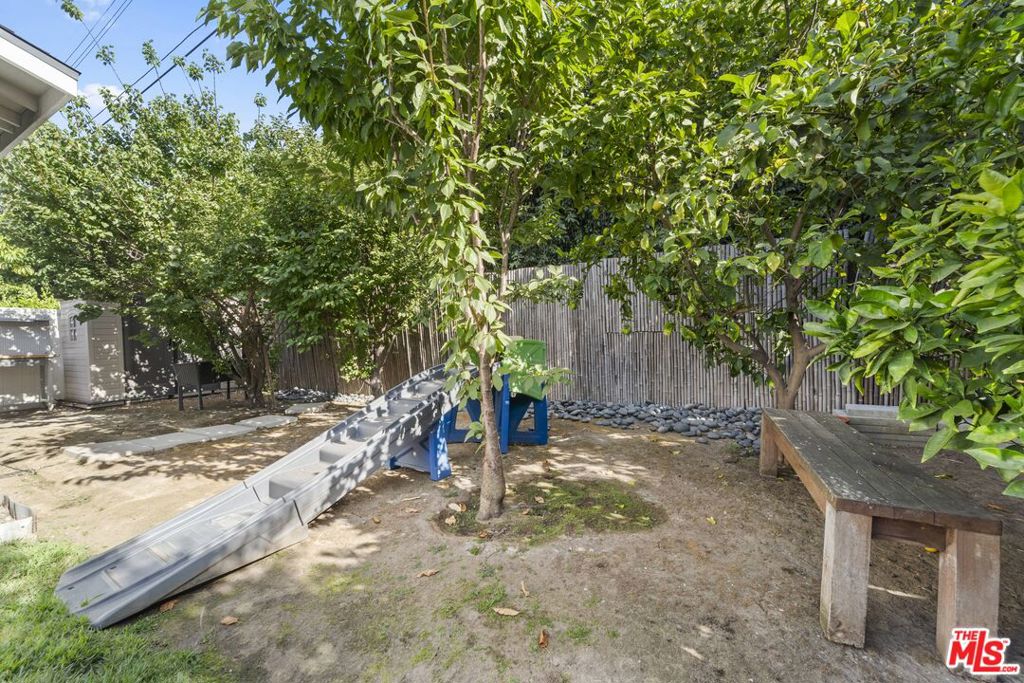
Phenomenal, renovated property with a detached ADU, newly completed - use for rental, guests, office????? 2-story home with a second-floor play area. Walking distance to Ventura Blvd., shopping, restaurants, The Galleria, Castle Park, and a soon-to-be-completed multi-use complex 3-minute walk away. Freeway accessible. 2-car garage. Spacious backyard with a beautifully maintained lawn and fruit trees. Newly remodeled and upgraded kitchen with quartz counter tops and custom cabinetry.
Save
Ask
Tour
Hide
Listing Snapshot
Price
$1,630,000
Days On Site
52 Days
Bedrooms
4
Inside Area (SqFt)
2,240 sqft
Total Baths
4
Full Baths
3
Partial Baths
1
Lot Size
0.1364 Acres
Year Built
1948
MLS® Number
26861279
Status
Active
Property Tax
N/A
HOA/Condo/Coop Fees
N/A
Sq Ft Source
N/A
Friends & Family
Recent Activity
| a month ago | Listing updated with changes from the MLS® | |
| 2 months ago | Listing first seen on site |
General Features
Acres
0.1364
Direction Faces
North
Disclosures
EarthquakeInsuranceAvailable
Foundation
Raised
Garage
Yes
Garage Spaces
2
Land Lease
No
Levels
Two
Number Of Stories
2
Parking
CoveredCarportDrivewayGarageGarage Door OpenerGatedPrivateShared Driveway
Parking Spaces
2
Property Condition
Updated/Remodeled
Property Sub Type
Single Family Residence
Security
Carbon Monoxide Detector(s)Smoke Detector(s)
Sewer
Other
Special Circumstances
Standard
SqFt Total
2240
Style
Traditional
Water Source
Public
Zoning
LAR1
Interior Features
Appliances
Convection OvenDishwasherGas CooktopDisposalGas OvenMicrowaveOvenDryer
Cooling
Central Air
Fireplace Features
None
Flooring
Carpet
Furnished
Unfurnished
Heating
Central
Interior
Recessed LightingStorageWalk-In Closet(s)
Laundry Features
Inside
Window Features
Blinds
Bathroom
Features - Bidet, Low Flow Plumbing Fixtures
Bonus Room
Dining Room
Family Room
GuestQuarters
Kitchen
Features - Granite Counters
Other
Features - Walk-In Closet(s)
Save
Ask
Tour
Hide
Exterior Features
Construction Details
Stucco
Fencing
Wood
Lot Features
Back YardFront YardLandscaped
Other Structures
Guest House
Patio And Porch
CoveredFront PorchPatio
Pool Features
None
Roof
CompositionShingle
Spa Features
None
View
None
Waterview
None
Windows/Doors
Blinds
Community Features
MLS Area
SO - Sherman Oaks
Building Access
Ground Level w/steps

This information is for your personal, non-commercial use and may not be used for any purpose other than to identify prospective properties you may be interested in purchasing. The display of MLS data is usually deemed reliable but is NOT guaranteed accurate by the MLS. Buyers are responsible for verifying the accuracy of all information and should investigate the data themselves or retain appropriate professionals. Information from sources other than the Listing Agent may have been included in the MLS data. Unless otherwise specified in writing, the Broker/Agent has not and will not verify any information obtained from other sources. The Broker/Agent providing the information contained herein may or may not have been the Listing and/or Selling Agent.
Neighborhood & Commute
Source: Walkscore
Disclosure: Community information and market data powered by Constellation Data Labs. Information is deemed reliable but not guaranteed.
Save
Ask
Tour
Hide

Did you know? You can invite friends and family to your search. They can join your search, rate and discuss listings with you.