14743 McCormick Street, Sherman Oaks, CA, 91411

Save
Ask
Tour
Hide
Share
$1,549,000
64 Days On Site

14743 McCormick Street
Sherman Oaks, CA 91411

For Sale|Single Family Residence|Active
3
Beds
3
Total Baths
2
Full Baths
1
Partial Bath
2,109
SqFt
$734
/SqFt
1949
Built
County:
Los Angeles
Listed by Kathleen Angelini of Marquis Realty Inc. kat@kangelini.com
Call Now: 951-203-4426
Is this the listing for you? We can help make it yours.
951-203-4426
14743 McCormick Street14743 McCormick Street14743 McCormick Street14743 McCormick Street
Save
Ask
Tour
Hide
Share

Mortgage Calculator

Monthly Payment (Est.)

$7,067
Calculator powered by Showcase IDX, a Constellation1 Company. Copyright ©2026 Information is deemed reliable but not guaranteed.

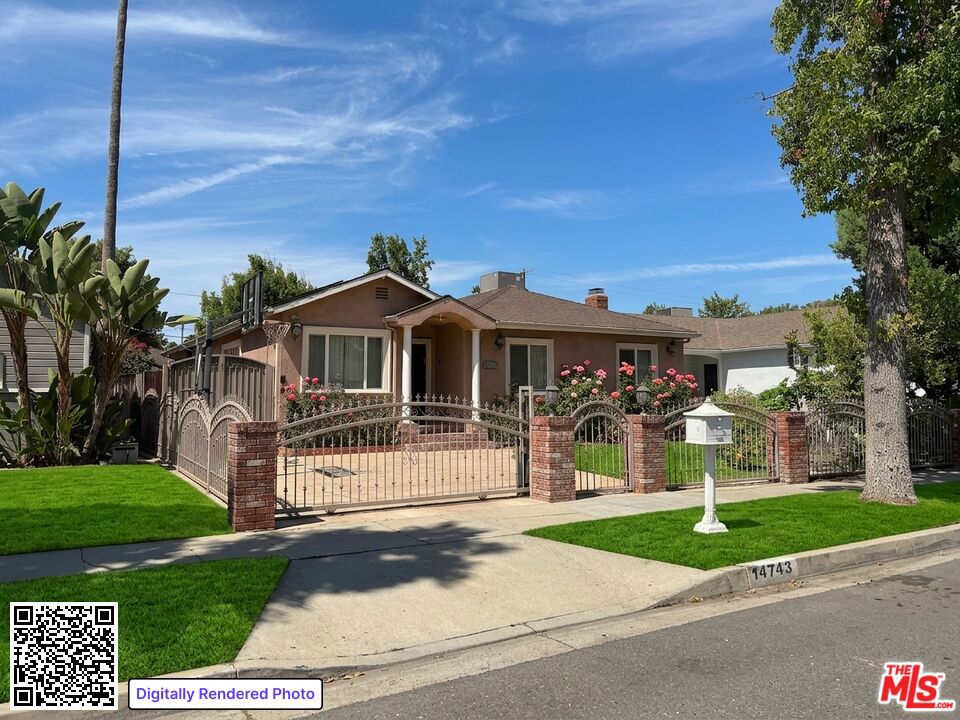
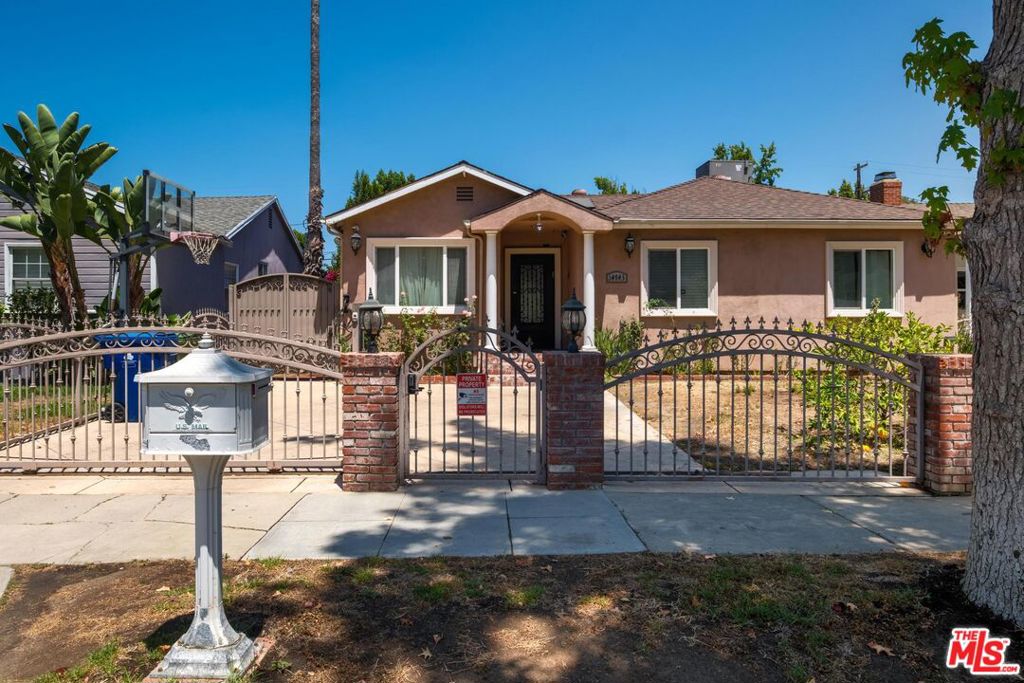
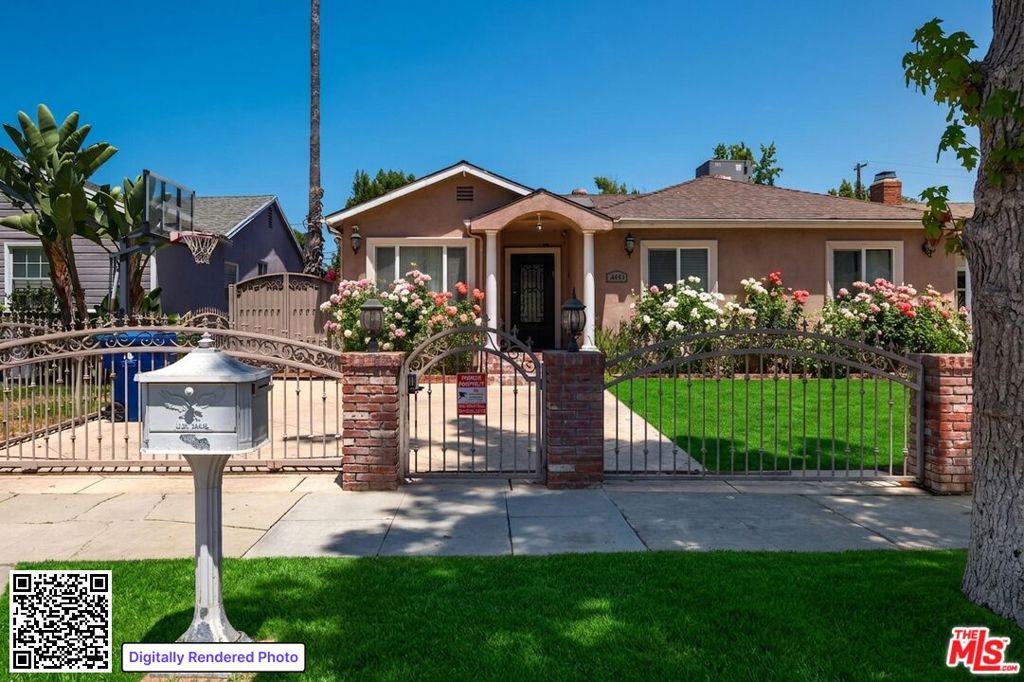
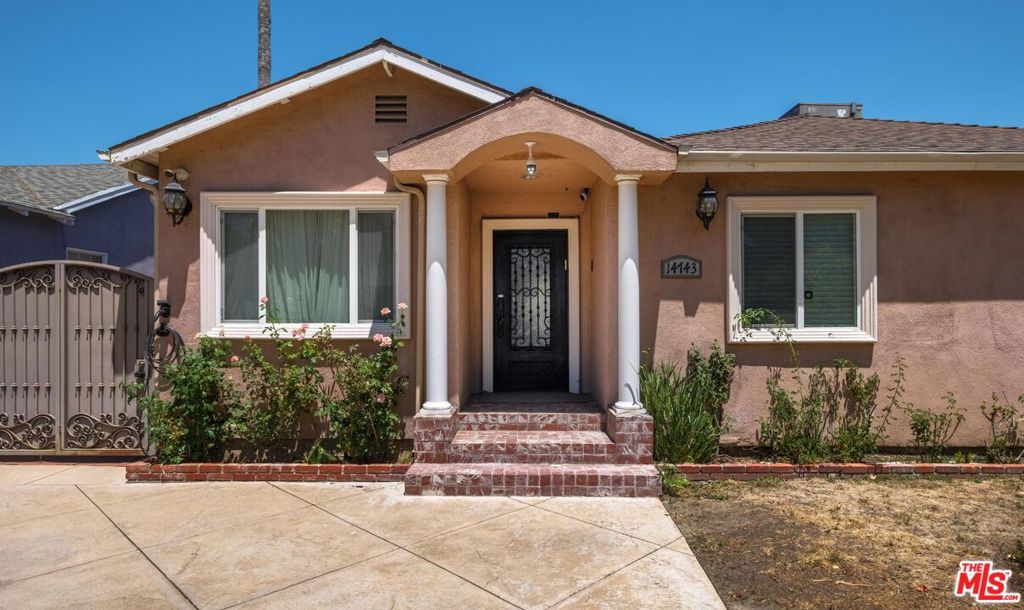
PRICE IMPROVED! Set on a quiet street in a desirable Sherman Oaks neighborhood, this turnkey 3-bed, 2.5-bath home seamlessly blends modern efficiency with indoor-outdoor living. Fully renovated and expanded in 2013, property offers 2,109 sq ft of permitted living space, plus detached ~360 sq ft finished bonus flex space (unpermitted) with adjoining covered patio lounge area featuring a wall-mounted TV (included). THE INTERIOR: Featuring laminate flooring, recessed lighting, a solar panel system, new tankless gas water heater. The chef's kitchen boasts stainless steel Viking appliances, built-in beverage fridge, marble counters, travertine backsplash, a half-bath just off the kitchen. Stacked W/D included. PRIMARY SUITE & BEDROOMS: The primary suite features a tray ceiling with exposed beams, walk-in closet, and sliding glass doors opening to a private patio with an arched trellis frame. Two additional bedrooms provide flexibility for guests or a home office. OUTDOOR LIVING & BONUS SPACE: Fully fenced with privacy fencing along the back perimeter, automatic driveway gate, punch-code pedestrian entry. The front yard features a lawn, rose garden beds under the windows, and fruit trees. The ~360 sq ft finished bonus structure (unpermitted) is ideal for a home office, gym, or studio, alongside a powered storage shed and portable spa (as-is). LOCATION & TECH: exterior security system, dual EV wiring, ample parking, and select mounted TVs. Close proximity to Kester Elementary and just minutes from top dining & shopping on Ventura Blvd! (Note: Detached bonus structure interior and closets shown subject to pre-qualification.) Buyer to verify school boundaries and enrollment availability.

Save
Ask
Tour
Hide
Share
Listing Snapshot
Price 
$1,549,000
Days On Site 
64 Days
Bedrooms 
3
Inside Area (SqFt) 
2,109 sqft
Total Baths 
3
Full Baths 
2
Partial Baths 
1
Lot Size 
0.1549 Acres
Year Built 
1949
MLS® Number 
26861709
Status 
Active
Property Tax 
N/A
HOA/Condo/Coop Fees 
N/A
Sq Ft Source 
N/A
Friends & Family
Recent Activity
6 days agoListing updated with changes from the MLS®
4 weeks agoPrice changed to $1,549,000
2 months agoListing first seen on site
General Features
Acres 
0.1549
Direction Faces 
South
Disclosures 
CallAgentExclusionsDisclosure
Foundation 
Raised
Garage 
Yes
Levels 
One
Number Of Stories 
1
Parking 
GarageGarage Door OpenerGatedPrivate
Parking Spaces 
1
Property Condition 
Updated/Remodeled
Property Sub Type 
Single Family Residence
Security 
Carbon Monoxide Detector(s)Gated CommunityKey Card EntrySmoke Detector(s)
Special Circumstances 
Standard
SqFt Total 
2109
Style 
Ranch
Zoning 
LAR1
Interior Features
Appliances 
Convection OvenDishwasherGas CooktopDisposalGas RangeMicrowaveOvenRangeRefrigeratorVented Exhaust FanDryerWasherWasher/Dryer Stacked
Cooling 
Central Air
Fireplace Features 
None
Flooring 
Laminate
Furnished 
Unfurnished
Heating 
Central
Interior 
Breakfast BarTray Ceiling(s)Recessed LightingWalk-In Closet(s)
Laundry Features 
InsideLaundry Closet
Spa 
Yes
Window Features 
Double Pane Windows
Bathroom 
Features - Bidet, Tile Counters
Dining Room 
EntryFoyer 
Kitchen 
Living Room 
Other 
Features - Walk-In Closet(s)
Save
Ask
Tour
Hide
Share
Exterior Features
Construction Details 
Stucco
Fencing 
PrivacyWrought Iron
Lot Features 
Back YardFront YardLandscaped
Other Structures 
Shed(s)
Patio And Porch 
CoveredPatio
Pool Features 
None
Roof 
CompositionShingle
Spa 
Yes
Spa Features 
Above Ground
Windows/Doors 
Double Pane Windows
Community Features
Community Features 
Gated
MLS Area 
SO - Sherman Oaks
School District 
Los Angeles Unified
Financing Terms Available 
CashConventionalSubmit
Building Access 
Main Level
Schools
School District
Los Angeles Unified
Elementary School
Unknown
Middle School
Unknown
High School
Unknown


This information is for your personal, non-commercial use and may not be used for any purpose other than to identify prospective properties you may be interested in purchasing. The display of MLS data is usually deemed reliable but is NOT guaranteed accurate by the MLS. Buyers are responsible for verifying the accuracy of all information and should investigate the data themselves or retain appropriate professionals. Information from sources other than the Listing Agent may have been included in the MLS data. Unless otherwise specified in writing, the Broker/Agent has not and will not verify any information obtained from other sources. The Broker/Agent providing the information contained herein may or may not have been the Listing and/or Selling Agent.

Neighborhood & Commute
Source: Walkscore
Disclosure: Community information and market data powered by Constellation Data Labs. Information is deemed reliable but not guaranteed.
Save
Ask
Tour
Hide
Share