

1910 Outpost DriveLos Angeles, CA 90068
Mortgage Calculator
Monthly Payment (Est.)
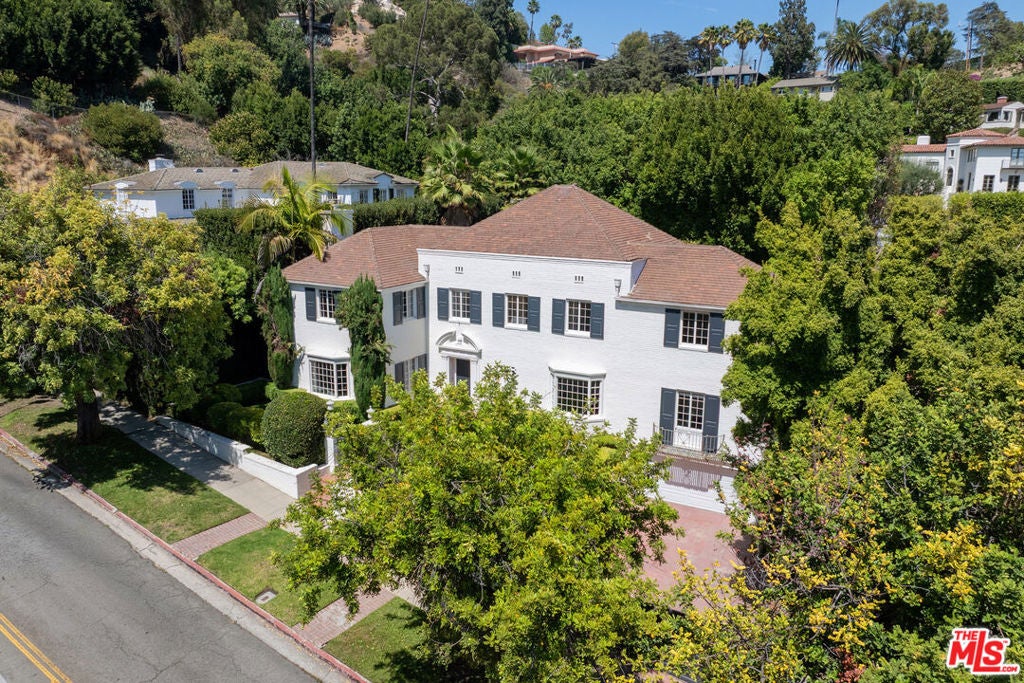
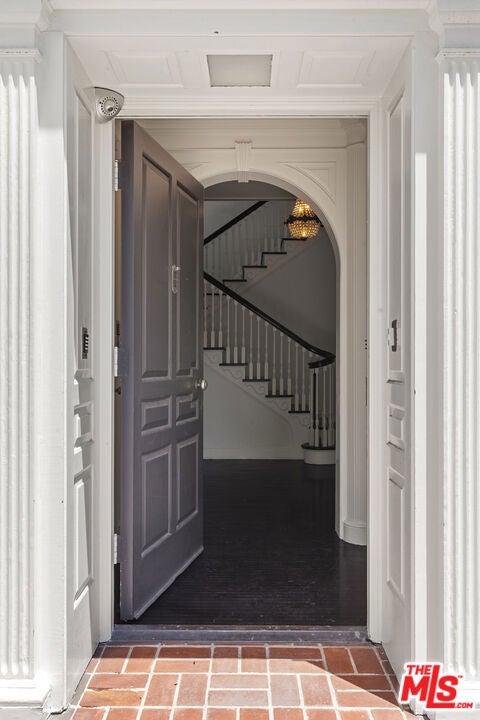
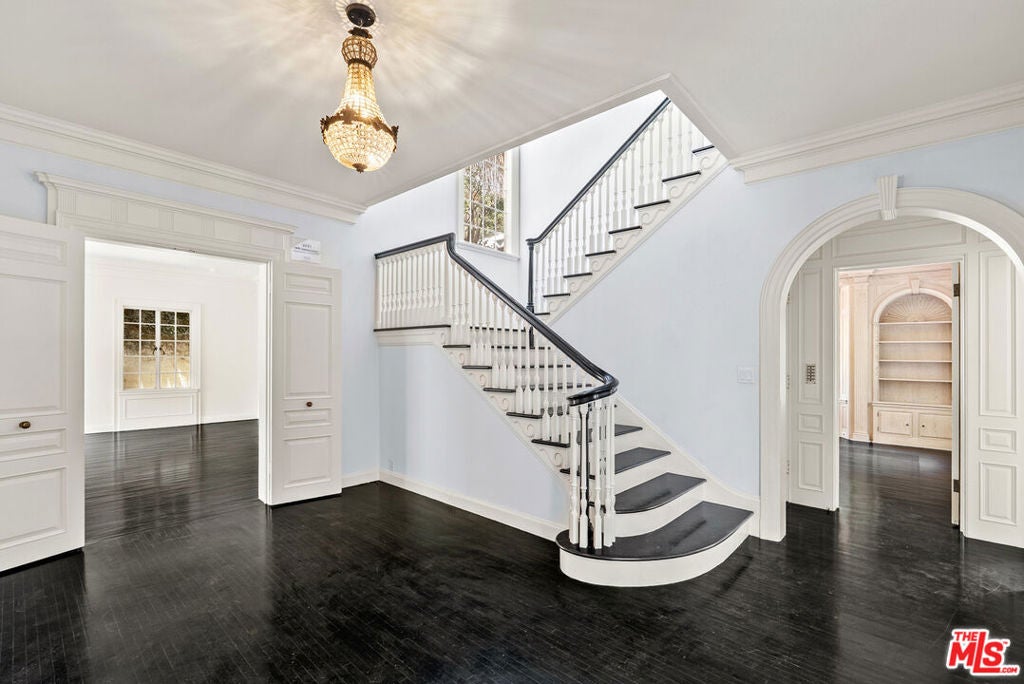
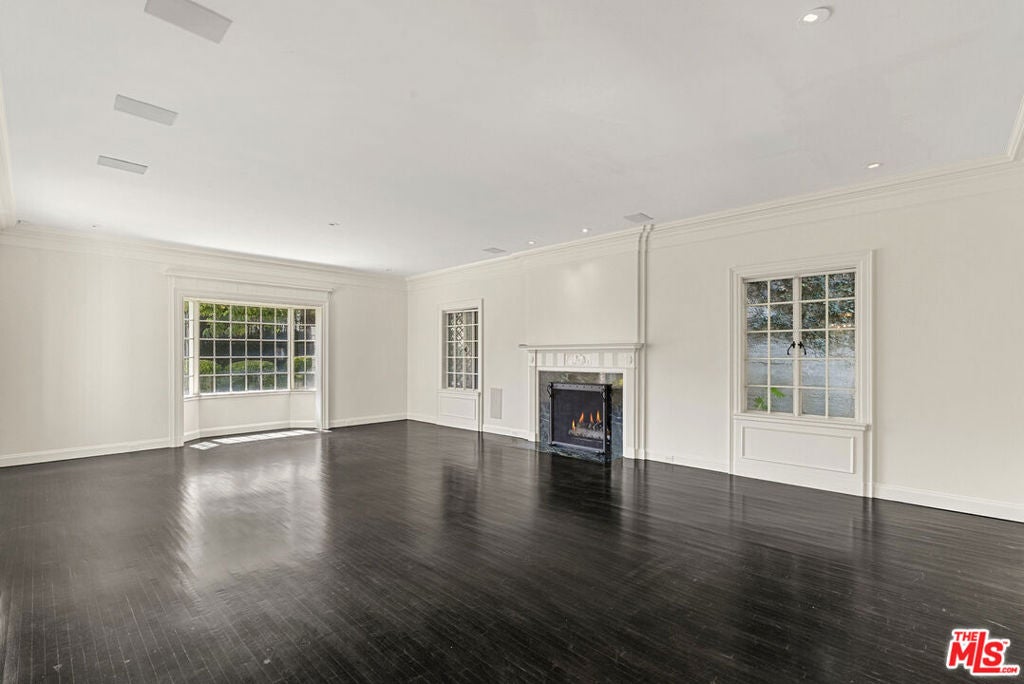
$27,352One of the most magnificent homes in the Outpost Estates. This is a "WOW"! Architectural integrity like this is rare and will appeal to your most discriminating buyers.This impressive Georgian Colonial has a perfect center hall floor plan. All rooms are huge with high ceilings and excellent lighting designed for gracious living. The house is set back far from the street on a 10,000 square foot all flat lot. Resort style pool and garden. The backyard is so beautiful you will never want to leave! Hardwood floors throughout. The living room is spacious with crown moldings and a fireplace which flows out to the pool. Beautiful custom wood work in the library/den. Separate breakfast room. Chef's kitchen was redone with marble finishes. There is a bedroom and bath adjacent to the kitchen. The 2nd story is comprised of 3 primary ensuites. Two of the bedrooms have their own large terraces. There is a true basement with several rooms. Gated parking for 4 cars and a huge 2 car attached garage. This home is pure magic.
| yesterday | Listing updated with changes from the MLS® | |
| 2 months ago | Listing first seen on site |

This information is for your personal, non-commercial use and may not be used for any purpose other than to identify prospective properties you may be interested in purchasing. The display of MLS data is usually deemed reliable but is NOT guaranteed accurate by the MLS. Buyers are responsible for verifying the accuracy of all information and should investigate the data themselves or retain appropriate professionals. Information from sources other than the Listing Agent may have been included in the MLS data. Unless otherwise specified in writing, the Broker/Agent has not and will not verify any information obtained from other sources. The Broker/Agent providing the information contained herein may or may not have been the Listing and/or Selling Agent.

Did you know? You can invite friends and family to your search. They can join your search, rate and discuss listings with you.