

1271 W 81st StreetLos Angeles, CA 90044
Mortgage Calculator
Monthly Payment (Est.)
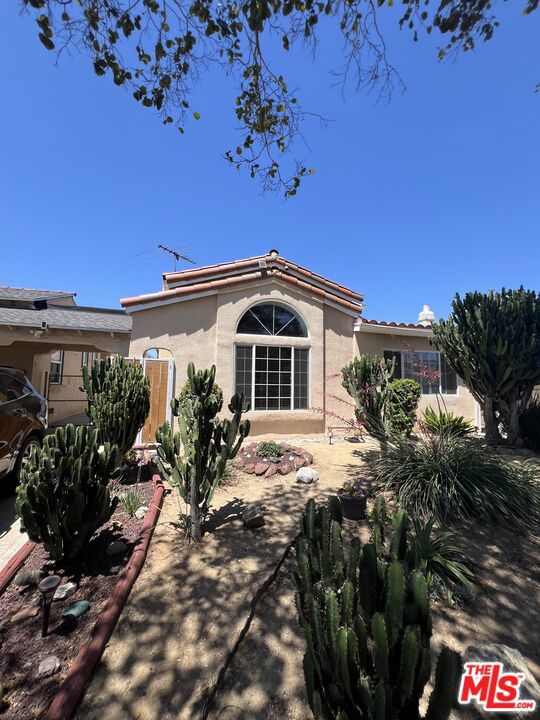
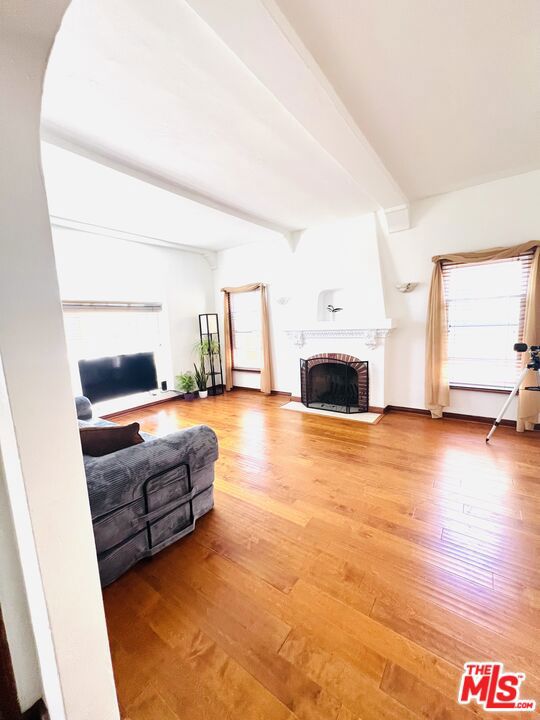
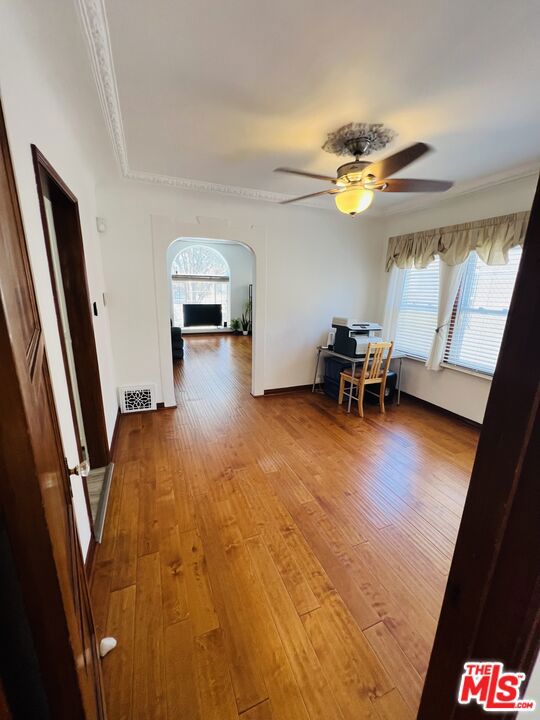
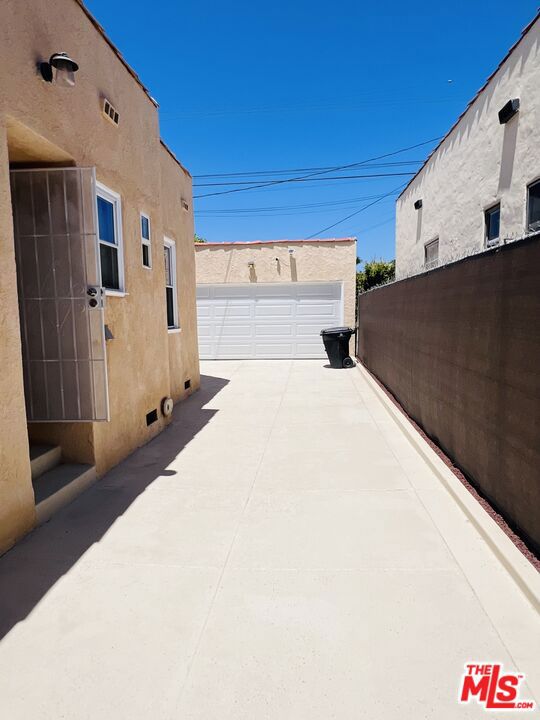
$3,645BACK ON THE MARKET FOR SHOWINGS ON WEEKEND OF 9/12 AND 9/13. House is LARGER then on most online and tax record for square footage. Home is approximately 1384 sq. ft. This home is beautiful. Tastefully remodeled and updated. Not overdone so you can add your own touches. Home utilizes open space well. Higher than normal ceilings for the area. House is very clean and ready for move in! Home larger than most 2 bd. 1 ba. in area and will not last. Vermont Knolls Beauty located in private corner adjoining Manchester Square. 2 Bedrooms 1 Bath approx. 1,384 Sq. Ft., 1930s architectural character blends with contemporary updates for today's lifestyle. Approximately 1,384 square feet of interior space with great floor plan for privacy for multi residents and family. Spacious 2-bedroom home offers an open, comfortable floor plan ideal for entertaining, family gatherings, and work-from-home living. The home features a formal dining room, an inviting living room with gorgeous original wood-burning fireplace, and a large window that fills the space with natural light. Beautiful crown moldings, architectural details, and distinctive high-quality burlwood-style doors throughout add warmth and character throughout. In addition to the two bedrooms, there are two bonus rooms, offering flexibility for an office, den, receiving room, or potentially an additional or junior bedroom with minimal modification. Additional highlights include fresh white paint interior, newer kitchen and laundry appliances and flooring, an interior laundry room, ample parking for approximately 5 cars, plus a detached 2-car garage with potential for an ADU buildout. The backyard and adjoining carport offer added privacy from neighboring properties, and the carport area was recently reglazed for new owners. Home is ready to move in for short escrow. Conveniently located near schools, parks, places of worship, shopping, and neighborhood amenities. This home is a wonderful opportunity for buyers seeking space, character, flexibility, and a strong sense of community in the desirable Vermont Knolls area of Los Angeles.
| 8 hours ago | Listing updated with changes from the MLS® | |
| a week ago | Price changed to $799,000 | |
| 2 months ago | Listing first seen on site |

This information is for your personal, non-commercial use and may not be used for any purpose other than to identify prospective properties you may be interested in purchasing. The display of MLS data is usually deemed reliable but is NOT guaranteed accurate by the MLS. Buyers are responsible for verifying the accuracy of all information and should investigate the data themselves or retain appropriate professionals. Information from sources other than the Listing Agent may have been included in the MLS data. Unless otherwise specified in writing, the Broker/Agent has not and will not verify any information obtained from other sources. The Broker/Agent providing the information contained herein may or may not have been the Listing and/or Selling Agent.
