

5720 Wilhelmina AvenueLos Angeles, CA 91367

Mortgage Calculator
Monthly Payment (Est.)
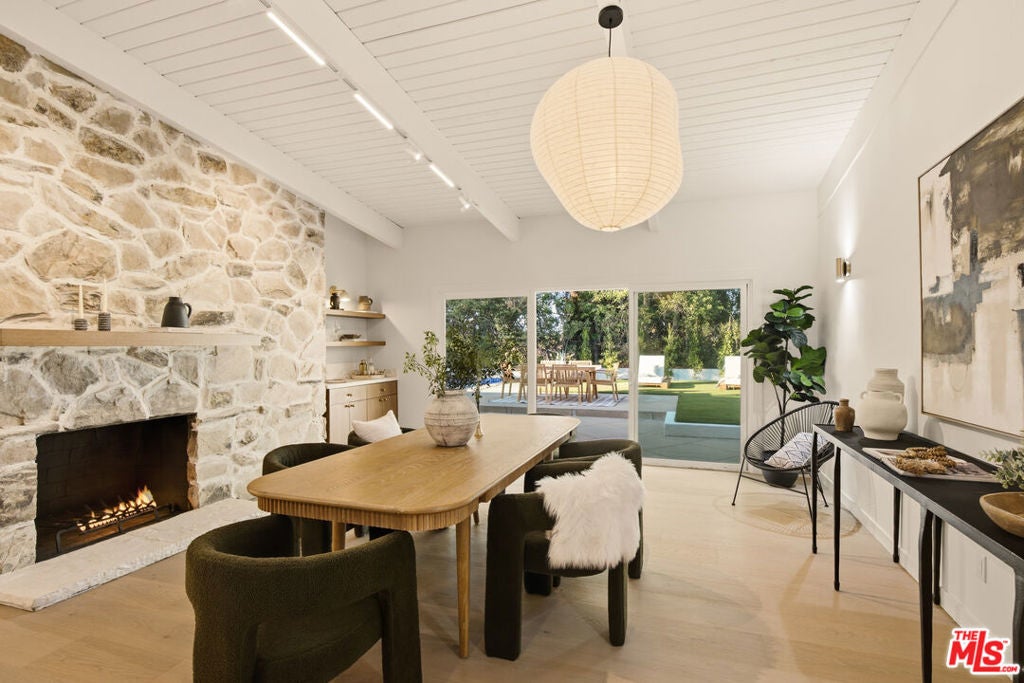
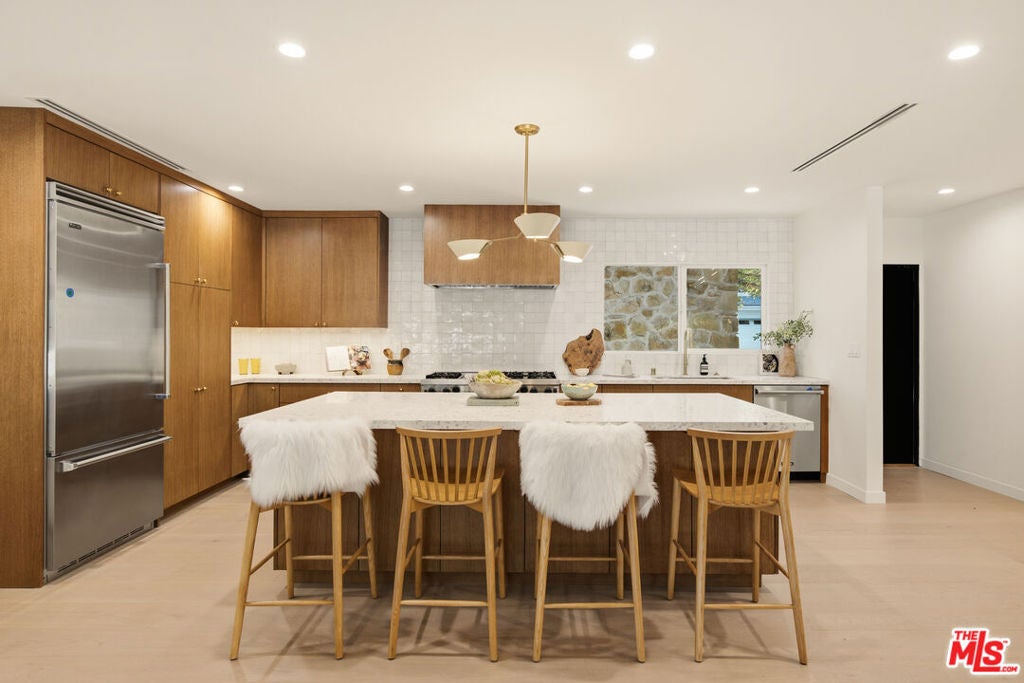
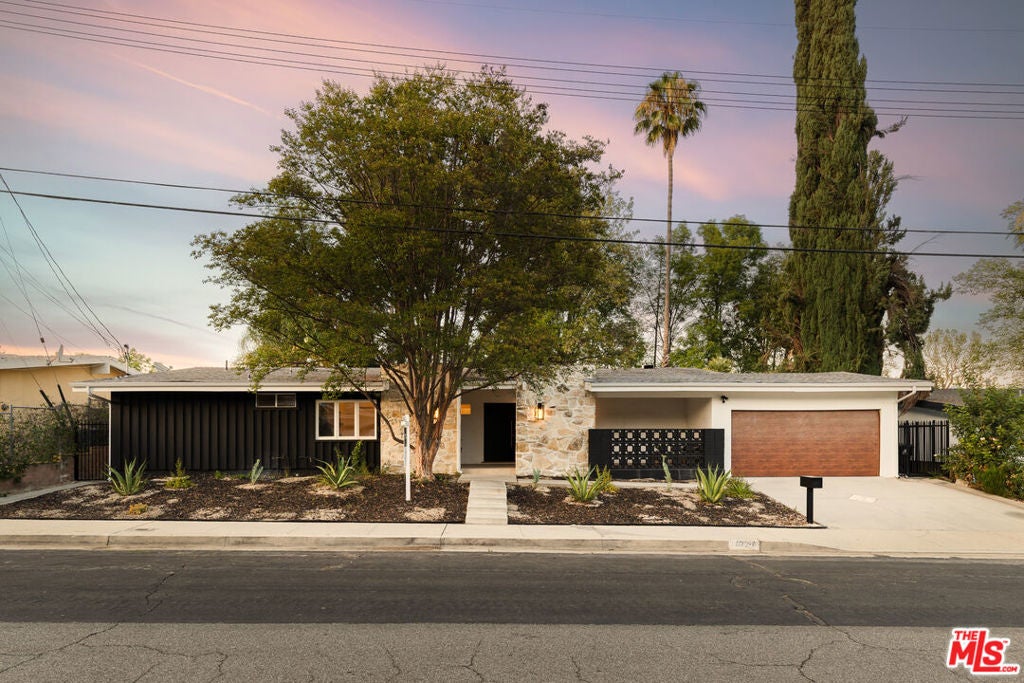
$7,980Welcome to this meticulously updated 3-bedroom, 4-bathroom Charles Du Bois custom Woodland Hills sanctuary designed for effortless Southern California living. A charming covered front porch greets you before opening into an airy layout with rich wood floors stretching across every room. At the center of the home sits a double-sided fireplace, elegantly dividing the spacious living room from the formal dining area while keeping both spaces cozy and light-filled. The newly renovated kitchen features Zellige tile with custom walnut cabinets, as well as custom quartz countertops throughout. Step out back to a shimmering in-ground pool and clean cut turf yard - ideal for weekend barbecues or relaxed evenings under the stars. Additional features include a beautifully manicured front yard and an attached 2-car garage with direct access to the home. Ideally situated near Ventura Boulevard dining, The Village at Westfield Topanga, and easy canyon routes to Malibu, this beautiful retreat is waiting for you to call it home.
| 5 days ago | Listing updated with changes from the MLS® | |
| 3 weeks ago | Status changed to Pending | |
| 2 months ago | Listing first seen on site |

This information is for your personal, non-commercial use and may not be used for any purpose other than to identify prospective properties you may be interested in purchasing. The display of MLS data is usually deemed reliable but is NOT guaranteed accurate by the MLS. Buyers are responsible for verifying the accuracy of all information and should investigate the data themselves or retain appropriate professionals. Information from sources other than the Listing Agent may have been included in the MLS data. Unless otherwise specified in writing, the Broker/Agent has not and will not verify any information obtained from other sources. The Broker/Agent providing the information contained herein may or may not have been the Listing and/or Selling Agent.

Did you know? You can invite friends and family to your search. They can join your search, rate and discuss listings with you.