

5403 Newcastle Avenue 19Encino, CA 91316
Mortgage Calculator
Monthly Payment (Est.)
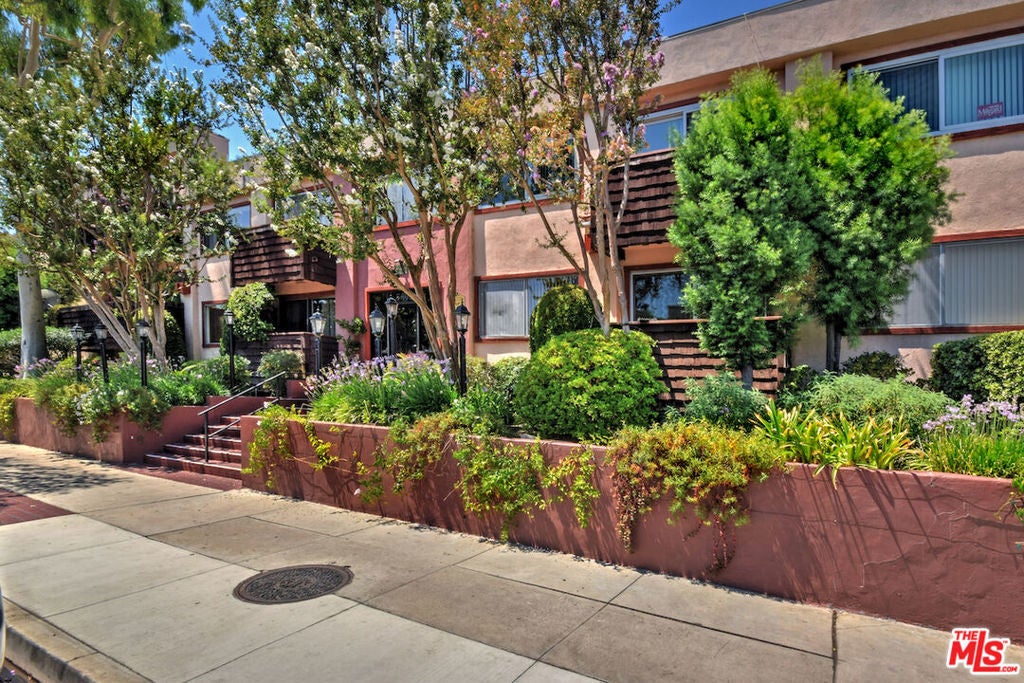
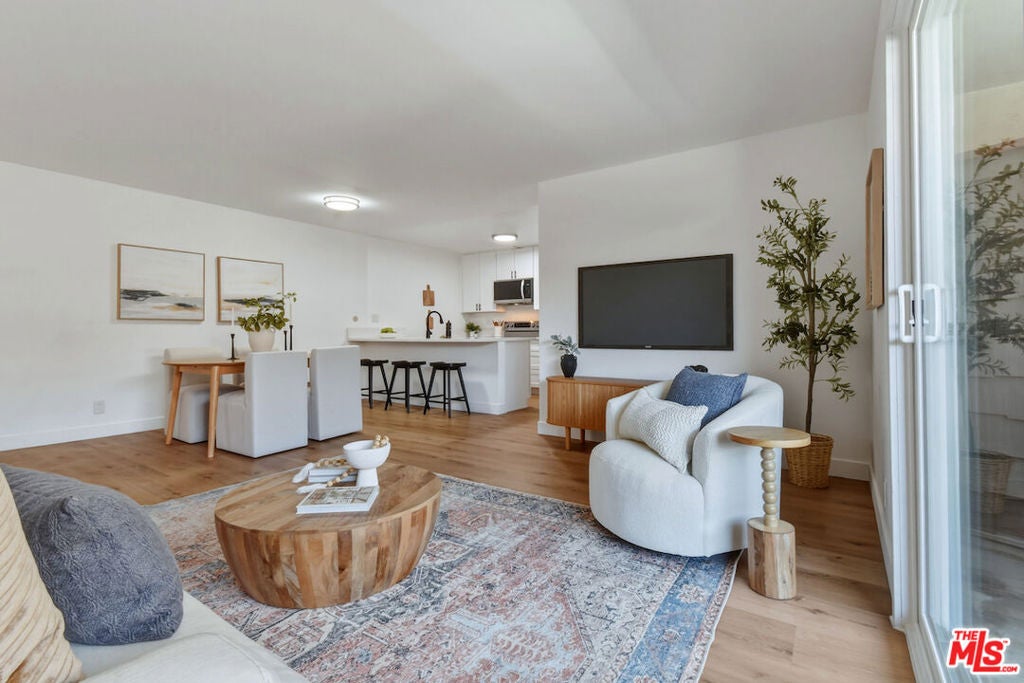
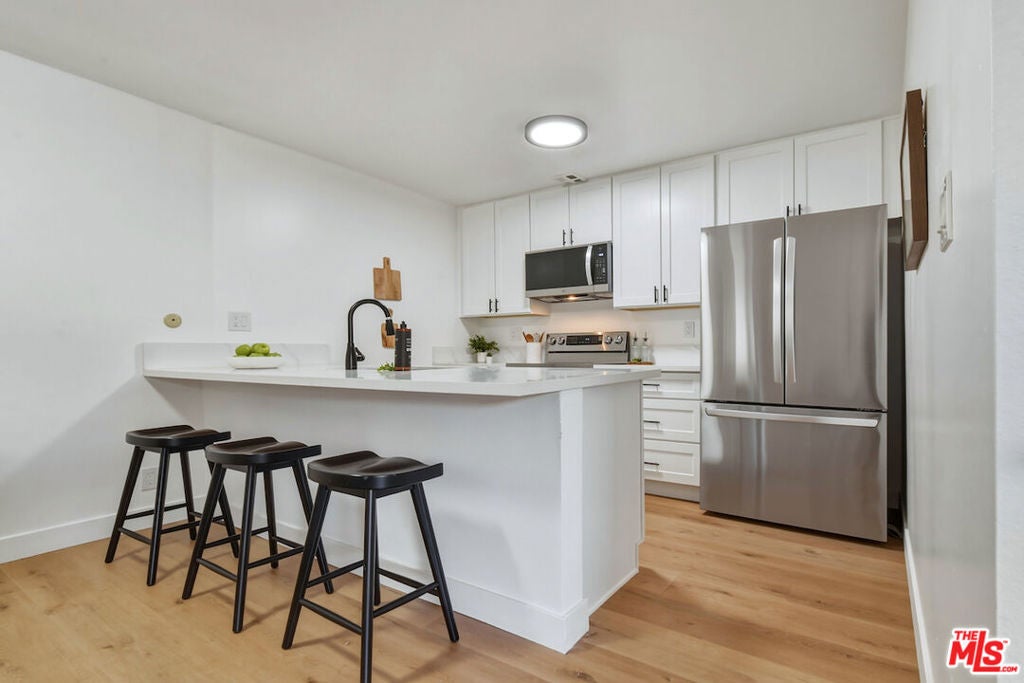
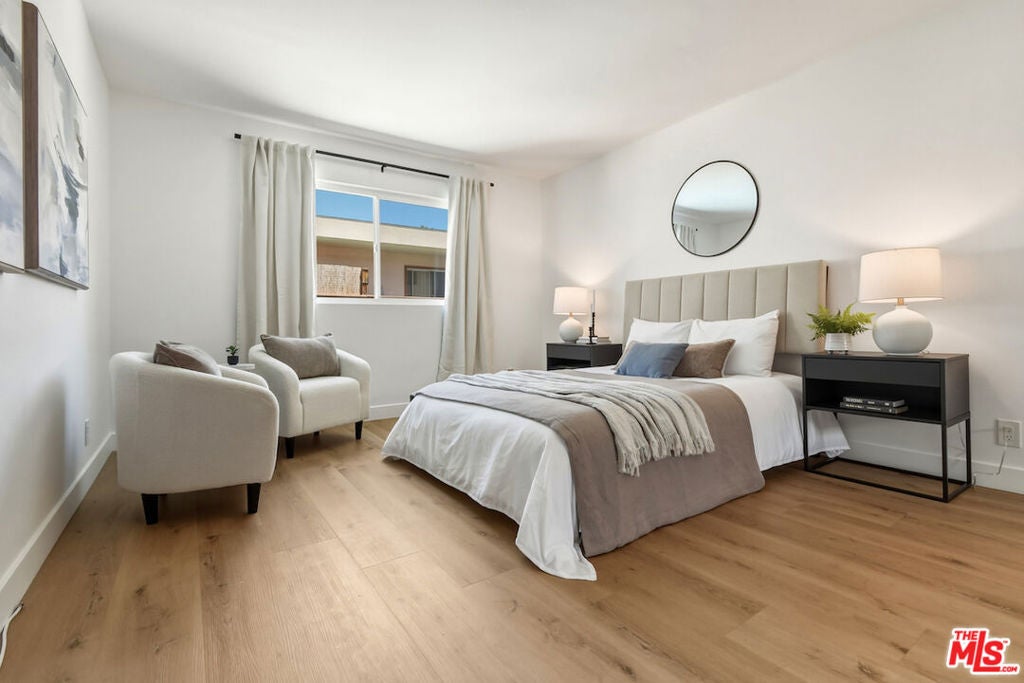
$1,483Nestled in the sought-after Newcastle Manor community, this beautifully updated one-bedroom residence offers peaceful surroundings, abundant natural light, and views overlooking the community's lush landscaping and sparkling pool. Designed with both comfort and functionality in mind, the open-concept floor plan features wide-plank flooring, contemporary finishes, and a bright, inviting living space. The renovated kitchen is equipped with quartz countertops, sleek cabinetry, and a full suite of stainless steel appliances, seamlessly connecting to the dining and living areas. Sliding glass doors open to a private balcony, providing the perfect setting to enjoy your morning coffee or unwind at the end of the day. The remodeled bathroom has been thoughtfully updated with modern tilework, a stylish vanity, polished fixtures, and a soaking tub. The spacious bedroom is filled with natural light and offers generous closet space, creating a comfortable and relaxing retreat. Newcastle Manor residents enjoy a variety of resort-style amenities, including a pool and spa, fitness center, recreation room with billiards, beautifully landscaped grounds, and gated subterranean parking. Conveniently located just minutes from Ventura Boulevard's acclaimed restaurants, cafs, shopping, and everyday conveniences, this home also offers easy access to the 101 Freeway, Encino Commons, Trader Joe's, and nearby schools. Combining an exceptional location with tasteful updates and desirable community amenities, this move-in-ready residence is an outstanding opportunity to enjoy all that Encino has to offer.
| 7 days ago | Listing updated with changes from the MLS® | |
| 3 weeks ago | Price changed to $325,000 | |
| 2 months ago | Listing first seen on site |

This information is for your personal, non-commercial use and may not be used for any purpose other than to identify prospective properties you may be interested in purchasing. The display of MLS data is usually deemed reliable but is NOT guaranteed accurate by the MLS. Buyers are responsible for verifying the accuracy of all information and should investigate the data themselves or retain appropriate professionals. Information from sources other than the Listing Agent may have been included in the MLS data. Unless otherwise specified in writing, the Broker/Agent has not and will not verify any information obtained from other sources. The Broker/Agent providing the information contained herein may or may not have been the Listing and/or Selling Agent.

Did you know? You can invite friends and family to your search. They can join your search, rate and discuss listings with you.