

6424 Ivarene AvenueLos Angeles, CA 90068
Mortgage Calculator
Monthly Payment (Est.)
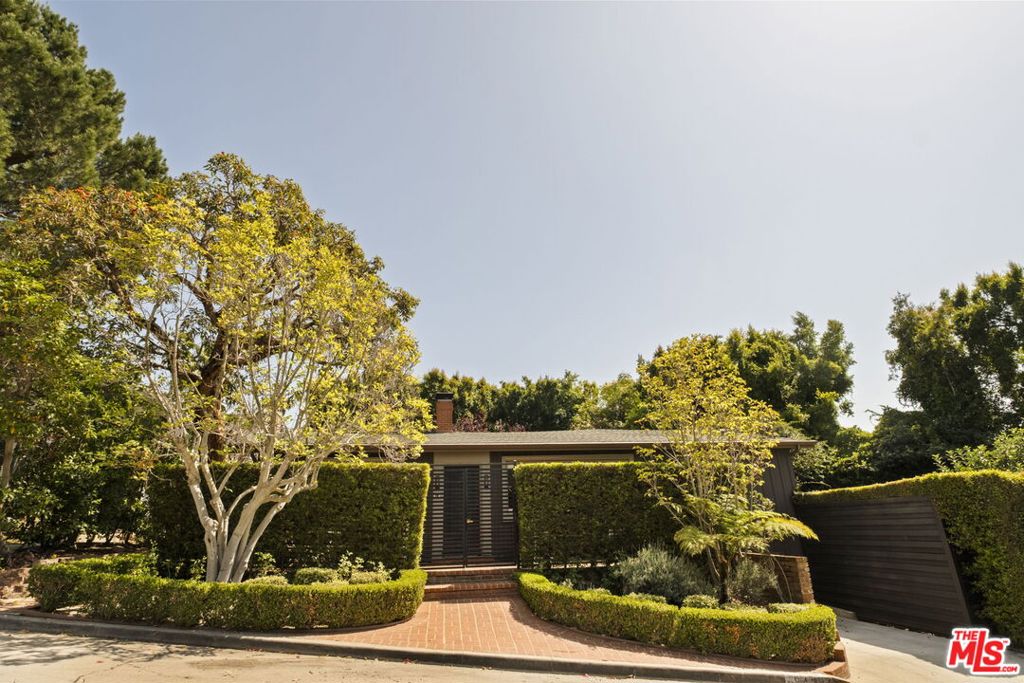
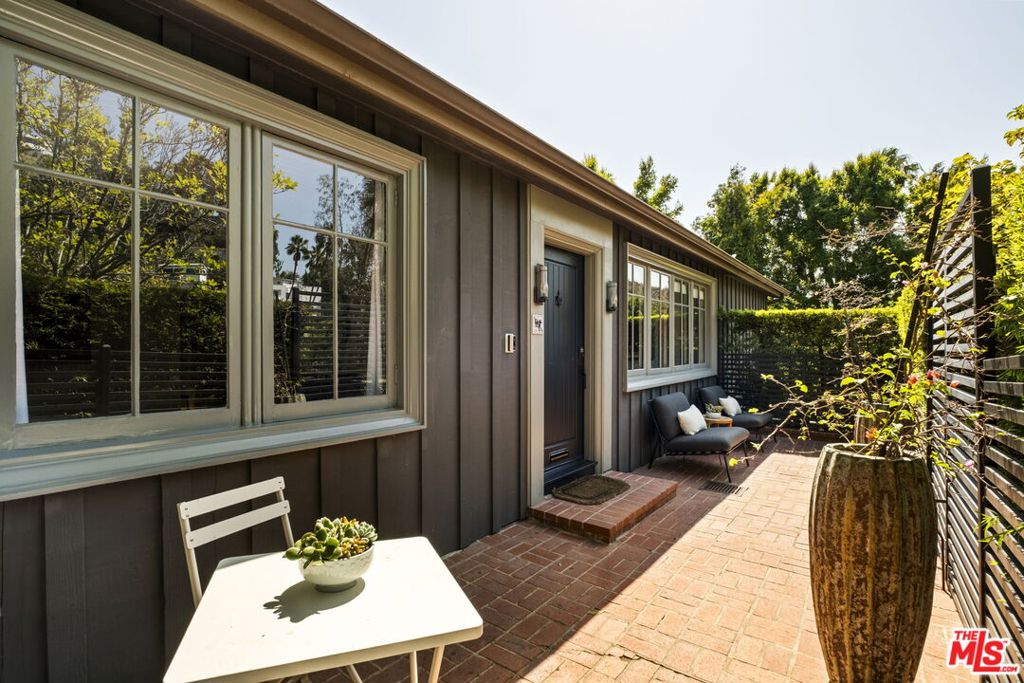
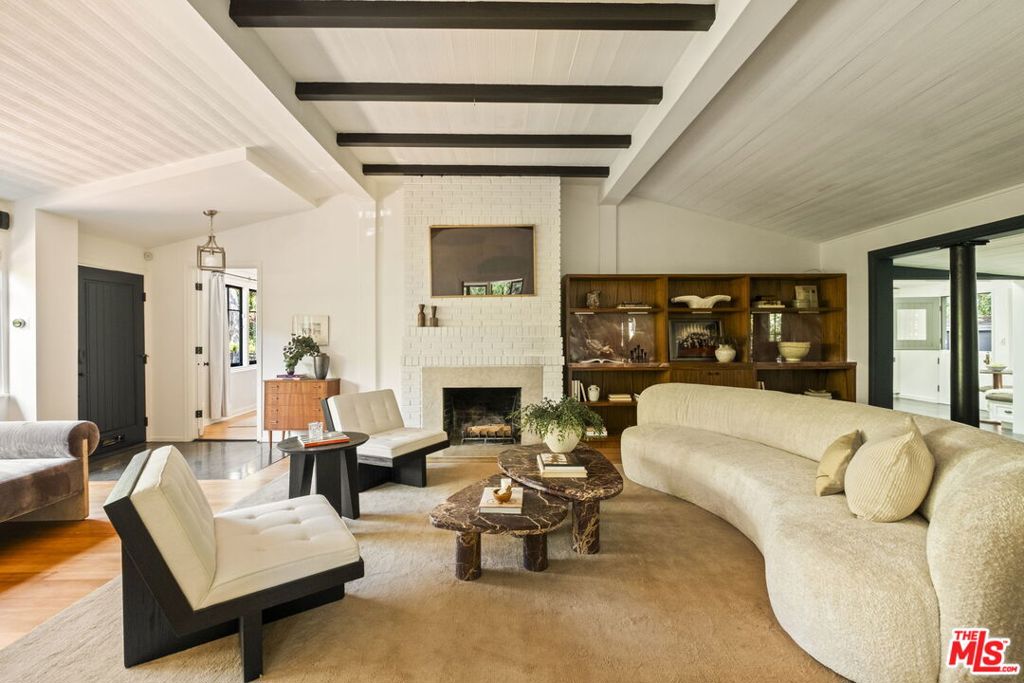
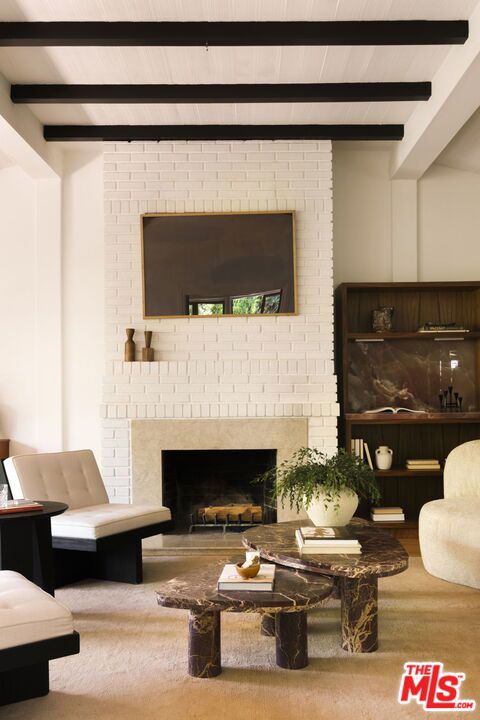
$10,261Nestled behind mature privacy hedges on one of the most coveted streets in iconic Hollywood Dell, this beautifully updated California Traditional is a rare sanctuary where timeless architecture, exceptional privacy, and Hollywood legacy converge. Hidden from the street and surrounded by lush, mature landscaping, the residence offers an uncommon sense of tranquility just moments from the heart of Los Angeles' entertainment capital. Rich in character and historically associated with the early organizing meetings that ultimately led to the creation of the Screen Actors Guild (SAG), 6424 Ivarene Avenue presents a remarkable opportunity to own a home connected to one of Hollywood's most celebrated eras. A grand formal living room welcomes you with soaring vaulted ceilings, dramatic exposed beams, custom built-ins, and a decorative brick fireplace that anchors the home's architectural character. The formal dining room flows effortlessly into an inviting-mood setting den, where walls of wraparound windows frame picturesque garden views and fill the home with an abundance of natural light. The thoughtfully renovated chef's kitchen showcases premium inset and glass-paneled cabinetry, paneled Sub-Zero refrigeration, an integrated dishwasher, a professional-grade Bertazzoni range, honed natural stone countertops, built-in bench seating, and skylights that bathe the space in sunshine. Designed with versatility in mind, the home offers two spacious primary suites with spa-inspired bathrooms on the main level. Downstairs, a private entrance leads to an additional bedroom, office, gym, or creative studio complete with a beautifully finished Roman clay bathroom, dedicated laundry area, and generous storage ideal for guests, multigenerational living, or today's work-from-home lifestyle. Outside, flagstone pathways and paver patios weave through lush, landscaped grounds, creating multiple spaces for entertaining, quiet reflection, or cultivating a vibrant garden. Mature apple trees and verdant greenery provide a picturesque backdrop from nearly every room, enhancing the home's seamless connection to nature while preserving an extraordinary sense of privacy. Perfectly positioned just minutes from the Hollywood Bowl, Griffith Park, the Hollywood Reservoir Trail, Runyon Canyon, the TCL Chinese Theatre, and beloved neighborhood destinations including Beachwood Cafe, Clark Street Diner, Musso & Frank Grill, and Mother Wolf, the home offers an exceptional lifestyle that blends outdoor recreation, world-class dining, and Hollywood's enduring cultural landmarks. A truly one-of-a-kind offering, 6424 Ivarene Avenue is more than a home it's a private Hollywood retreat where architectural character, rich history, and one of Los Angeles' most iconic neighborhoods come together in perfect harmony.
| 2 days ago | Listing updated with changes from the MLS® | |
| 2 months ago | Listing first seen on site |

This information is for your personal, non-commercial use and may not be used for any purpose other than to identify prospective properties you may be interested in purchasing. The display of MLS data is usually deemed reliable but is NOT guaranteed accurate by the MLS. Buyers are responsible for verifying the accuracy of all information and should investigate the data themselves or retain appropriate professionals. Information from sources other than the Listing Agent may have been included in the MLS data. Unless otherwise specified in writing, the Broker/Agent has not and will not verify any information obtained from other sources. The Broker/Agent providing the information contained herein may or may not have been the Listing and/or Selling Agent.

Did you know? You can invite friends and family to your search. They can join your search, rate and discuss listings with you.