

4814 Ramsdell AvenueLa Crescenta, CA 91214
Mortgage Calculator
Monthly Payment (Est.)
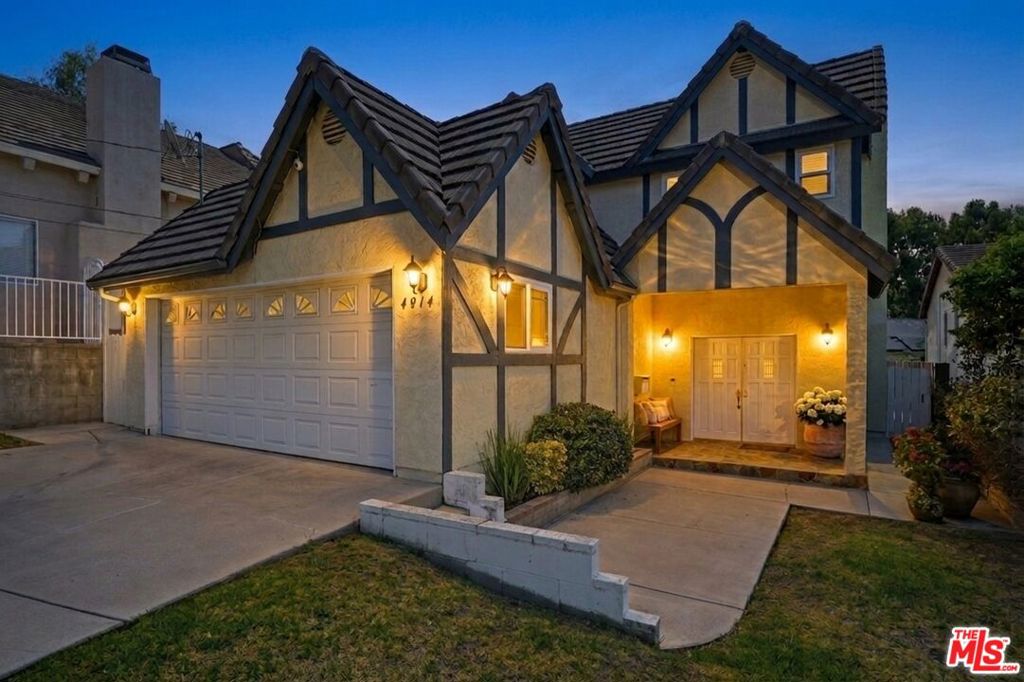
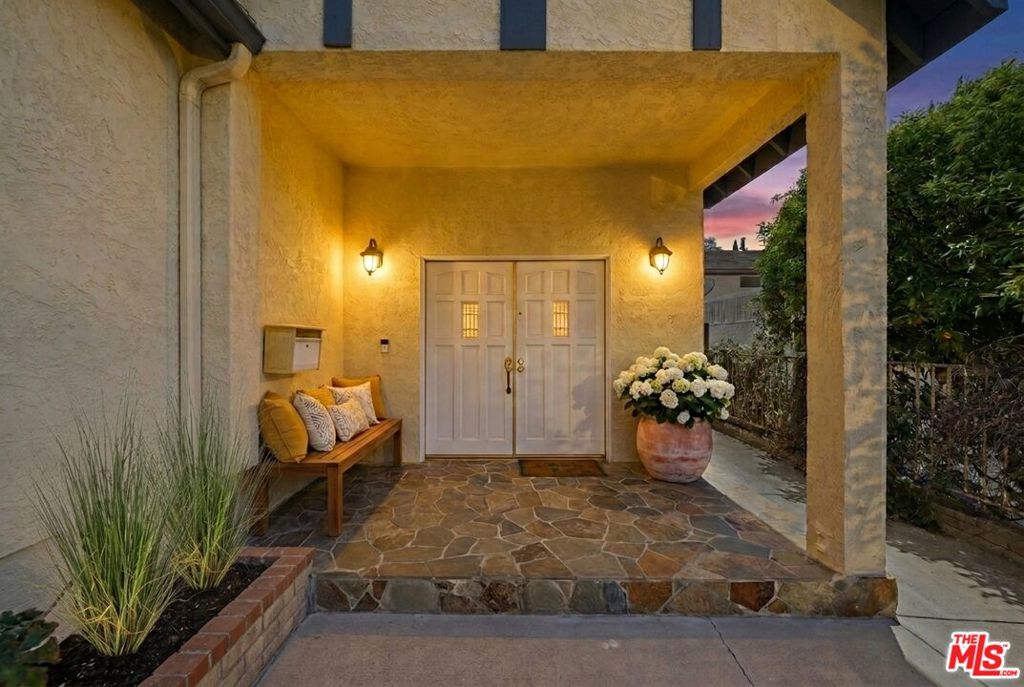
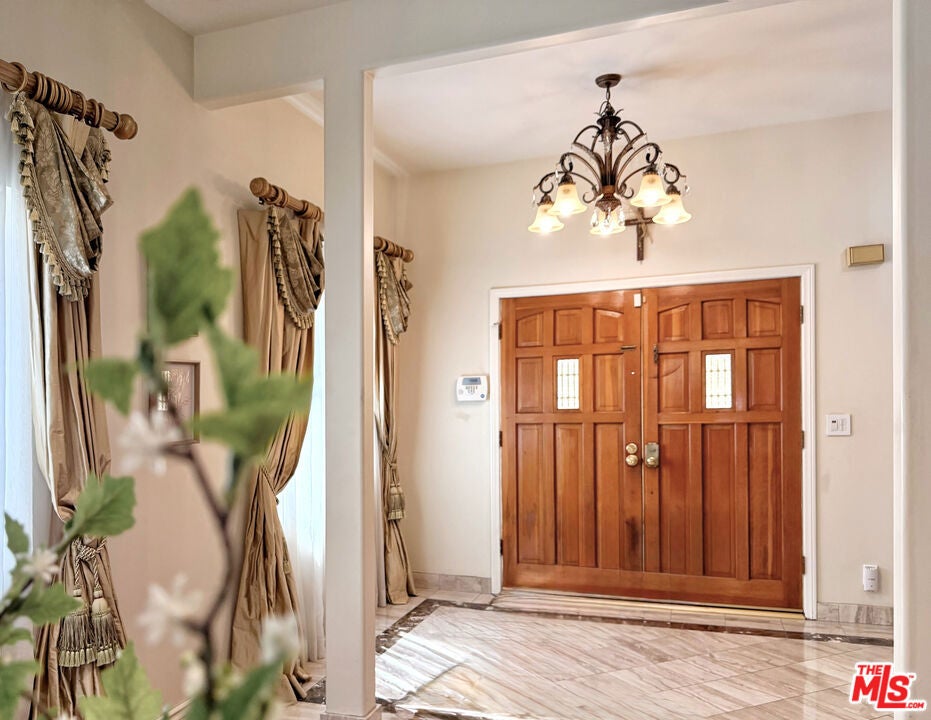
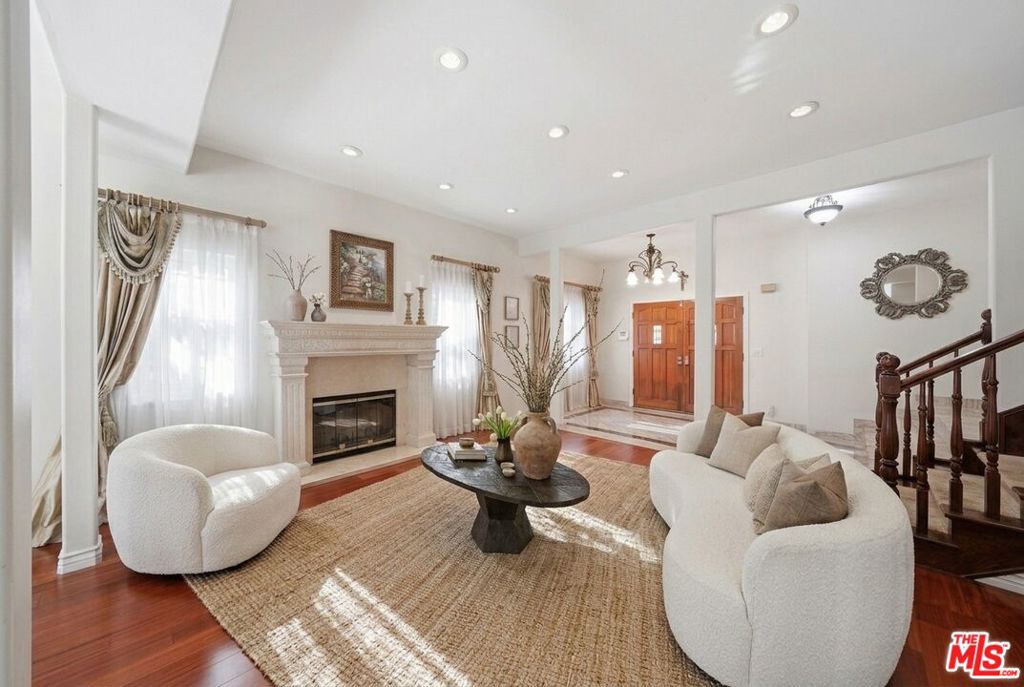
Enter an interest rate to see your estimated monthly payment.Perfectly positioned within the highly sought-after Monte Vista Elementary, Rosemont Middle School, and Crescenta Valley High School boundaries, this beautifully maintained 4-bedroom, 3-bathroom residence offers the rare convenience of having all three schools just minutes away, making daily school routines effortless. Parks, local dining, the La Crescenta Library, and easy access to the 210 Freeway are also nearby. A rare advantage in La Crescenta, this property features both a flat driveway and a flat, fully usable backyard. Unlike many hillside homes in the area, this home offers easy access, ample parking convenience, and no wasted outdoor space. The low-maintenance backyard provides the perfect setting for children's play, outdoor dining, gardening, or simply relaxing and enjoying the outdoors.Inside, the thoughtfully designed floor plan balances charm with everyday functionality. The spacious attached garage offers generous parking and storage, while direct garage access to the kitchen makes daily living effortless and provides the convenience of easy grocery drop-off. A Jack-and-Jill bathroom creates a seamless flow for busy mornings, family life, and entertaining guests. Step through the double French doors and experience the timeless character of this Tudor Revival residence. Soaring 10-foot ceilings, a striking chandelier, a beautifully carved natural stone fireplace, and elegant drapery create a warm and unforgettable first impression. Rich in architectural detail and storybook charm, this home offers a distinctive sense of character rarely found in today's market. More than just a beautiful home, this residence brings together an exceptional location, thoughtful functionality, and timeless design creating a place where cherished family traditions and lifelong memories can unfold.
| 4 weeks ago | Listing updated with changes from the MLS® | |
| a month ago | Price changed to $1,700,000 | |
| 3 months ago | Listing first seen on site |

This information is for your personal, non-commercial use and may not be used for any purpose other than to identify prospective properties you may be interested in purchasing. The display of MLS data is usually deemed reliable but is NOT guaranteed accurate by the MLS. Buyers are responsible for verifying the accuracy of all information and should investigate the data themselves or retain appropriate professionals. Information from sources other than the Listing Agent may have been included in the MLS data. Unless otherwise specified in writing, the Broker/Agent has not and will not verify any information obtained from other sources. The Broker/Agent providing the information contained herein may or may not have been the Listing and/or Selling Agent.

Did you know? You can invite friends and family to your search. They can join your search, rate and discuss listings with you.