

49184 Tidewater DriveIndio, CA 92201
Mortgage Calculator
Monthly Payment (Est.)
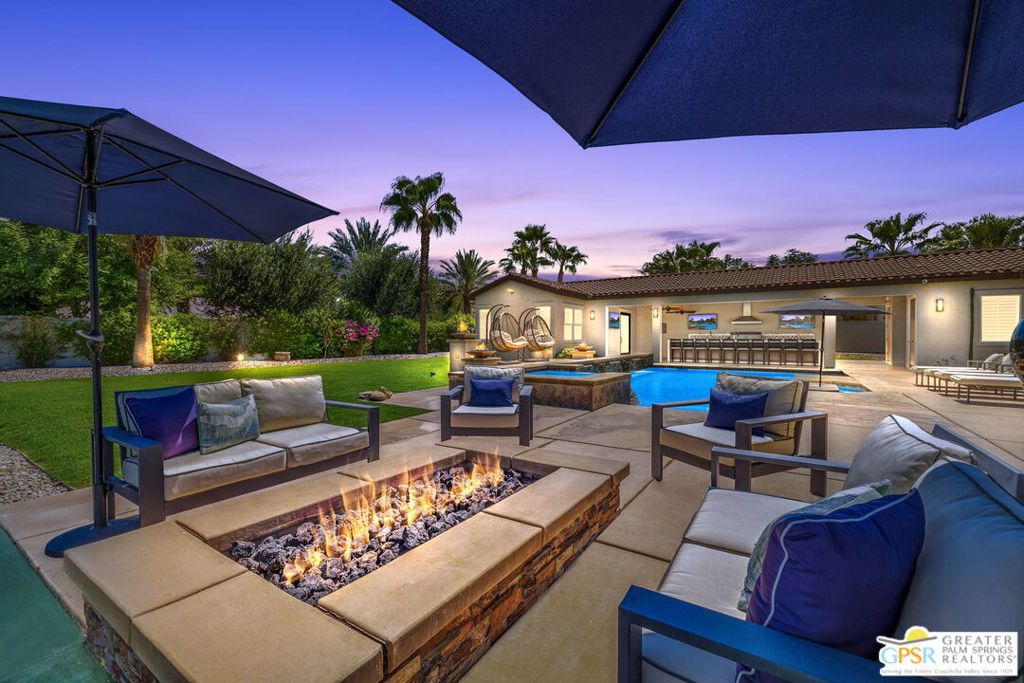
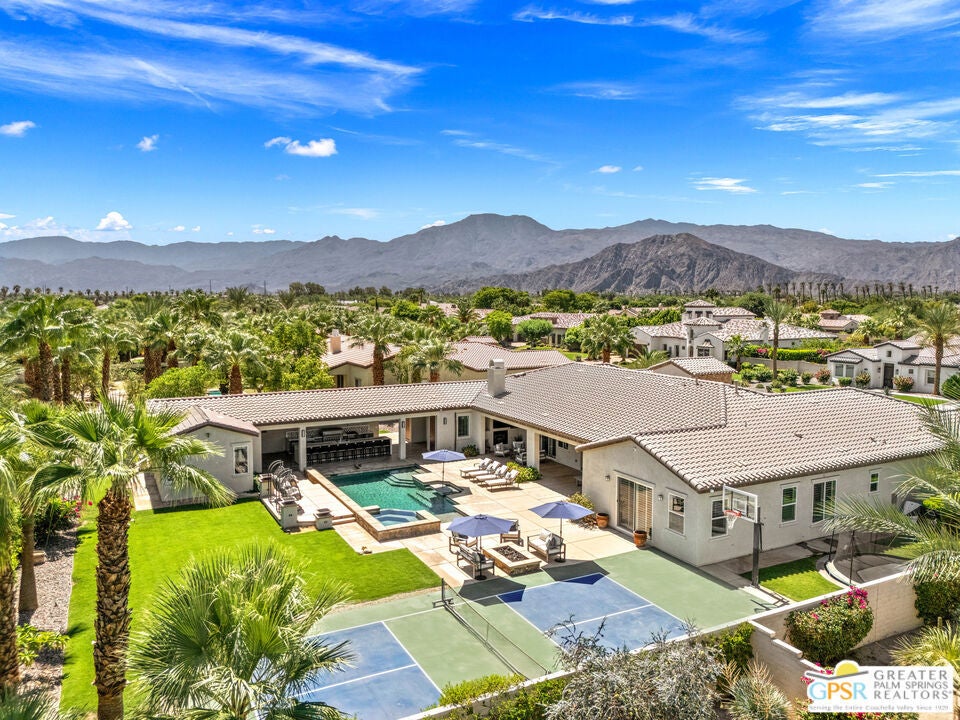
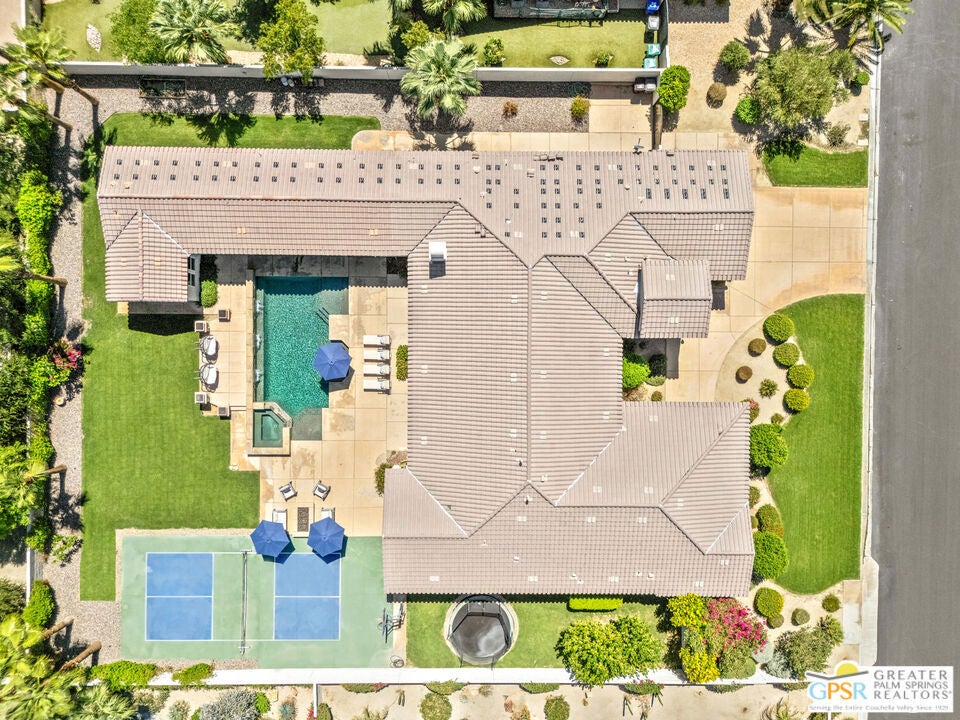
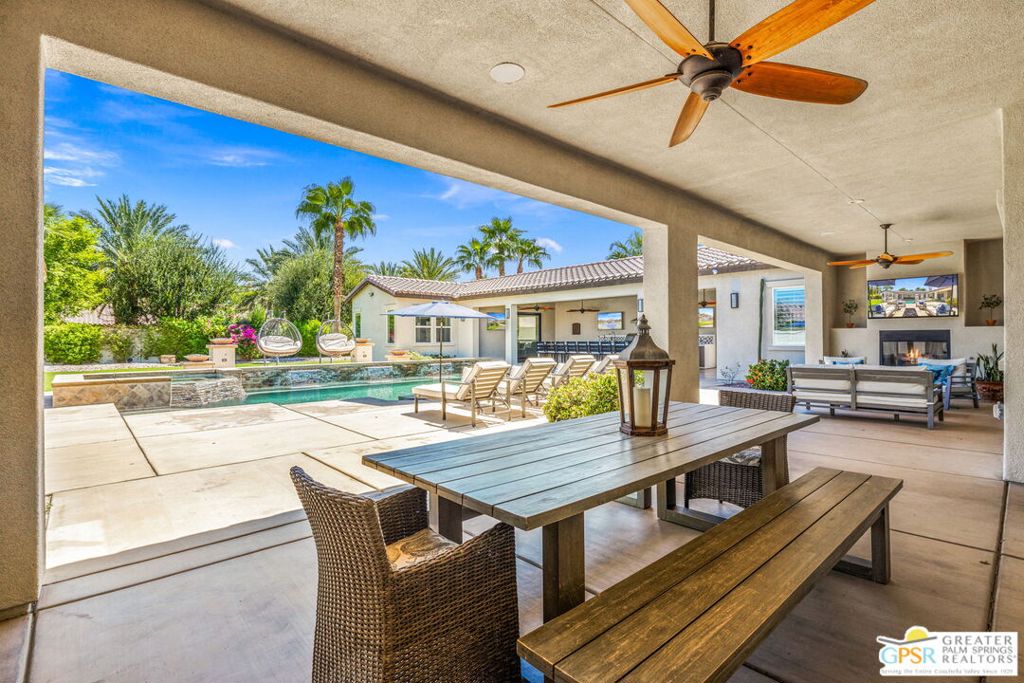
$9,102Resort-style outdoor living is a defining feature of this Madison Estates residence. A fabulous covered patio with fireplace overlooks the sparkling pool and spa, multiple conversation and dining areas, an extraordinary outdoor kitchen anchored by a large island with built-in fire pit and dual TVs, plus a private pickleball court. Additional fire features, cooling misters, an outdoor shower, and a spectacular nighttime ambiance complete the resort-style setting. Beyond the outdoor living spaces, the thoughtfully designed floor plan offers five ensuite bedrooms, 5.5 baths, and a detached two-room casita. Tall ceilings and open concept living create an effortless connection between the home's impressive interior spaces and the backyard. At the heart of the home, the island kitchen is designed for both everyday living and entertaining with custom cabinetry, a 5-burner gas cooktop, dual ovens, refined finishes, and impressive island seating. The adjacent great room flows beautifully, while the formal dining room is ready for larger gatherings. Herringbone tile flooring, custom woodwork, tall ceilings, and quality finishes add warmth and sophistication throughout. Five ensuite bedrooms enjoy excellent separation, with two guest suites positioned on each wing of the home and the detached two-room casita providing exceptional flexibility for guests, a home office, or extended stays. The primary retreat opens directly to the pool and features a private sitting area, spa-inspired bath with soaking tub, walk-in shower, and an impressive walk-in closet. Separate garages accommodate three cars. Madison Estates is a private gated enclave of just 55 homes, each situated on approximately one-half acre. Low HOA dues, Fee Land (you own it), and close proximity to the Empire Polo Club, PGA West, The Madison Club, and the Coachella Valley's renowned golf, dining, and entertainment complete the package.
| 2 weeks ago | Listing updated with changes from the MLS® | |
| 2 months ago | Listing first seen on site |

This information is for your personal, non-commercial use and may not be used for any purpose other than to identify prospective properties you may be interested in purchasing. The display of MLS data is usually deemed reliable but is NOT guaranteed accurate by the MLS. Buyers are responsible for verifying the accuracy of all information and should investigate the data themselves or retain appropriate professionals. Information from sources other than the Listing Agent may have been included in the MLS data. Unless otherwise specified in writing, the Broker/Agent has not and will not verify any information obtained from other sources. The Broker/Agent providing the information contained herein may or may not have been the Listing and/or Selling Agent.

Did you know? You can invite friends and family to your search. They can join your search, rate and discuss listings with you.