

749 S Citrus AvenueLos Angeles, CA 90036
Mortgage Calculator
Monthly Payment (Est.)
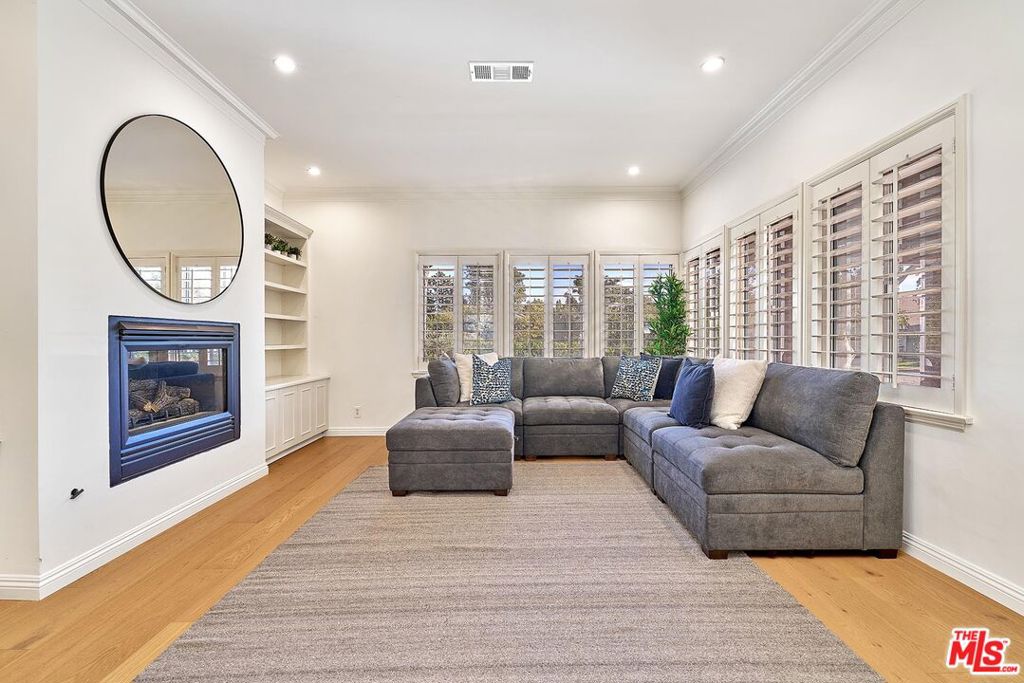
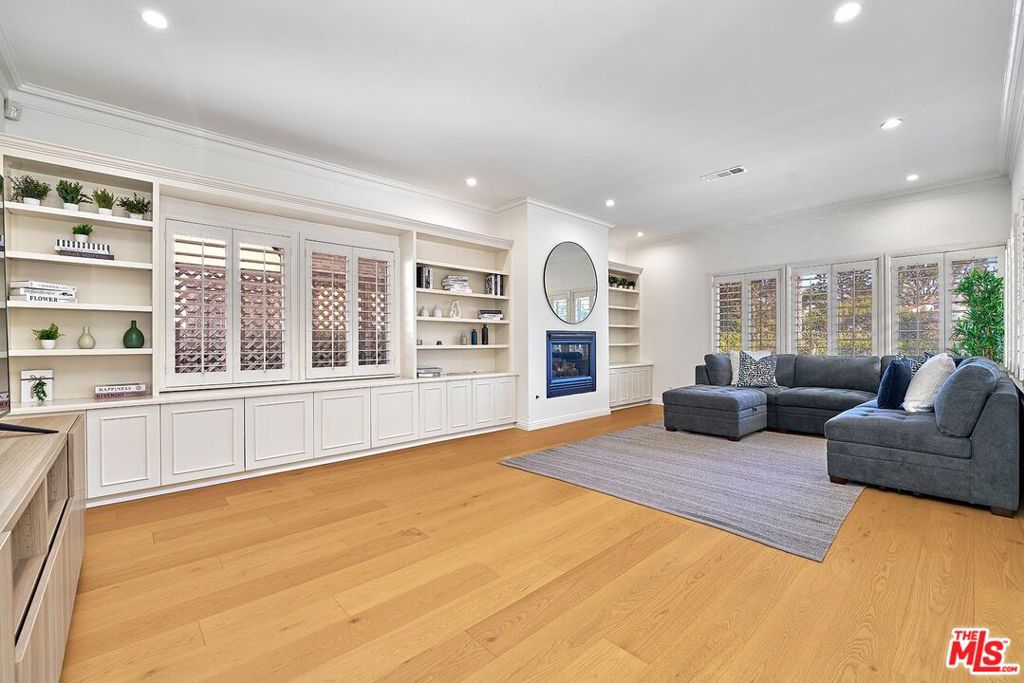
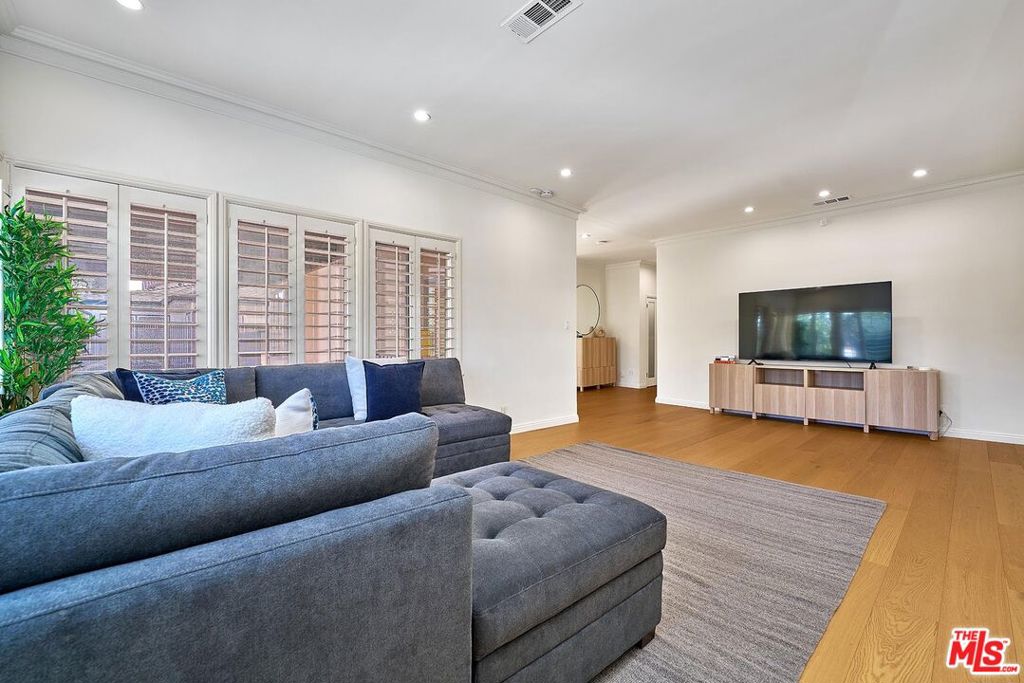
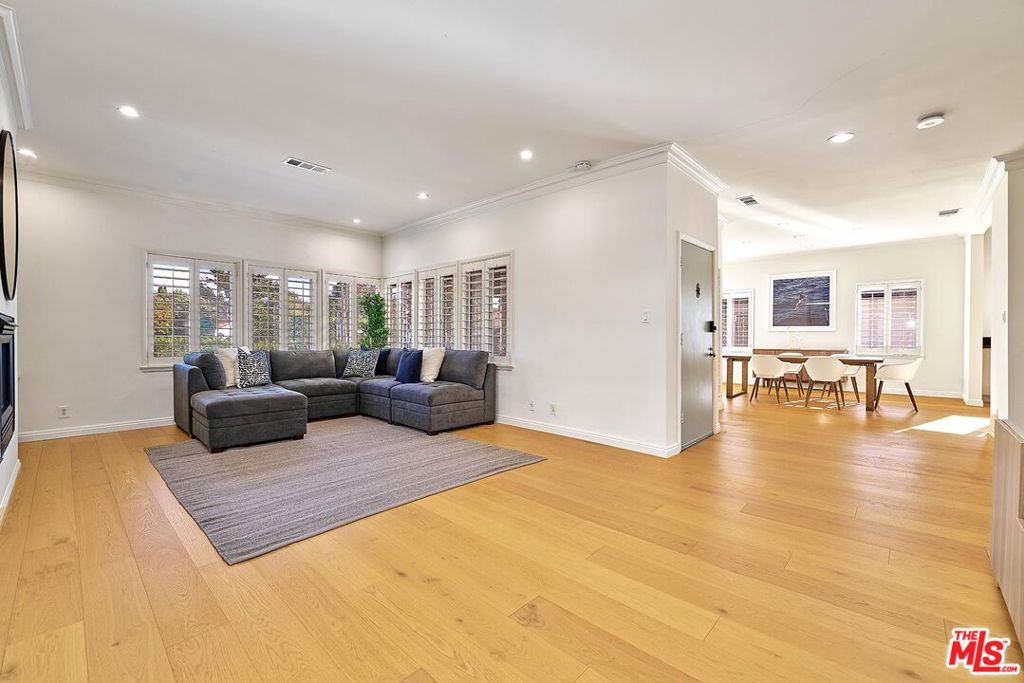
$9,923Located in the highly desirable Sycamore Square neighborhood, this exceptional single-level residence offers a bright, welcoming atmosphere with refined architectural details throughout. The home features beautiful wood floors, soaring 9+ foot ceilings, crown moldings, and recessed lighting, creating a warm and elegant ambiance. The spacious eat-in kitchen is thoughtfully designed with granite countertops, premium stainless-steel appliances including Sub-Zero and Thermador, a pantry, center island, abundant cabinetry, and multiple prep areas ideal for both everyday living and entertaining. The adjacent dining room flows seamlessly into the living room, enhancing the open-concept layout. The living room showcases a striking electric fireplace and an abundance of windows overlooking the front yard, filling the space with natural light and a serene outlook. Three well-appointed bedrooms provide private retreats, thoughtfully separated from the main living areas for comfort and privacy. All three bathrooms have been tastefully remodeled with glass shower enclosures, with a soaking tub in the primary bathroom. The rear bedroom or office features its own electric fireplace, built-in cabinetry, and direct access to a generously sized backyard perfect for indoor-outdoor living. Additional highlights include a garage converted into a storage room and a separate art studio/workshop, offering flexible space for creative or hobby use. You can easily put a spa and pool in the back yard and also build an ADU using the garage space. So much potential which is located in an optimal location. It is also located just moments from Hancock Park, All Seasons Brewing Company, Republique, Lassens, and the highly anticipated Metro Purple Line, this home offers both comfort and convenience in one of the area's most sought-after neighborhoods.
| 2 days ago | Listing updated with changes from the MLS® | |
| a month ago | Status changed to Pending | |
| 2 months ago | Listing first seen on site |

This information is for your personal, non-commercial use and may not be used for any purpose other than to identify prospective properties you may be interested in purchasing. The display of MLS data is usually deemed reliable but is NOT guaranteed accurate by the MLS. Buyers are responsible for verifying the accuracy of all information and should investigate the data themselves or retain appropriate professionals. Information from sources other than the Listing Agent may have been included in the MLS data. Unless otherwise specified in writing, the Broker/Agent has not and will not verify any information obtained from other sources. The Broker/Agent providing the information contained herein may or may not have been the Listing and/or Selling Agent.

Did you know? You can invite friends and family to your search. They can join your search, rate and discuss listings with you.