

4658 Don Lorenzo Drive GLos Angeles, CA 90008
Mortgage Calculator
Monthly Payment (Est.)
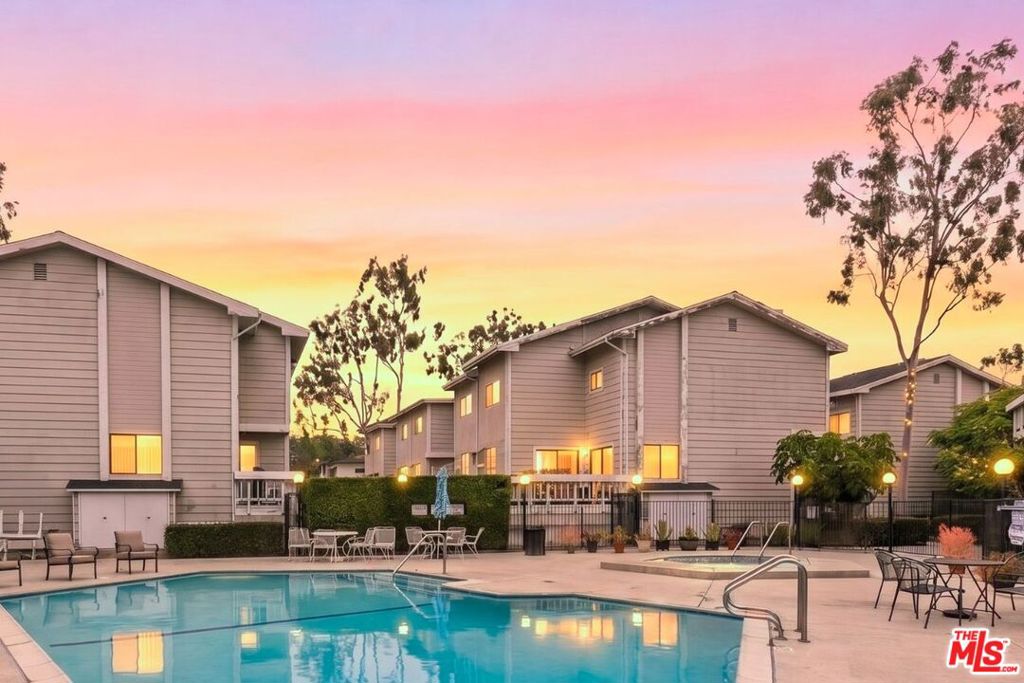
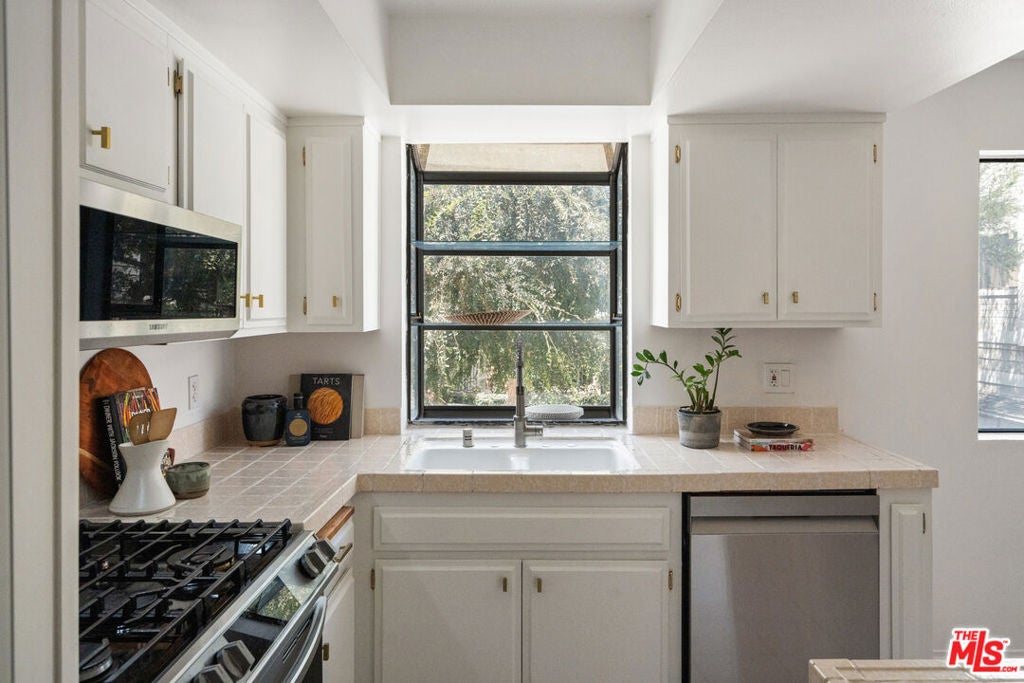
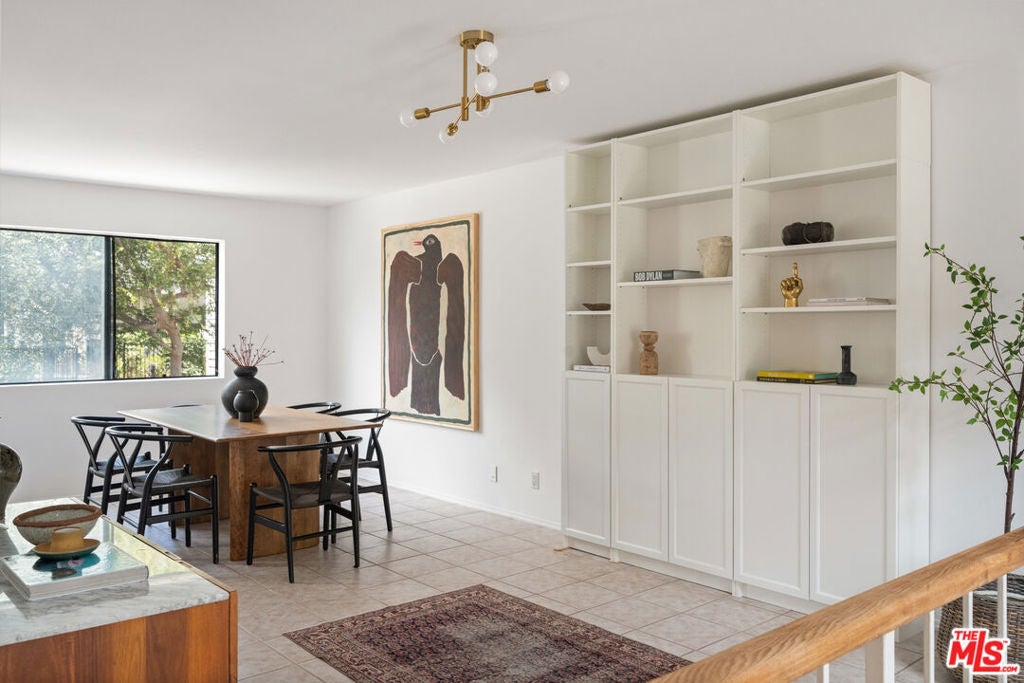
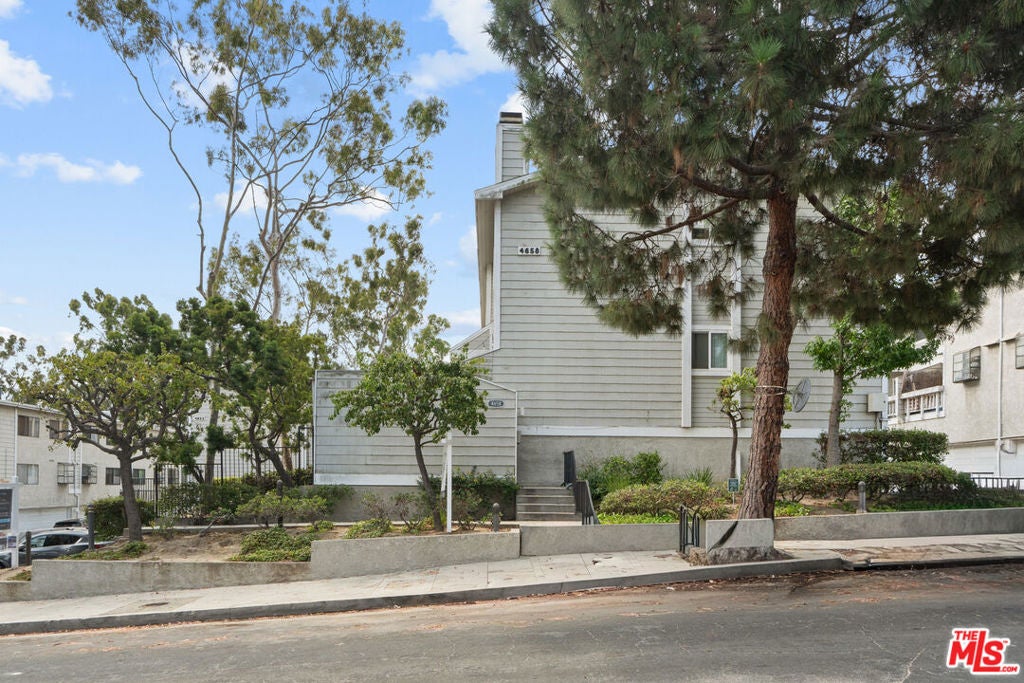
$3,189Exceptional value awaits in the heart of the Don Streets in the exclusive Baldwin Hills neighborhood. This inviting 3-level townhome features an open floor plan with abundant natural light, rich bamboo hardwood floors, and a peek-a-boo view of the DTLA skyline. The spacious living room boasts a stunning fireplace and opens to a private patio, perfect for relaxing or entertaining. The main level also includes a dining area, a kitchen ready for your personal touch, and a remodeled full bathroom. The expansive lower bedroom offers exceptional flexibility, ideal as a second bedroom, den, or home gym, and can easily be divided with a partition wall for even more living space. Upstairs, the loft-style primary suite provides a tranquil retreat with a large walk-in closet and a second remodeled en-suite bathroom featuring modern fixtures and a soaking tub with overhead shower. A two-car attached garage adds everyday convenience. Enjoy a community pool and spa, conveniently located just steps away to Kenneth Hahn State Recreation Area, and easy access to Culver City, the Westside, and downtown LA. With community upgrades on the horizon, now is the opportunity to get in before values rise. Don't miss this rare opportunity in the heart of Baldwin Hills.
| a week ago | Listing updated with changes from the MLS® | |
| 2 months ago | Listing first seen on site |

This information is for your personal, non-commercial use and may not be used for any purpose other than to identify prospective properties you may be interested in purchasing. The display of MLS data is usually deemed reliable but is NOT guaranteed accurate by the MLS. Buyers are responsible for verifying the accuracy of all information and should investigate the data themselves or retain appropriate professionals. Information from sources other than the Listing Agent may have been included in the MLS data. Unless otherwise specified in writing, the Broker/Agent has not and will not verify any information obtained from other sources. The Broker/Agent providing the information contained herein may or may not have been the Listing and/or Selling Agent.

Did you know? You can invite friends and family to your search. They can join your search, rate and discuss listings with you.