64285 Spyglass Avenue 16, Desert Hot Springs, CA, 92240

Save
Ask
Tour
Hide
Share
$80,000
58 Days On Site

64285 Spyglass Avenue 16
Desert Hot Springs, CA 92240

For Sale|Condominium|Active
1
Bed
1
Total Bath
1
Full Bath
565
SqFt
$142
/SqFt
1973
Built
Subdivision:
Mission Lakes
County:
Riverside
Listed by Johannes Steinbeck of Estate Properties steinbeck.johannes@gmail.com
Call Now: 951-203-4426
Is this the listing for you? We can help make it yours.
951-203-4426
64285 Spyglass Avenue 1664285 Spyglass Avenue 1664285 Spyglass Avenue 1664285 Spyglass Avenue 16
Save
Ask
Tour
Hide
Share

Mortgage Calculator

Monthly Payment (Est.)

$365
Calculator powered by Showcase IDX, a Constellation1 Company. Copyright ©2026 Information is deemed reliable but not guaranteed.

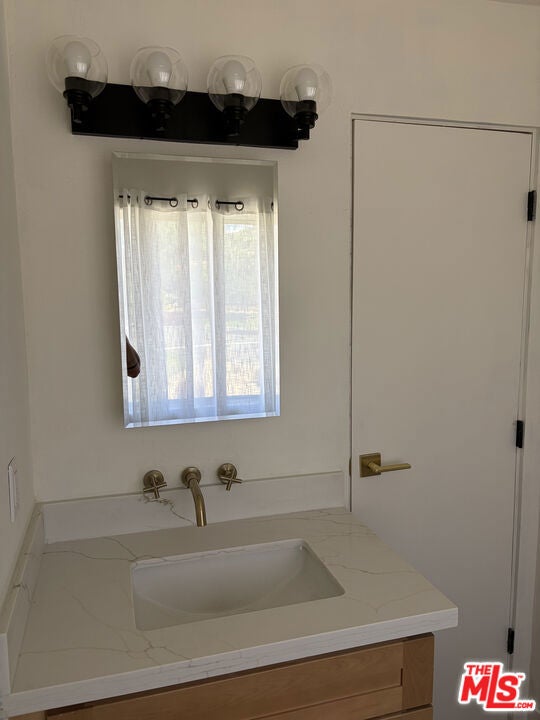
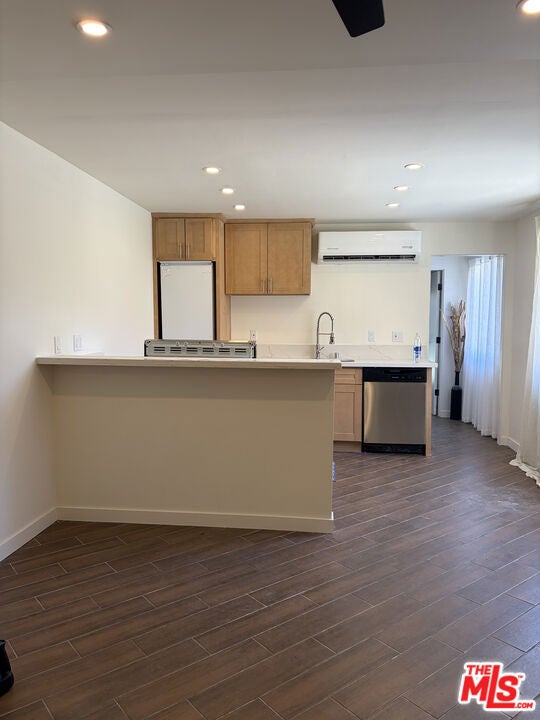
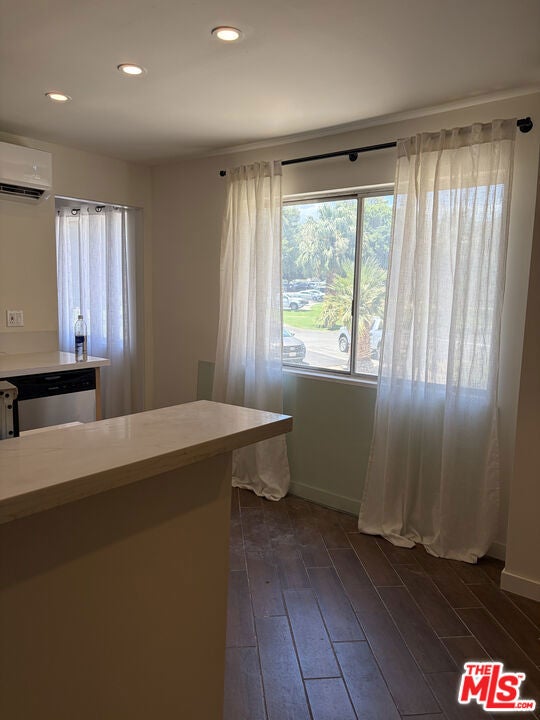
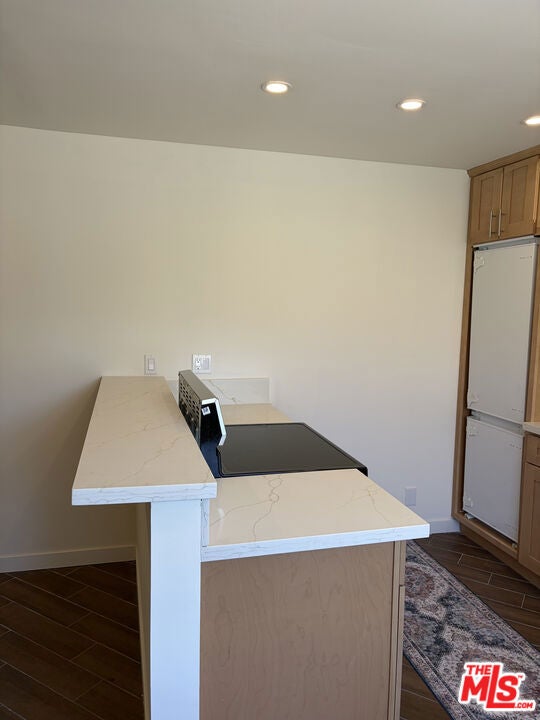
Beautifully remodeled top-floor corner unit at Mission Lakes Country Club, offering mountain and golf course views from three sides, plus private front and rear balconies. The light-filled interior features new tiled flooring, recessed lighting and more than $30,000 in upgrades. The renovated kitchen includes quartz countertops, stainless-steel appliances and all new cabinetry. Additional improvements include a new tankless water heater, an in-unit washer/dryer combination and customized closets with built-in storage. The bedroom opens to a private shaded balcony with serene mountain views. HOA dues include most utilities, cable and internet, unlimited golf for two, along with access to tennis, pickleball, pools, spas, a fitness center, clubhouse, restaurant and bar. Guest hotel suites are also available to reserve. Enjoy an active social calendar featuring bingo, karaoke and other community activities, all approximately 20 minutes from downtown Palm Springs and 30 minutes from Joshua Tree National Park. An ideal full-time residence, desert retreat or lock-and-leave getaway.

Save
Ask
Tour
Hide
Share
Listing Snapshot
Price 
$80,000
Days On Site 
58 Days
Bedrooms 
1
Inside Area (SqFt) 
565 sqft
Total Baths 
1
Full Baths 
1
Partial Baths 
N/A
Lot Size 
N/A
Year Built 
1973
MLS® Number 
26863249
Status 
Active
Property Tax 
N/A
HOA/Condo/Coop Fees 
$915 monthly
Sq Ft Source 
N/A
Friends & Family
Recent Activity
4 weeks agoListing updated with changes from the MLS®
2 months agoListing first seen on site
General Features
Direction Faces 
East
Levels 
One
Number Of Stories 
1
Pets 
Yes
Property Condition 
Updated/Remodeled
Property Sub Type 
Condominium
Security 
Carbon Monoxide Detector(s)Smoke Detector(s)24 Hour Security
Sewer 
Other
Special Circumstances 
Standard
SqFt Total 
565
Style 
Contemporary
Water Source 
Public
Zoning 
R2A
Interior Features
Appliances 
DishwasherDisposalOvenRefrigeratorWasher/Dryer Stacked
Cooling 
Dual
Fireplace Features 
None
Furnished 
Unfurnished
Heating 
Electric
Interior 
Breakfast Bar
Laundry Features 
Common Area
Spa 
Yes
Window Features 
Double Pane Windows
Bathroom 
Kitchen 
Save
Ask
Tour
Hide
Share
Exterior Features
Pool Features 
CommunityDiving BoardLapAssociation
Spa 
Yes
Spa Features 
Community
View 
Park/GreenbeltGolf Course
Waterview 
Park/GreenbeltGolf Course
Windows/Doors 
Double Pane Windows
Community Features
Association Amenities 
Billiard RoomClubhouseSport CourtGolf CourseMeeting RoomPoolSpa/Hot TubSecurityTennis Court(s)
Association Fee 
$507.0
Association Fee Frequency 
Monthly
Additional Association Fee 
$408.0
Additional Association Fee Frequency 
Monthly
Community Features 
Pool
MLS Area 
341 - Mission Lakes
Building Access 
Top Level


This information is for your personal, non-commercial use and may not be used for any purpose other than to identify prospective properties you may be interested in purchasing. The display of MLS data is usually deemed reliable but is NOT guaranteed accurate by the MLS. Buyers are responsible for verifying the accuracy of all information and should investigate the data themselves or retain appropriate professionals. Information from sources other than the Listing Agent may have been included in the MLS data. Unless otherwise specified in writing, the Broker/Agent has not and will not verify any information obtained from other sources. The Broker/Agent providing the information contained herein may or may not have been the Listing and/or Selling Agent.

Neighborhood & Commute
Source: Walkscore
Disclosure: Community information and market data powered by Constellation Data Labs. Information is deemed reliable but not guaranteed.
Save
Ask
Tour
Hide
Share