

3600 Inglewood BoulevardLos Angeles, CA 90066
Mortgage Calculator
Monthly Payment (Est.)
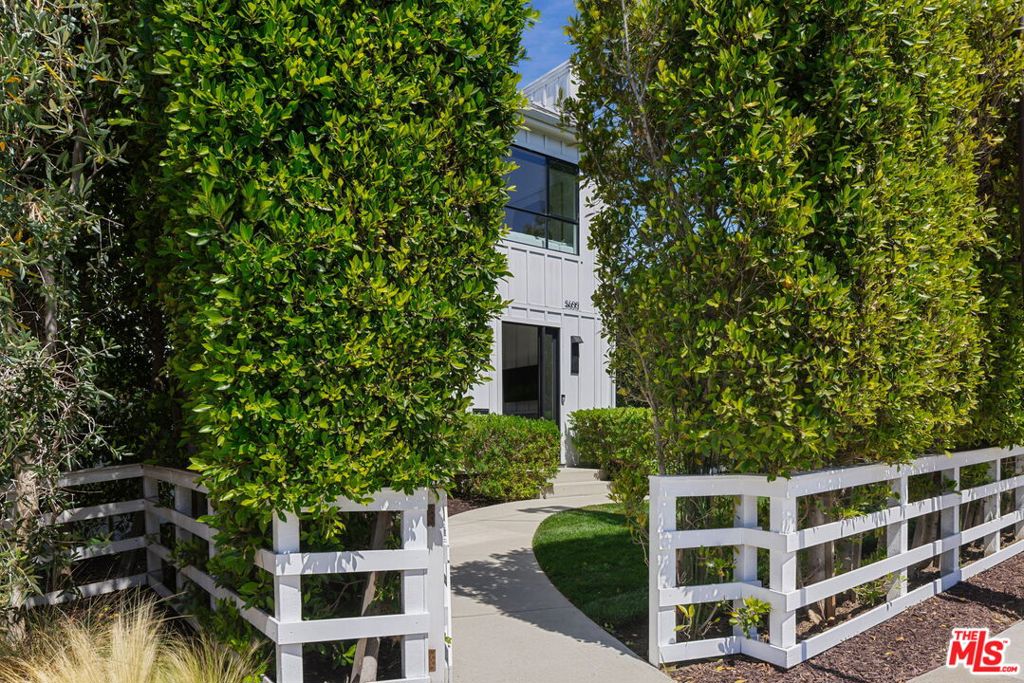
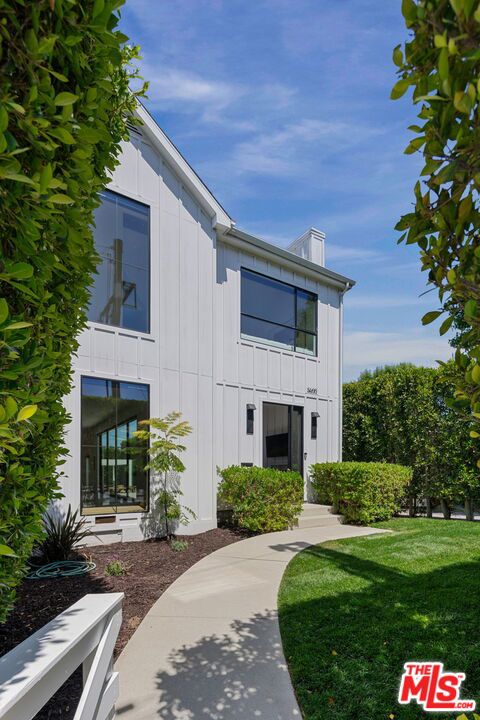
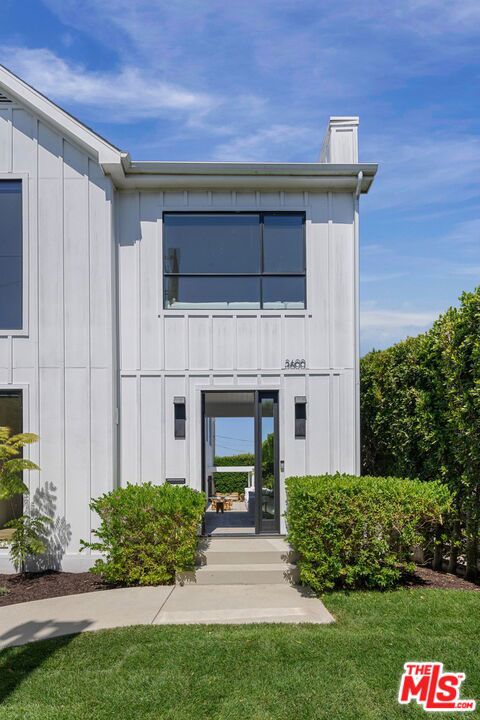
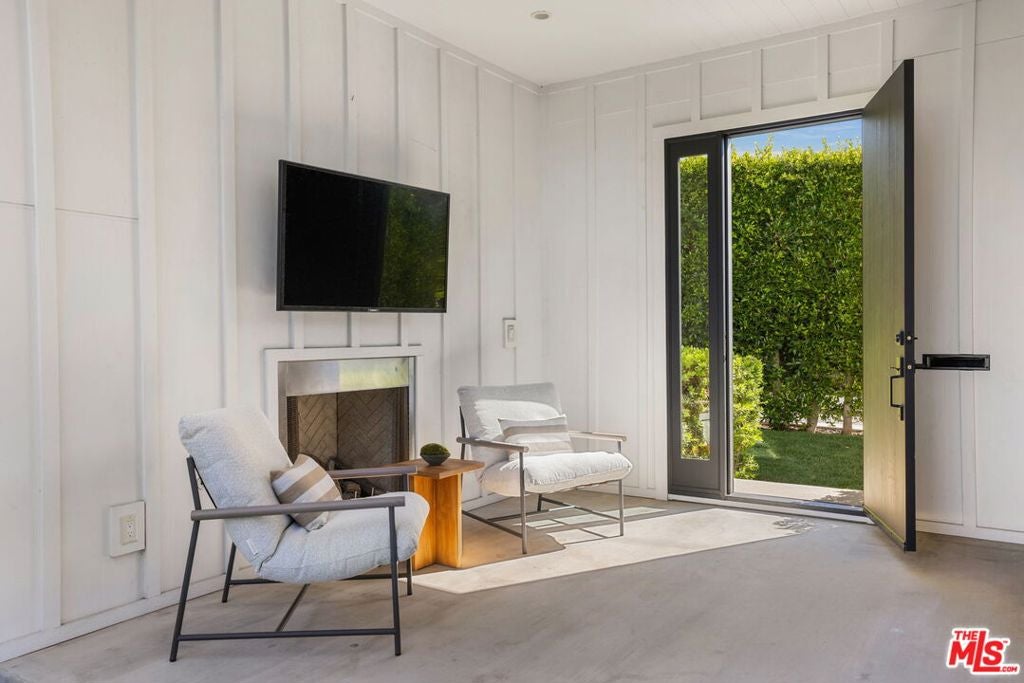
$14,577Tucked discreetly behind mature hedges, this modern farmhouse opens to an unexpected private world of indoor-outdoor living. Beyond the front door, a covered lounge warmed by a fireplace leads to a sequence of beautifully landscaped terraces designed for dining and entertaining. Multiple outdoor spaces unfold---from seating beneath an open-air pergola to a dining terrace with built-in grilling station to an expansive seating area directly outside the living room. Inside, sunlight fills the expansive living, dining and kitchen space, where warm wood floors, crisp architectural lines and a serene natural palette establish a relaxed vibe. Oversized black-framed sliding doors open the entire space to the terraces--dissolving the boundary between indoors and out. The generous kitchen offers abundant cabinetry, stainless-steel appliances and a large center island with seating. Upstairs, a flexible den accompanies three bedrooms with ensuite baths. The dramatic primary suite features a vaulted ceiling, walls of windows and sweeping views from the Hollywood sign to downtown. Its exceptionally spacious bath is arranged around a freestanding soaking tub and includes an oversized shower, dual vanities, plentiful storage and walk-in closet. A fourth bedroom and full bath downstairs provides flexibility for a guest room, office or additional living space.
| 4 weeks ago | Listing updated with changes from the MLS® | |
| 4 weeks ago | Status changed to Active Under Contract | |
| 2 months ago | Listing first seen on site |

This information is for your personal, non-commercial use and may not be used for any purpose other than to identify prospective properties you may be interested in purchasing. The display of MLS data is usually deemed reliable but is NOT guaranteed accurate by the MLS. Buyers are responsible for verifying the accuracy of all information and should investigate the data themselves or retain appropriate professionals. Information from sources other than the Listing Agent may have been included in the MLS data. Unless otherwise specified in writing, the Broker/Agent has not and will not verify any information obtained from other sources. The Broker/Agent providing the information contained herein may or may not have been the Listing and/or Selling Agent.

Did you know? You can invite friends and family to your search. They can join your search, rate and discuss listings with you.