

3010 Stockbridge AvenueLos Angeles, CA 90032
Mortgage Calculator
Monthly Payment (Est.)
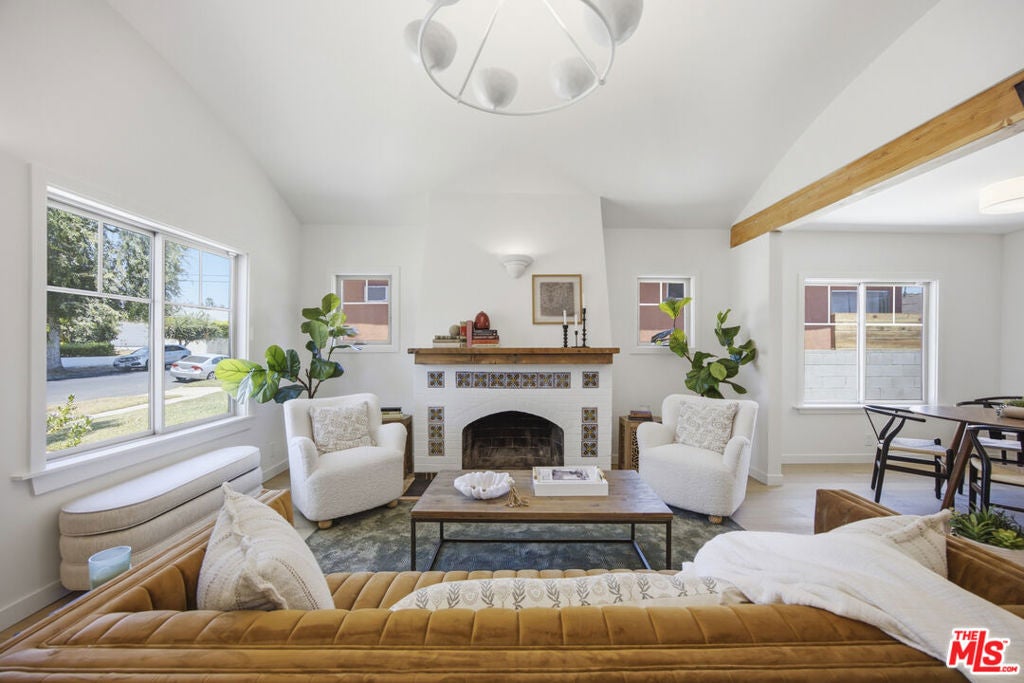
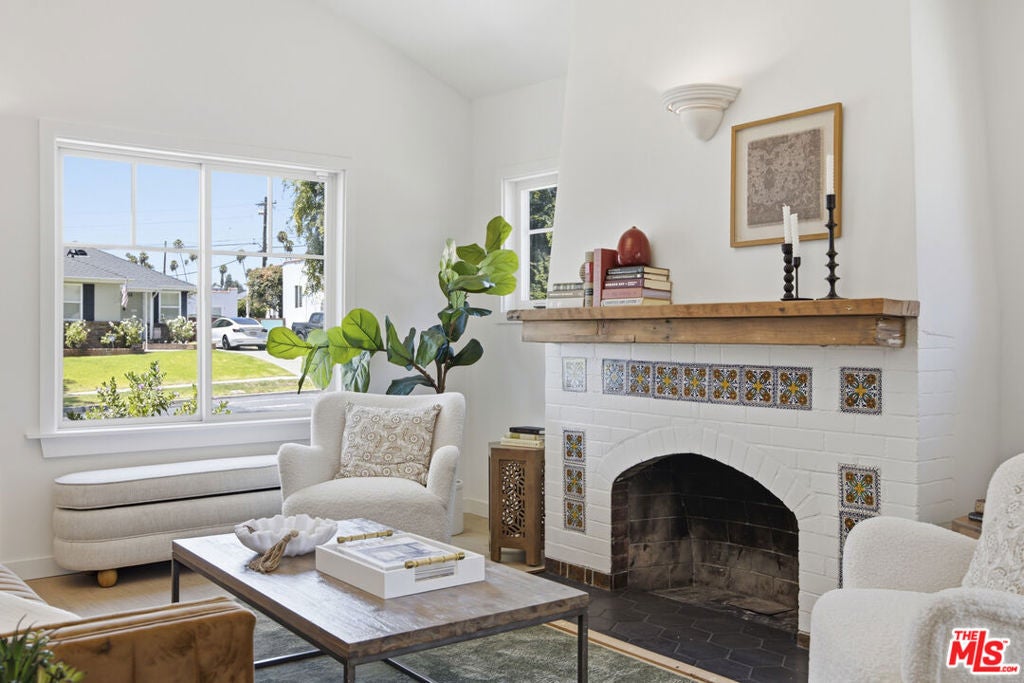
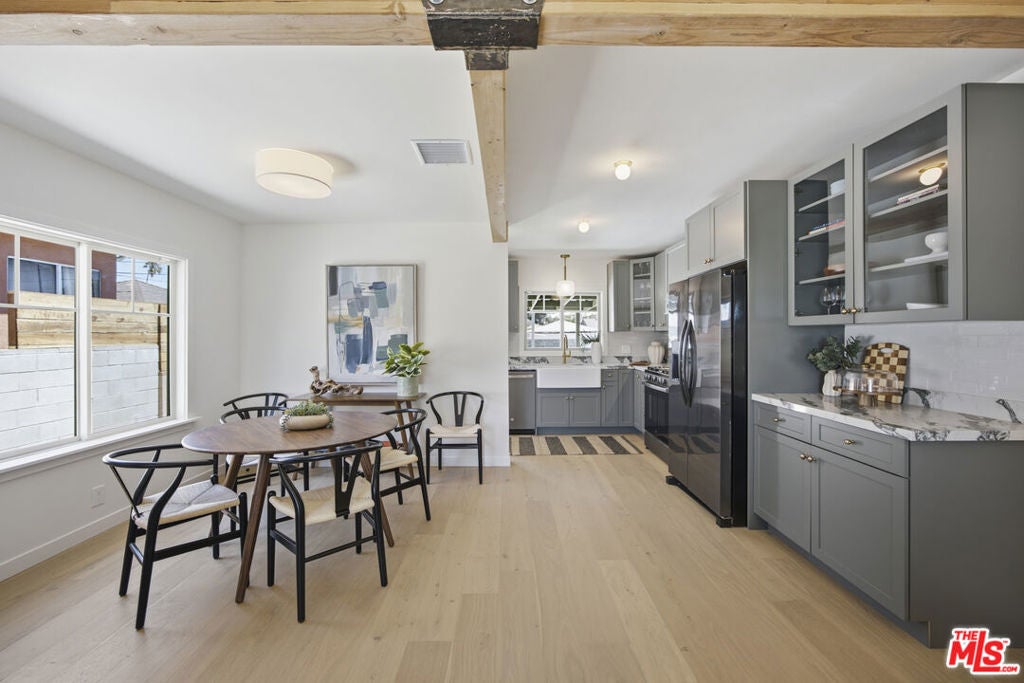
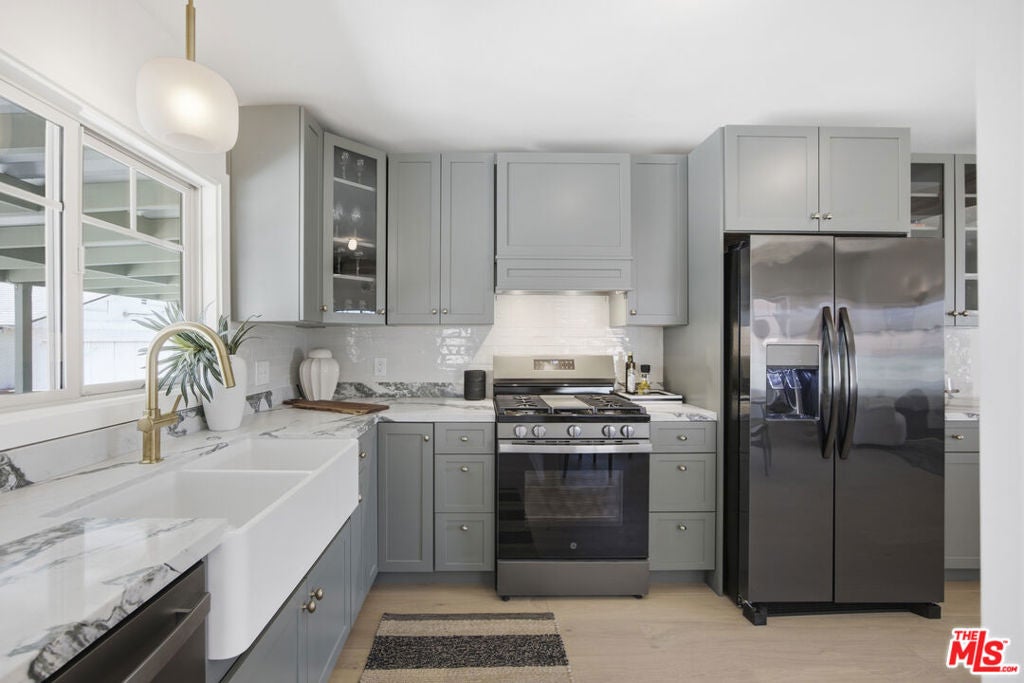
$4,266Beautifully updated while preserving its timeless charm, this move-in-ready El Sereno residence offers the perfect blend of character and modern comfort. Recent improvements include a new roof, newly installed HVAC system, new flooring, dual-pane windows, and a completely renovated kitchen featuring new cabinetry, appliances, and contemporary finishes. The powder room and bathroom have been fully remodeled, and a new washer and dryer are included for added convenience.Adding to the home's versatility is a finished attic, currently staged as a bonus room, ideal for a home office, creative studio, media room, or fitness space.Outside, a newly installed irrigation system keeps the landscaping looking its best, while the detached garage features a new automatic garage door opener and offers potential for a future ADU conversion (buyer to verify).Situated in the heart of El Sereno, one of Northeast Los Angeles' best-kept secrets, the home offers easy access to Highland Park, South Pasadena, Pasadena, USC, and Downtown Los Angeles. Whether you're searching for your first home or simply looking for a turnkey property with timeless appeal, this thoughtfully renovated residence is ready to welcome its next owner.
| 2 weeks ago | Listing updated with changes from the MLS® | |
| 2 weeks ago | Status changed to Active Under Contract | |
| 2 months ago | Listing first seen on site |

This information is for your personal, non-commercial use and may not be used for any purpose other than to identify prospective properties you may be interested in purchasing. The display of MLS data is usually deemed reliable but is NOT guaranteed accurate by the MLS. Buyers are responsible for verifying the accuracy of all information and should investigate the data themselves or retain appropriate professionals. Information from sources other than the Listing Agent may have been included in the MLS data. Unless otherwise specified in writing, the Broker/Agent has not and will not verify any information obtained from other sources. The Broker/Agent providing the information contained herein may or may not have been the Listing and/or Selling Agent.
