

635 Seward StreetLos Angeles, CA 90004
Mortgage Calculator
Monthly Payment (Est.)
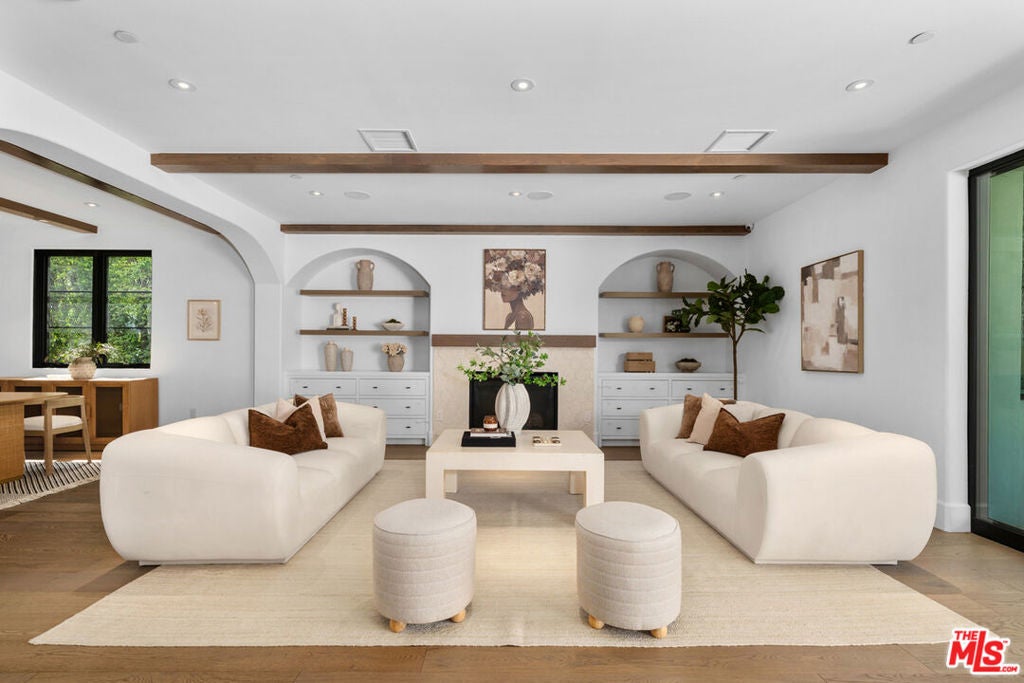
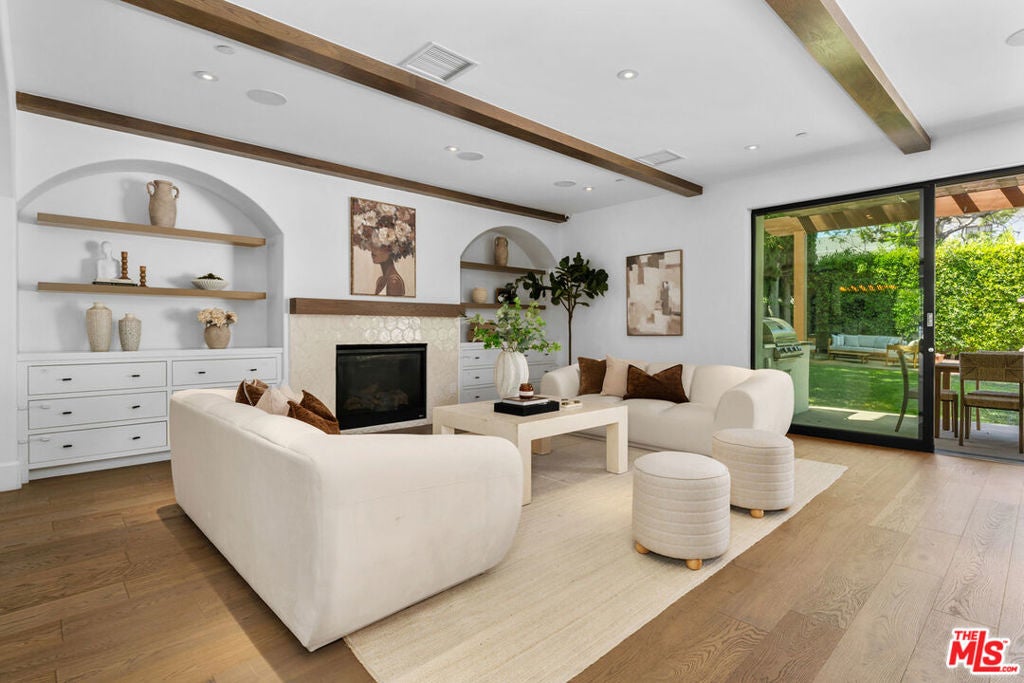
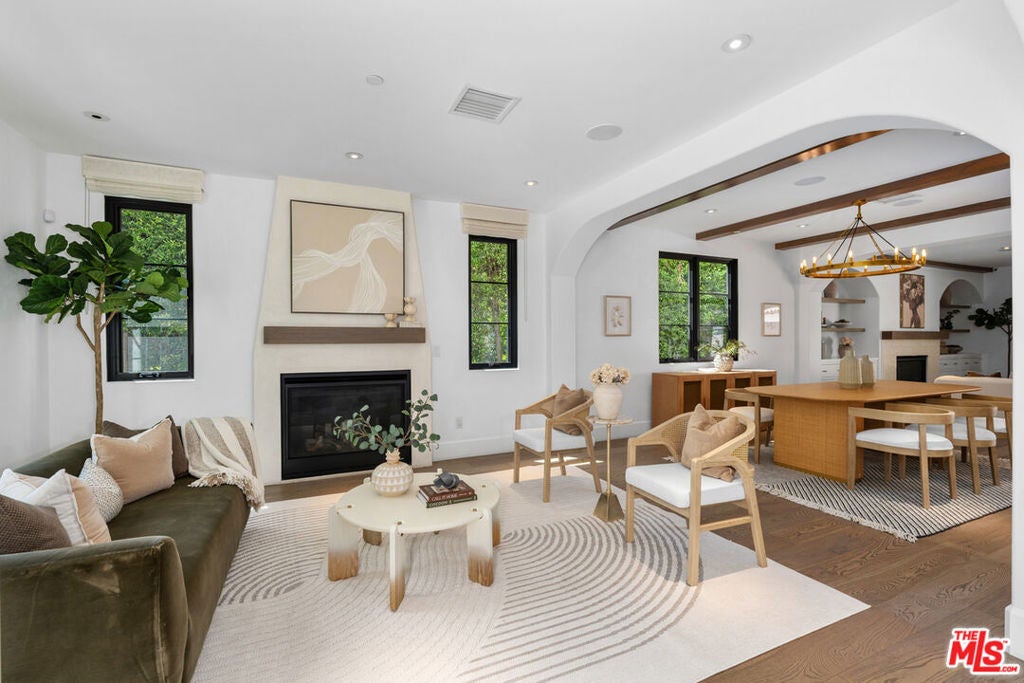
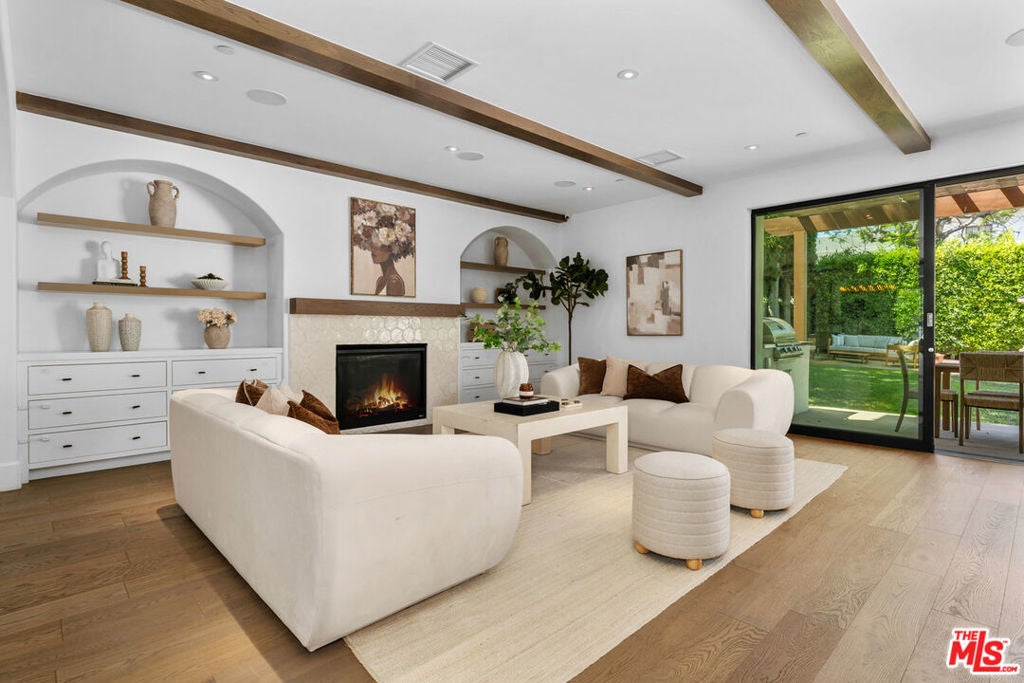
Enter an interest rate to see your estimated monthly payment.Spanish Revival-inspired newer construction in Hancock Park blending classic architecture with modern design. The open floor plan features exposed beams, arches, wide-plank floors, and pocket doors for seamless indoor-outdoor living. The kitchen offers a pro-grade range, island with breakfast bar, farmhouse sink, walk-in pantry, and custom cabinetry. Upstairs are four bedrooms, including a primary suite with high ceilings, fireplace, walk-in closet, dual vanities, soaking tub, and oversized shower. A main-level fifth bedroom with en-suite bath is ideal for guests, an office, or multigenerational living. Backyard with pergola and BBQ area. Upgrades include LifeSource water filtration, owned solar, EV charger, gated entry, and a finished detached garage with French doors and custom storage. Near Larchmont Village, Osteria Mozza and The Grove. Third Street Elementary attendance area (buyer to verify).
| yesterday | Listing updated with changes from the MLS | |
| 2 months ago | Price changed to $3,250,000 | |
| 3 months ago | Listing first seen on site |

This information is for your personal, non-commercial use and may not be used for any purpose other than to identify prospective properties you may be interested in purchasing. The display of MLS data is usually deemed reliable but is NOT guaranteed accurate by the MLS. Buyers are responsible for verifying the accuracy of all information and should investigate the data themselves or retain appropriate professionals. Information from sources other than the Listing Agent may have been included in the MLS data. Unless otherwise specified in writing, the Broker/Agent has not and will not verify any information obtained from other sources. The Broker/Agent providing the information contained herein may or may not have been the Listing and/or Selling Agent.

Did you know? You can invite friends and family to your search. They can join your search, rate and discuss listings with you.