

13138 Welby WayLos Angeles, CA 91606
Mortgage Calculator
Monthly Payment (Est.)
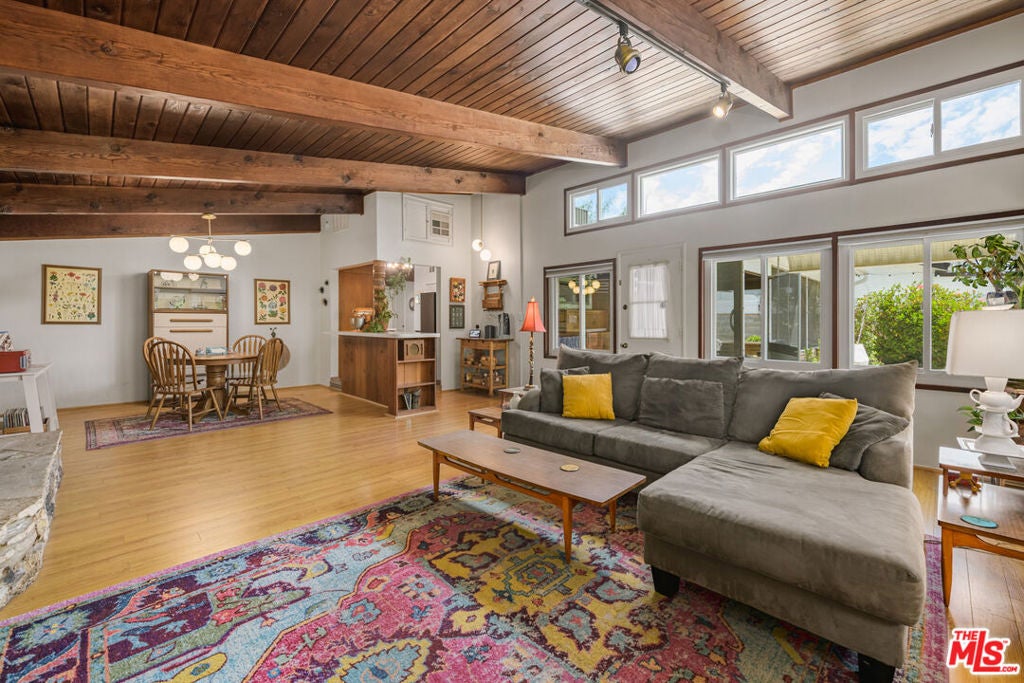
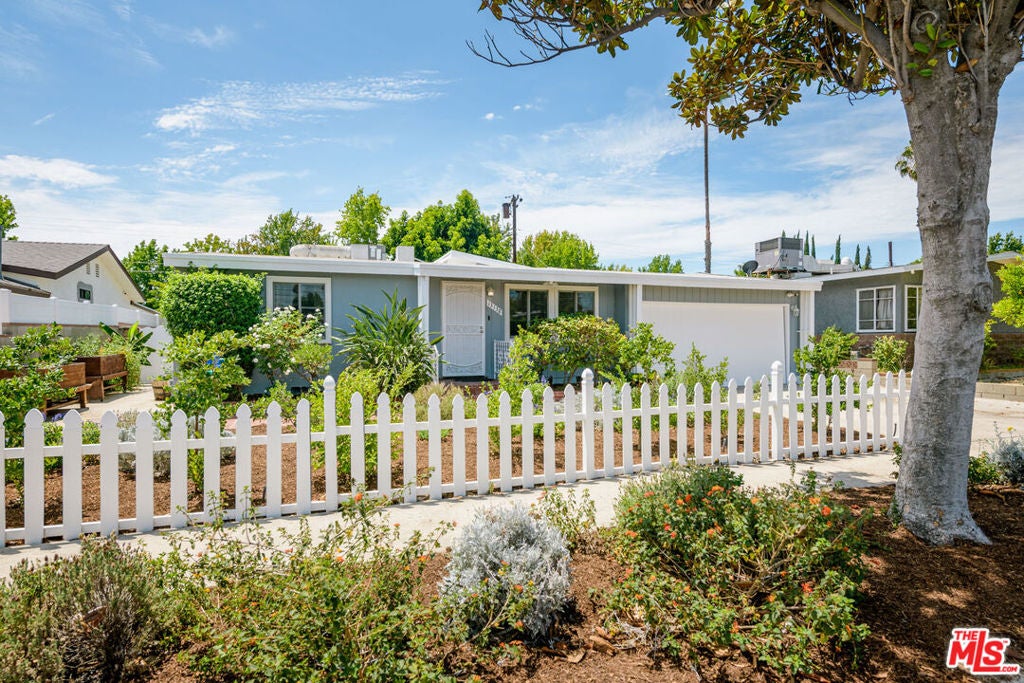

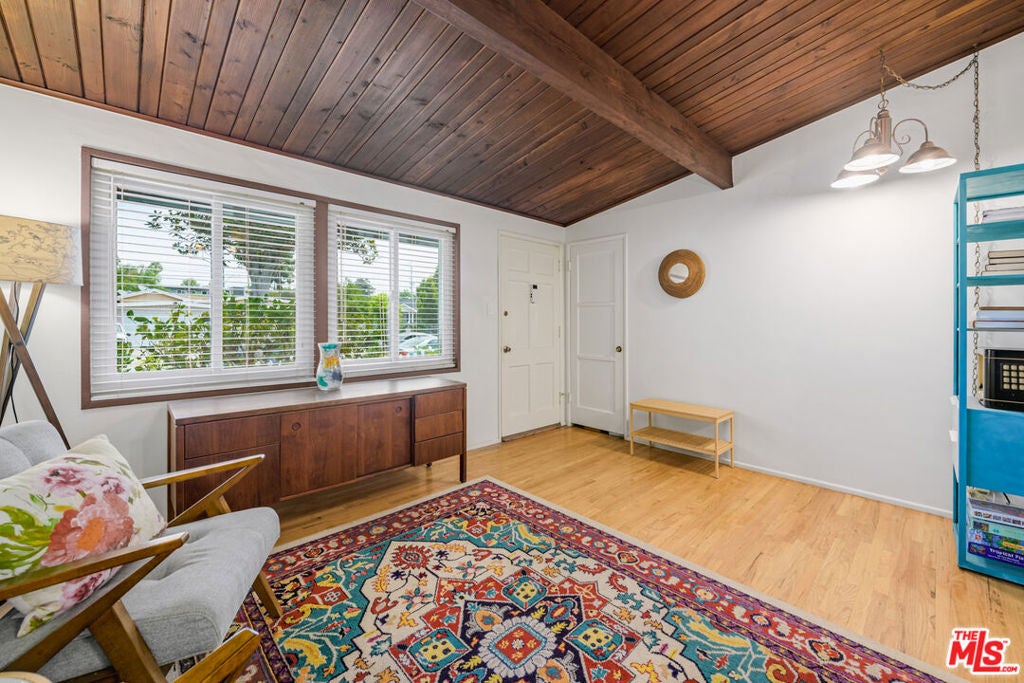
$4,010Well-loved Welby Way Mid-Century seeks its 3rd-ever Owner. This special spot melds frozen-in-time charm with thoughtful updates, including paid-off solar, elastomeric "cool roof," newer Anderson windows, newer AC & water heater, and drought-friendly landscaping. Other features include 2 nicely sized bedrooms, a great room that truly lives up to its moniker, a covered patio that acts as a second living room, and a backyard oasis that is home to all kinds of trees, from banana to mandarin to olive, avocado and more! Sellers are relocating out of state and hence have to let go of this wonderful home that has brought them so much joy. Must see to fully appreciate. Sellers plan to keep the vintage stove, but will credit Buyer toward a stove of their choice. Solar offsets power costs by $2600/year.
| 5 days ago | Listing updated with changes from the MLS® | |
| 6 days ago | Price changed to $879,000 | |
| 2 months ago | Listing first seen on site |

This information is for your personal, non-commercial use and may not be used for any purpose other than to identify prospective properties you may be interested in purchasing. The display of MLS data is usually deemed reliable but is NOT guaranteed accurate by the MLS. Buyers are responsible for verifying the accuracy of all information and should investigate the data themselves or retain appropriate professionals. Information from sources other than the Listing Agent may have been included in the MLS data. Unless otherwise specified in writing, the Broker/Agent has not and will not verify any information obtained from other sources. The Broker/Agent providing the information contained herein may or may not have been the Listing and/or Selling Agent.

Did you know? You can invite friends and family to your search. They can join your search, rate and discuss listings with you.