

7262 Elmsbury LaneWest Hills, CA 91307
Mortgage Calculator
Monthly Payment (Est.)
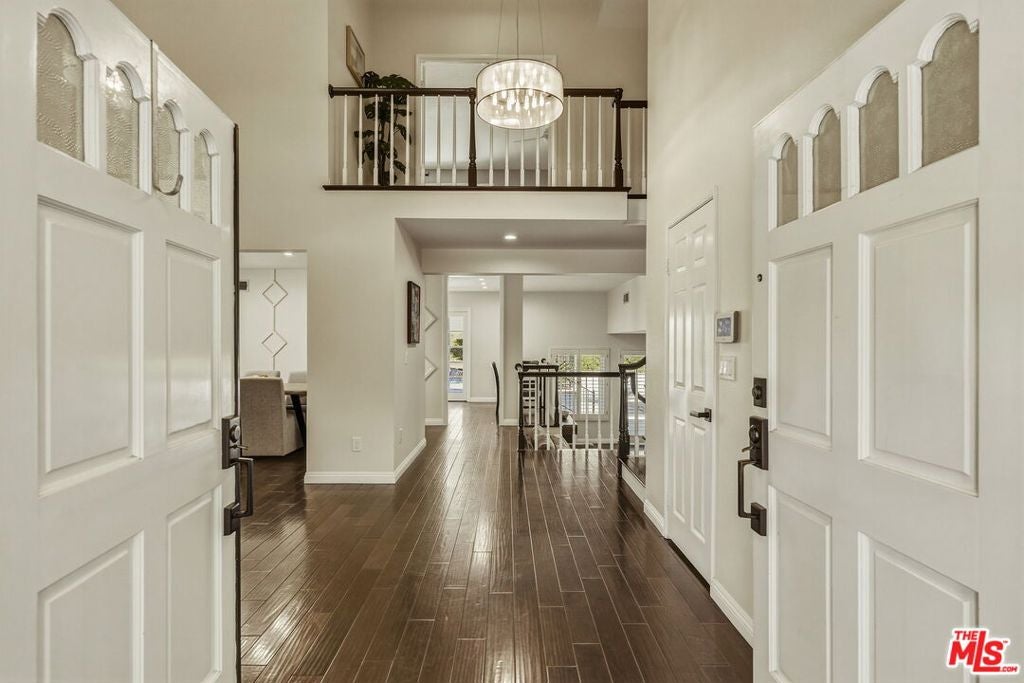
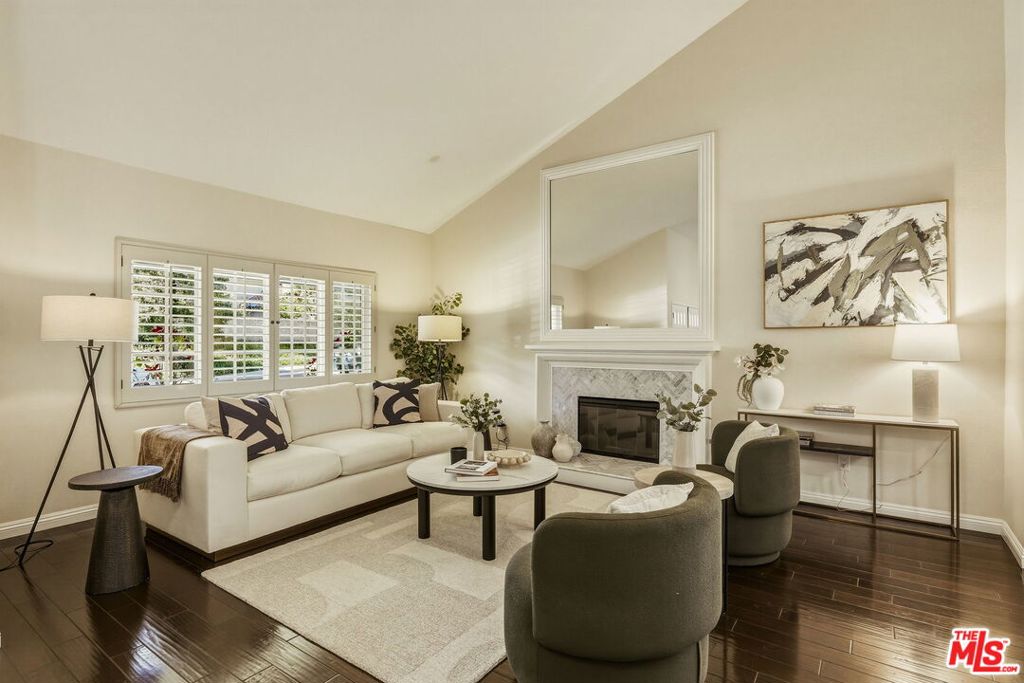
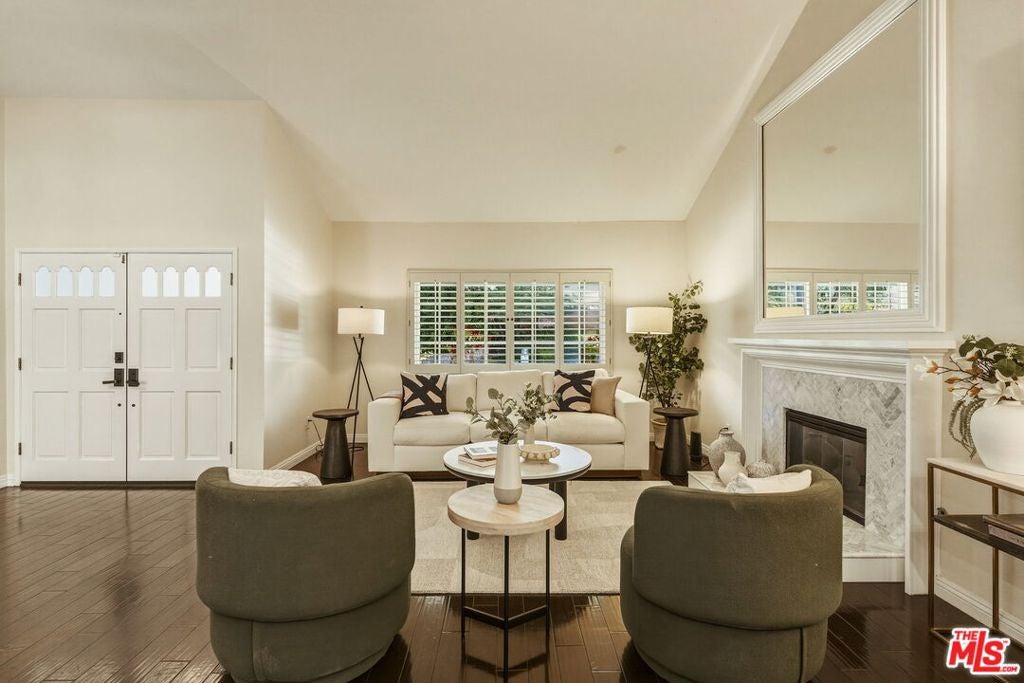
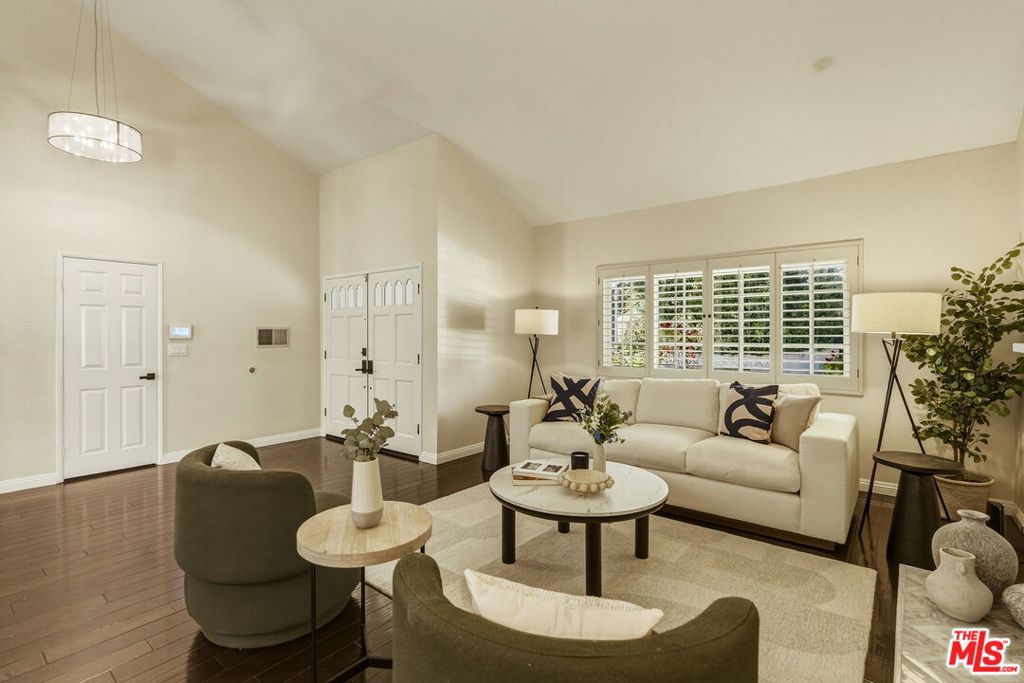
$6,365Nestled within the prestigious Castle Peak Estates and located in the award-winning Las Virgenes School District, this thoughtfully updated and meticulously maintained residence offers 4 bedrooms, 2.5 baths, and nearly 2,900 square feet of beautifully designed living space, blending timeless comfort with effortless California indoor-outdoor living. A dramatic double-door entry welcomes you into soaring ceilings, abundant natural light, and an inviting floor plan designed for both everyday living and entertaining. Formal living and dining rooms provide elegant gathering spaces, while the spacious family room, complete with a fireplace, wet bar, and seamless access to the backyard, creates the perfect setting for hosting family and friends. At the heart of the home, the remodeled kitchen features quality finishes, generous cabinetry, ample prep space, and a breakfast area overlooking the family room, backyard and pool, creating a warm and inviting space for everything from casual mornings to holiday gatherings. Upstairs, the expansive primary suite offers a peaceful retreat with a sitting area, walk-in closet, and spacious en-suite bath. Three additional bedrooms provide flexibility for family, guests, or a dedicated home office. Step outside to your private backyard oasis, where a sparkling PebbleTec pool and spa, multiple patios, and mature landscaping create the perfect setting for relaxing weekends, summer gatherings, and year-round outdoor enjoyment. Thoughtfully improved over the years, the home features a new roof, newer HVAC system, remodeled kitchen, remodeled guest bathroom and powder room, PebbleTec pool and spa, Tesla charging port, and numerous thoughtful improvements that reflect the exceptional pride of ownership found throughout the home. Additional highlights include hardwood flooring throughout the main level, an attached two-car garage, and a location just moments from scenic hiking trails, parks, shopping, dining, and convenient freeway access. Offering an ideal balance of tranquility, community, and convenience, this is an exceptional opportunity to own in one of West Hills' most sought-after neighborhoods.
| 3 weeks ago | Listing updated with changes from the MLS® | |
| 2 months ago | Listing first seen on site |

This information is for your personal, non-commercial use and may not be used for any purpose other than to identify prospective properties you may be interested in purchasing. The display of MLS data is usually deemed reliable but is NOT guaranteed accurate by the MLS. Buyers are responsible for verifying the accuracy of all information and should investigate the data themselves or retain appropriate professionals. Information from sources other than the Listing Agent may have been included in the MLS data. Unless otherwise specified in writing, the Broker/Agent has not and will not verify any information obtained from other sources. The Broker/Agent providing the information contained herein may or may not have been the Listing and/or Selling Agent.

Did you know? You can invite friends and family to your search. They can join your search, rate and discuss listings with you.