

1443 25th Street 4Santa Monica, CA 90404
Mortgage Calculator
Monthly Payment (Est.)
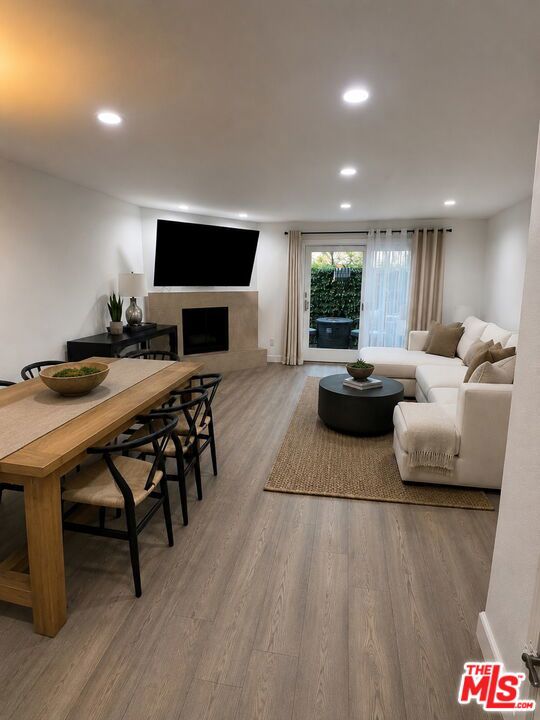
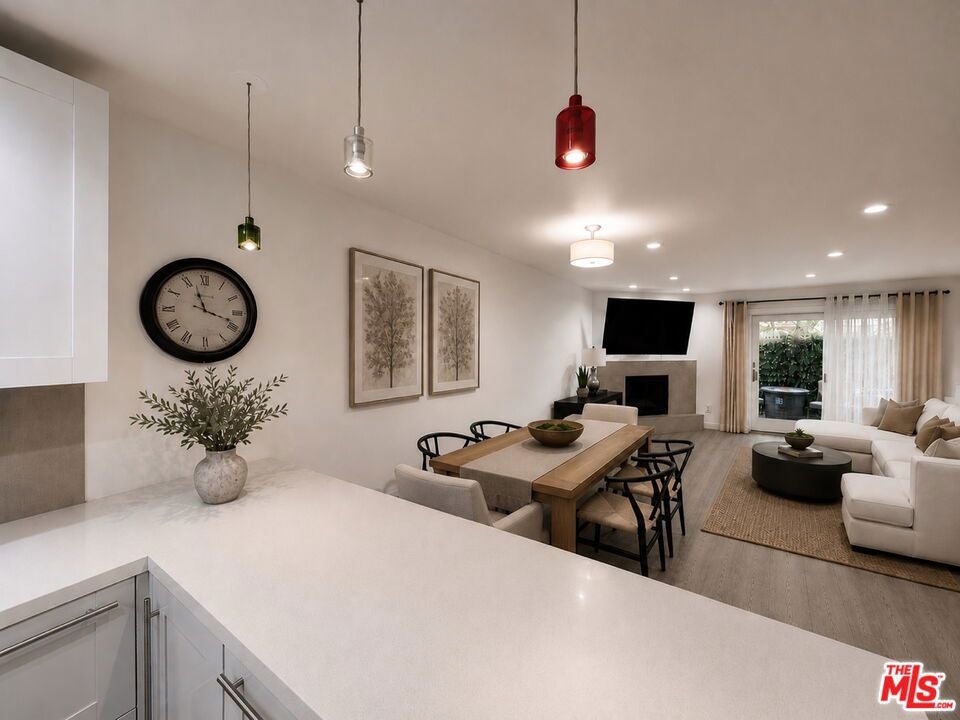
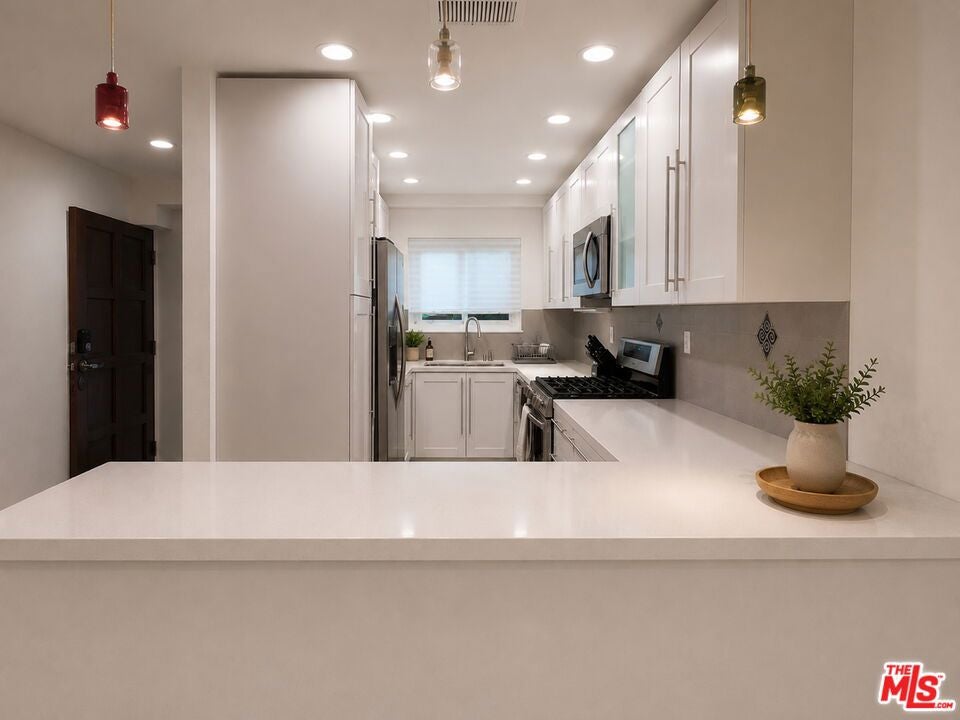
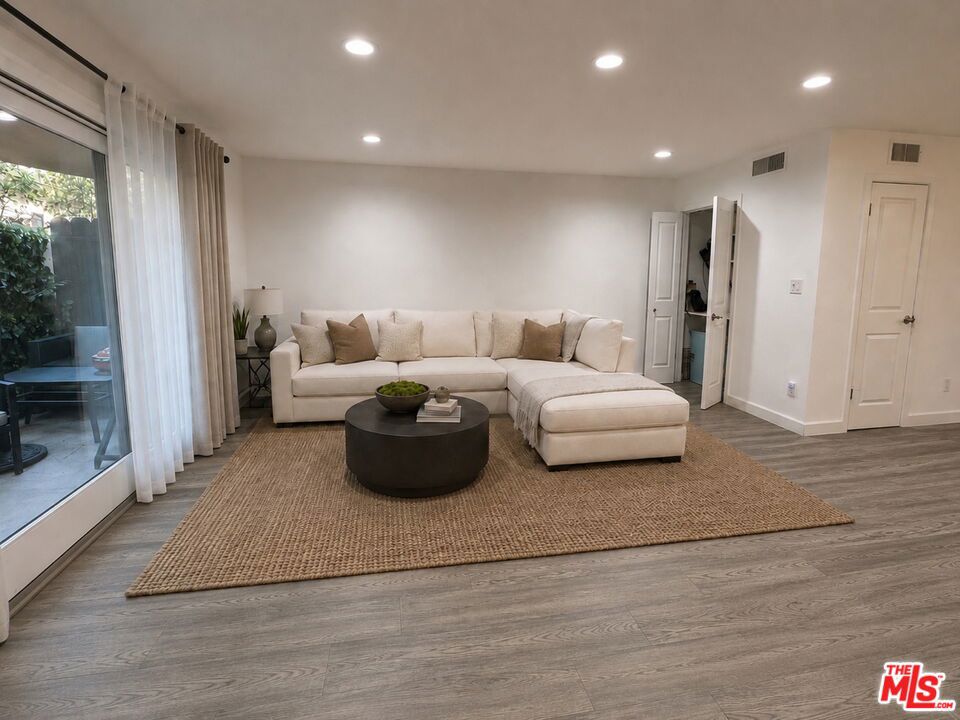
$4,562**Priced to Sell - Updated Santa Monica Townhouse** Bright and beautifully updated 2-bedroom, 2.5-bath townhouse in a desirable central Santa Monica location. This spacious two-level townhome features recently updated hardwood floors, an open living and dining area, a gas fireplace, and sliding glass doors leading to a large private patio ideal for outdoor dining and entertaining. The remodeled kitchen includes soft-gray cabinetry, quartz countertops, stainless steel appliances, a breakfast bar, generous storage, and ample counter space. A converted wet bar provides a convenient home-office nook that can be closed off when not in use. Upstairs, the spacious primary suite offers high ceilings, abundant natural light, a walk-in closet, and an en-suite bathroom with dual sinks and a step-in shower. The second bedroom features pleasant views and hallway access to an additional remodeled full bathroom. Additional features include full-size in-unit laundry, central HVAC, two side-by-side parking spaces in a gated garage downstairs, a new EV charging connection, and two guest parking permits. Entire building plumbing was updated in 2026, and HOA dues include earthquake insurance and gardening. Move-in ready and attractively priced for a quick sale.
| a week ago | Listing updated with changes from the MLS® | |
| 2 weeks ago | Listing first seen on site |

This information is for your personal, non-commercial use and may not be used for any purpose other than to identify prospective properties you may be interested in purchasing. The display of MLS data is usually deemed reliable but is NOT guaranteed accurate by the MLS. Buyers are responsible for verifying the accuracy of all information and should investigate the data themselves or retain appropriate professionals. Information from sources other than the Listing Agent may have been included in the MLS data. Unless otherwise specified in writing, the Broker/Agent has not and will not verify any information obtained from other sources. The Broker/Agent providing the information contained herein may or may not have been the Listing and/or Selling Agent.

Did you know? You can invite friends and family to your search. They can join your search, rate and discuss listings with you.