

2295 E Park DrivePalm Springs, CA 92262
Mortgage Calculator
Monthly Payment (Est.)
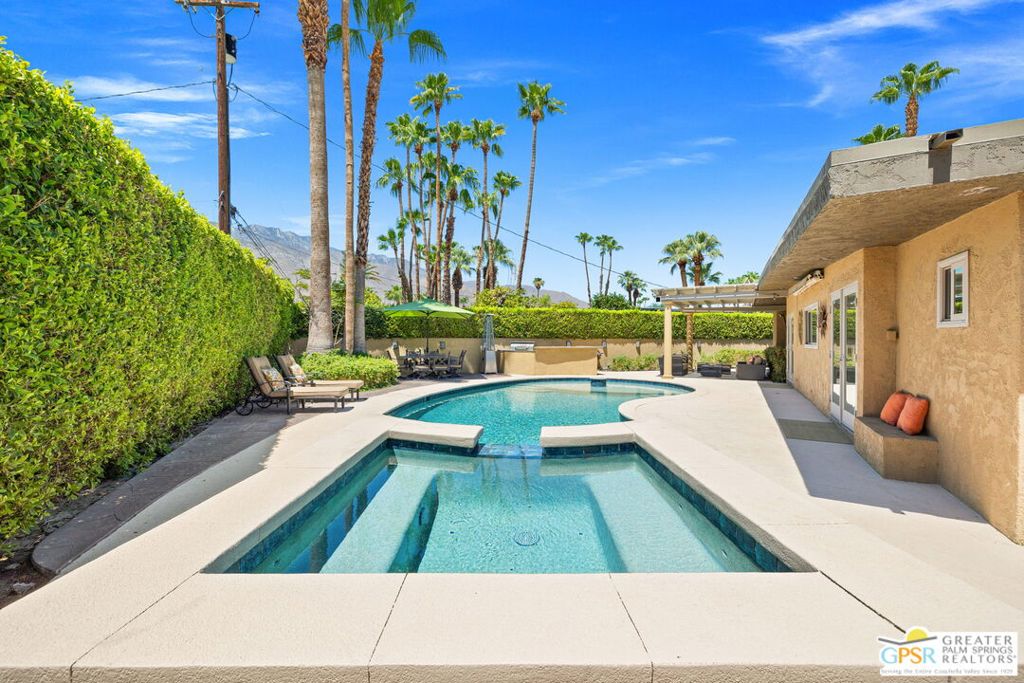
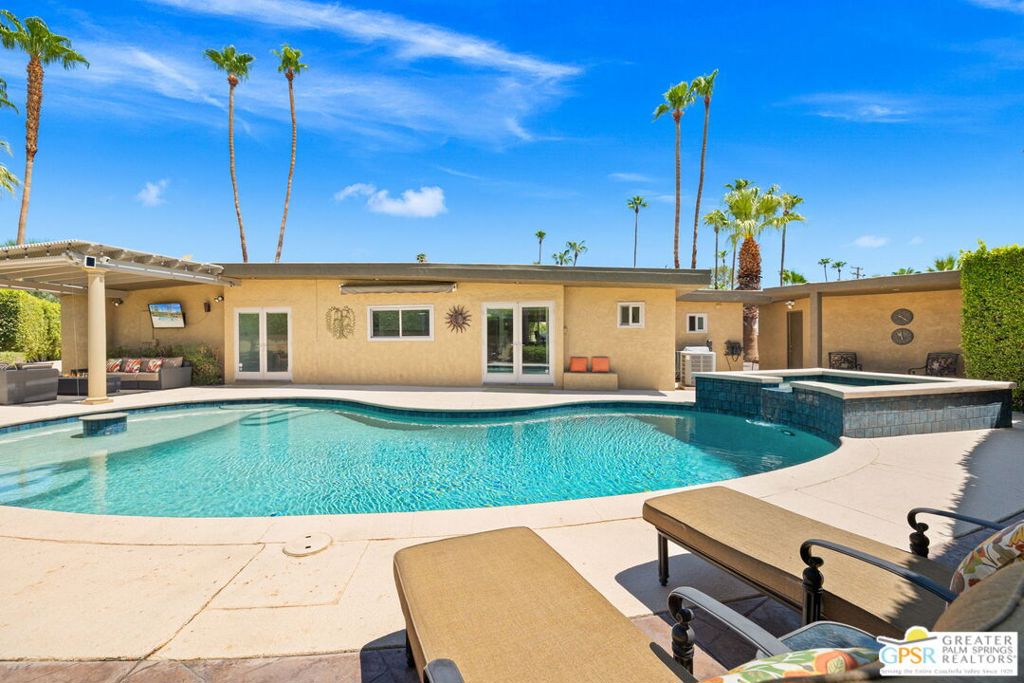
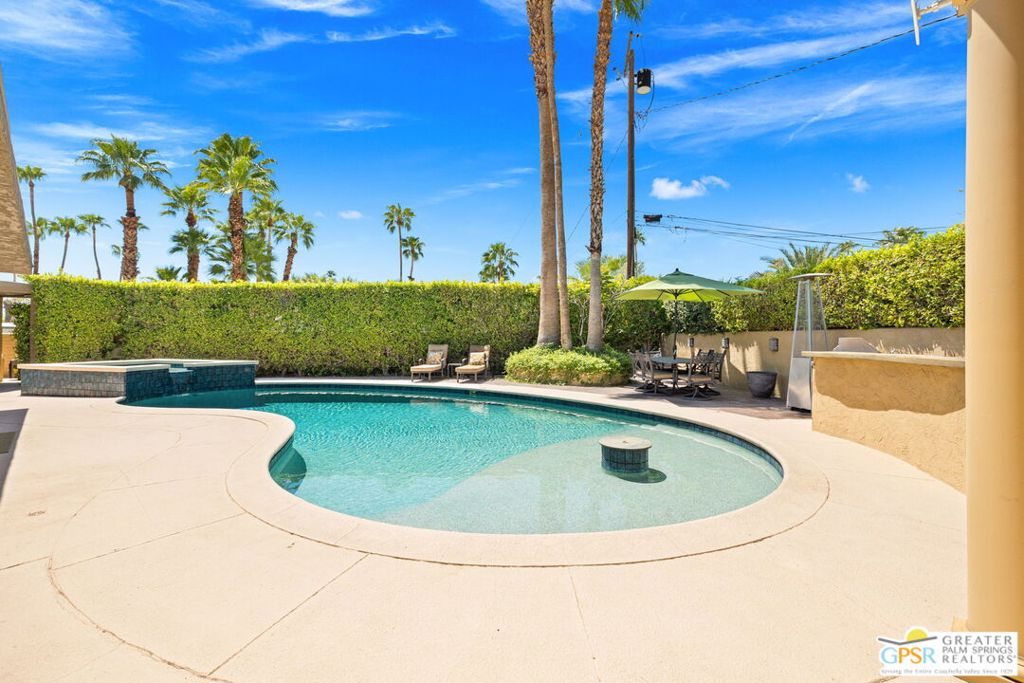
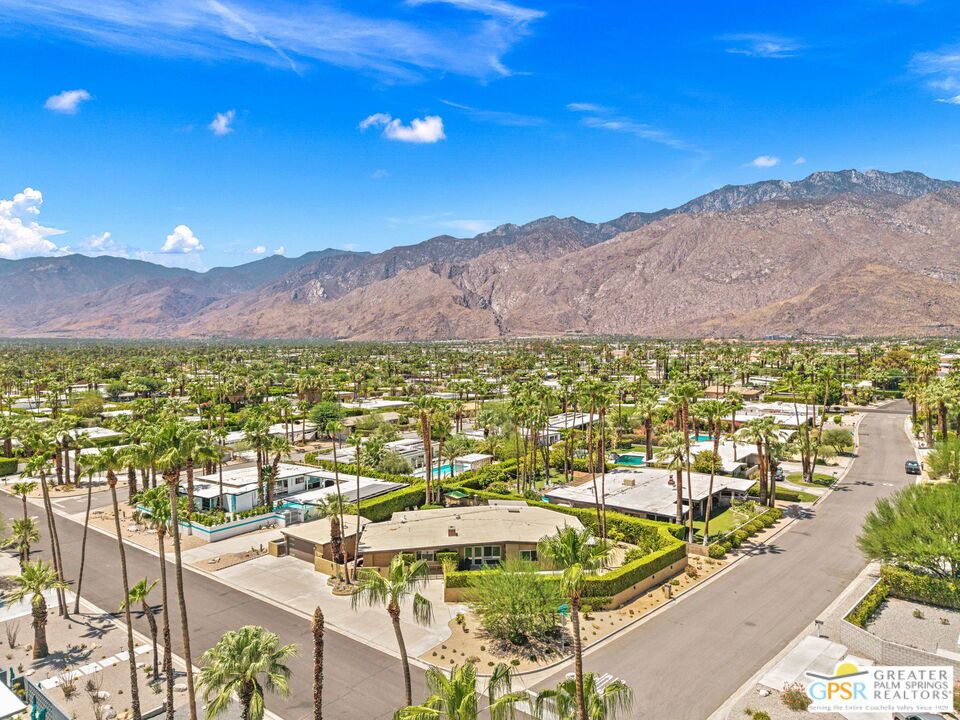
$6,365Mid-Century vibes, resort living, and a premier Sunrise Park location come together at this beautifully maintained residence originally designed for renowned Palm Springs developer Jack Meiselman in one of Central Palm Springs' most cherished neighborhoods. This 4 bedroom, 3.5 bath home has thoughtful updates and an effortless indoor-outdoor lifestyle, all centered around an ultra-private southwest-facing backyard framed by spectacular Mt. San Jacinto views. A generous front yard welcomes you to light-filled interiors highlighted by vaulted ceilings, a gas fireplace, updated Milgard windows, and tile flooring that flows throughout the home. The living and dining areas connect naturally to the outdoors, while the updated kitchen features granite slab countertops, a tile backsplash, stainless steel appliances, generous cabinetry, and easy access to multiple entertaining spaces inside and out. The private backyard is designed for year-round enjoyment, offering a refreshing saline pool and spa, built-in BBQ with sink, covered lounge, dedicated pool bath, and multiple conversation areas that take full advantage of the mountain views and desert sunshine. The thoughtfully designed floor plan offers excellent bedroom separation. The Primary Suite enjoys mountain views, direct backyard access, multiple closets, and a private bath with dual vanities and a walk-in shower. Junior Ensuite Two overlooks the front gardens and features its own ensuite bath, while Junior Ensuite Three is privately positioned on the opposite side of the home with an ensuite bath and direct access to a secluded patio. Bedroom Four, complete with a Murphy bed, easily adapts as a guest room, media room, fitness space, or home office. Additional highlights include a detached two-car garage, expansive driveway, water softener, and numerous system improvements. With no HOA and located in a neighborhood that currently qualifies for a City of Palm Springs Vacation Rental Certificate, this home offers exceptional flexibility as a primary residence, vacation retreat, or investment property. Classic Meiselman architecture, meaningful updates, and a true resort-style backyard come together in one of Palm Springs' most desirable neighborhoodsjust minutes from downtown dining, shopping, and entertainment.
| 3 weeks ago | Listing updated with changes from the MLS® | |
| 2 months ago | Listing first seen on site |

This information is for your personal, non-commercial use and may not be used for any purpose other than to identify prospective properties you may be interested in purchasing. The display of MLS data is usually deemed reliable but is NOT guaranteed accurate by the MLS. Buyers are responsible for verifying the accuracy of all information and should investigate the data themselves or retain appropriate professionals. Information from sources other than the Listing Agent may have been included in the MLS data. Unless otherwise specified in writing, the Broker/Agent has not and will not verify any information obtained from other sources. The Broker/Agent providing the information contained herein may or may not have been the Listing and/or Selling Agent.

Did you know? You can invite friends and family to your search. They can join your search, rate and discuss listings with you.