

7952 Dunbarton AvenueLos Angeles, CA 90045
Mortgage Calculator
Monthly Payment (Est.)
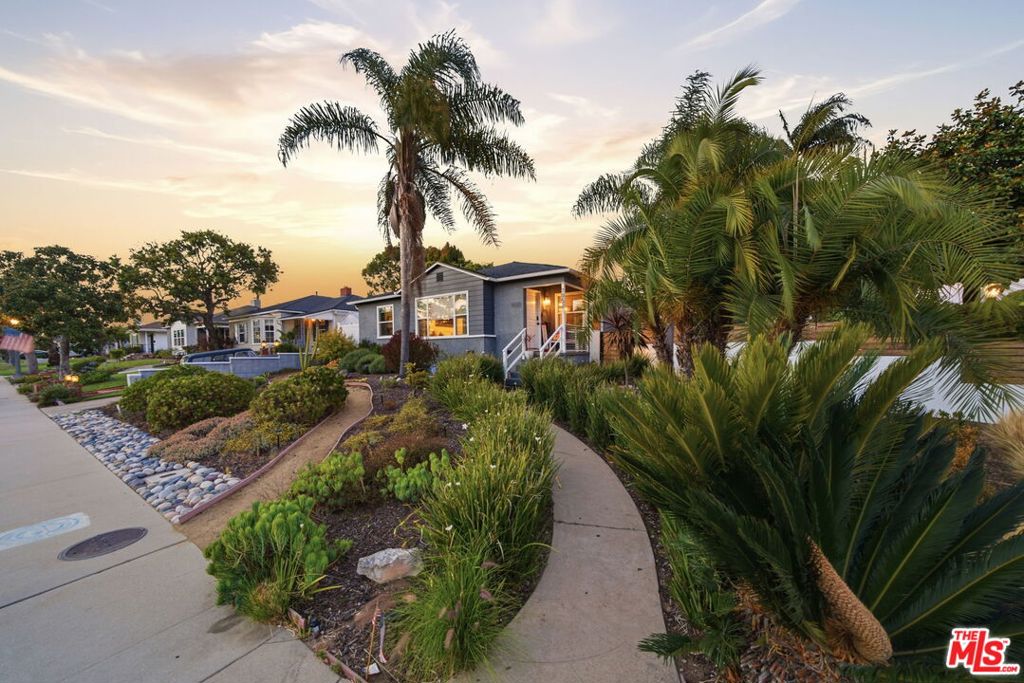
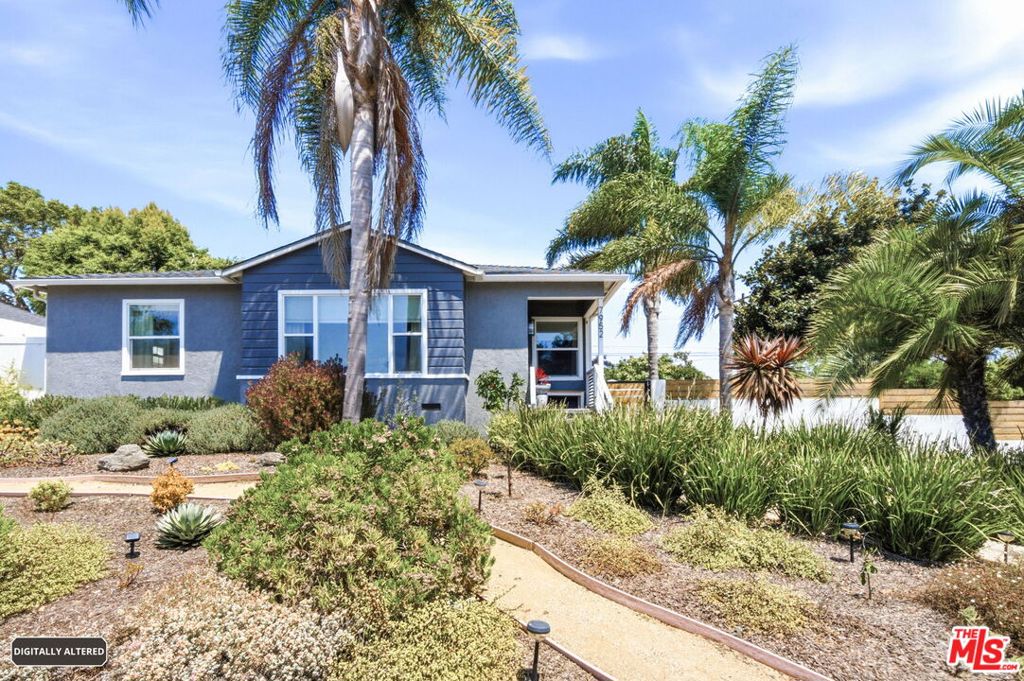
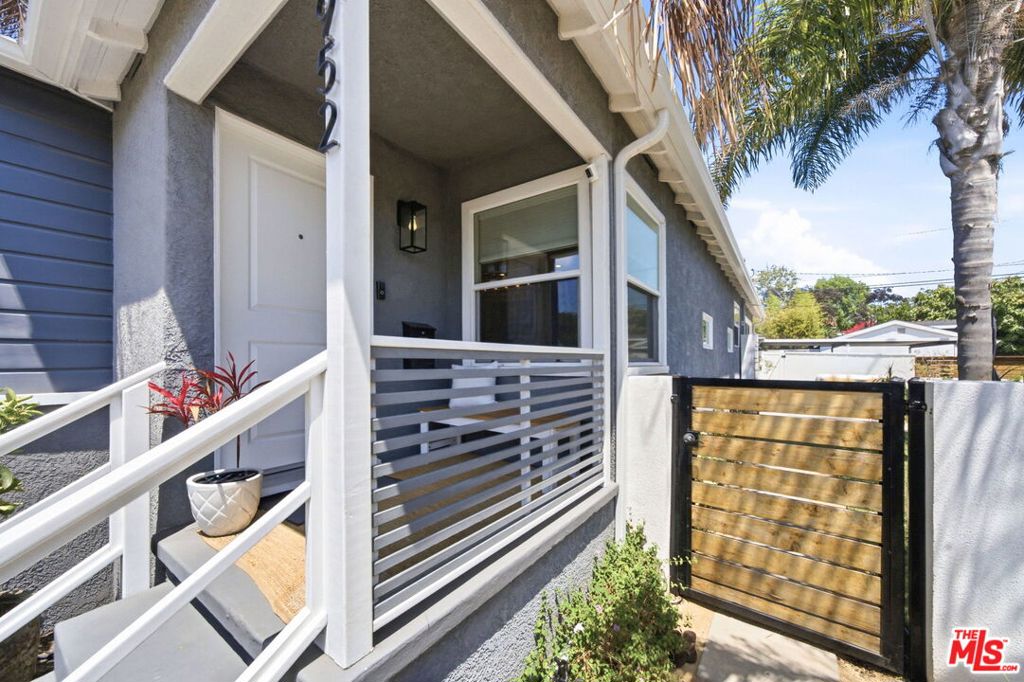
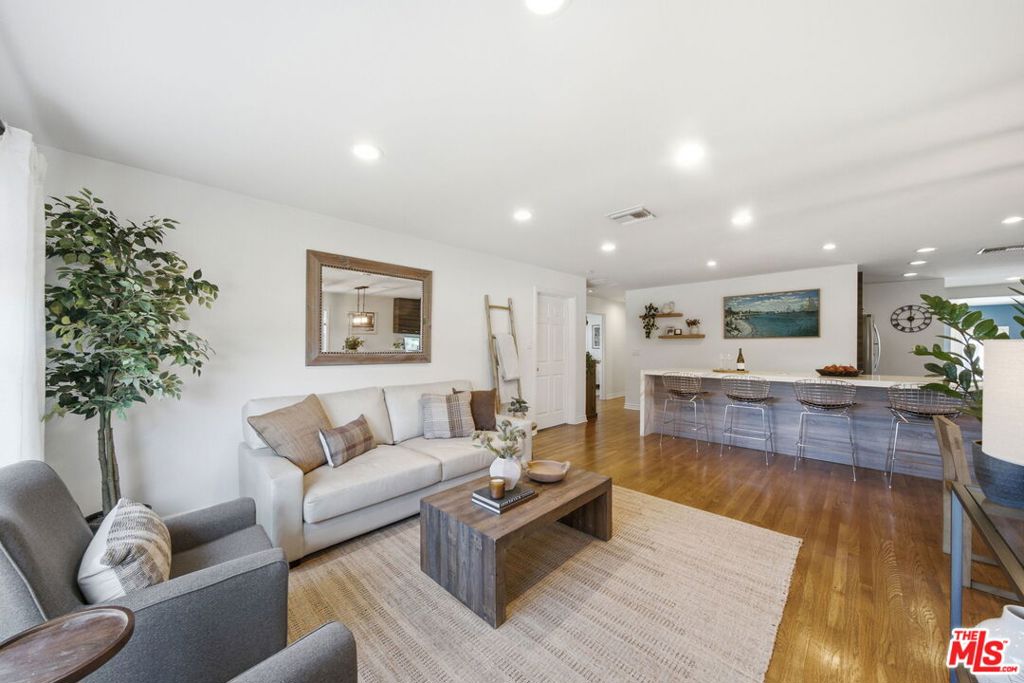
$10,471Beautifully reimagined three-bedroom traditional home with den and large incredible outdoor space, filled with charm and located in Silicon Beach's sought-after Kentwood neighborhood. Set on an over 7,000 sq. ft. corner lot with thoughtfully designed drought-tolerant landscaping, the home welcomes you along a storybook pathway into a bright, inviting retreat with a seamless blend of classic character and modern comfort. Inside, warm wood flooring, recessed lighting, and abundant windows create an airy, natural flow throughout. The living and dining areas connect effortlessly to the updated chef's kitchen, making the home ideal for everyday living, casual gatherings, and indoor-outdoor entertaining. The kitchen features quartz countertops, custom cabinetry, a double sink, a breakfast bar, and upgraded Thermador professional-style range and newer refrigerator. The well-planned layout includes a private owner's suite with French doors opening to the backyard, decorative tilework, a glass-enclosed shower, and dual sinks. Two additional comfortable bedrooms, including one with its own en-suite bathroom, an additional bath, and a dedicated laundry room complete the interior. The home also includes a spacious den that can used as a guest room and also flows seamlessly to the amazing outdoor space. Designed for flexible living, the garage has been converted into an insulated, usable bonus space and is included in the home's square footage. This versatile area is ideal for a home office, gym, studio, playroom, wellness room, or creative workspace. The outdoor spaces have been thoughtfully enhanced to maximize usability and entertaining potential. The expanded, improved, and fully enclosed side yard creates a private setting for dining, lounging, hosting, or relaxing around the added hot tub spa. The main backyard offers an open patio, lush turf, and tall privacy hedges, while a second backyard area provides additional space for play, gardening, pets, or future customization. Even though the garage has been converted to flex space, there are still 2 cover parking spaces, 2 more uncovered spaces and an EV charger! With close proximity to the beach, LAX, major freeways, local parks, shopping, dining, and the best of Silicon Beach, this updated Kentwood home offers character, comfort, flexible living space, and rare outdoor versatility in one of Westchester's most desirable neighborhoods.
| 3 weeks ago | Listing updated with changes from the MLS® | |
| a month ago | Status changed to Pending | |
| a month ago | Listing first seen on site |

This information is for your personal, non-commercial use and may not be used for any purpose other than to identify prospective properties you may be interested in purchasing. The display of MLS data is usually deemed reliable but is NOT guaranteed accurate by the MLS. Buyers are responsible for verifying the accuracy of all information and should investigate the data themselves or retain appropriate professionals. Information from sources other than the Listing Agent may have been included in the MLS data. Unless otherwise specified in writing, the Broker/Agent has not and will not verify any information obtained from other sources. The Broker/Agent providing the information contained herein may or may not have been the Listing and/or Selling Agent.

Did you know? You can invite friends and family to your search. They can join your search, rate and discuss listings with you.