

28200 Pine Canyon RoadLake Hughes, CA 93532
Mortgage Calculator
Monthly Payment (Est.)
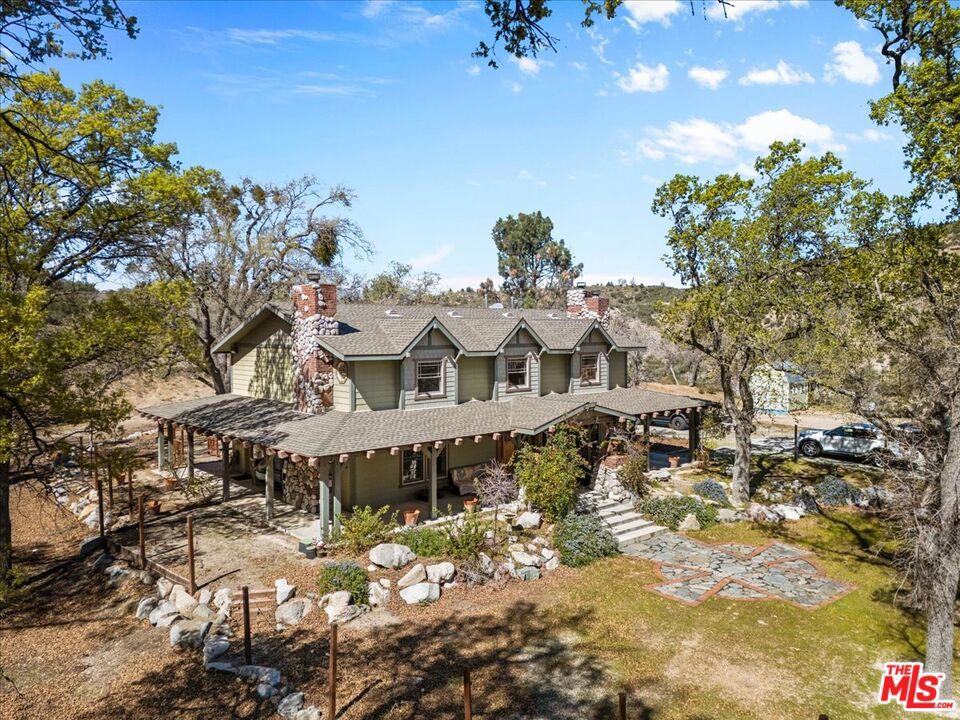
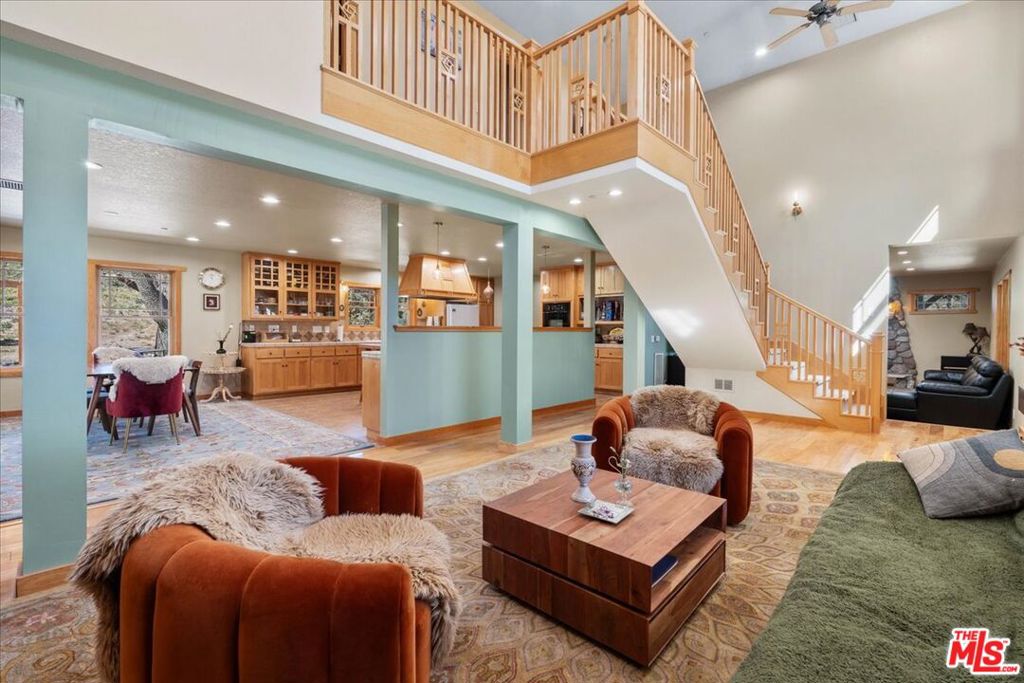
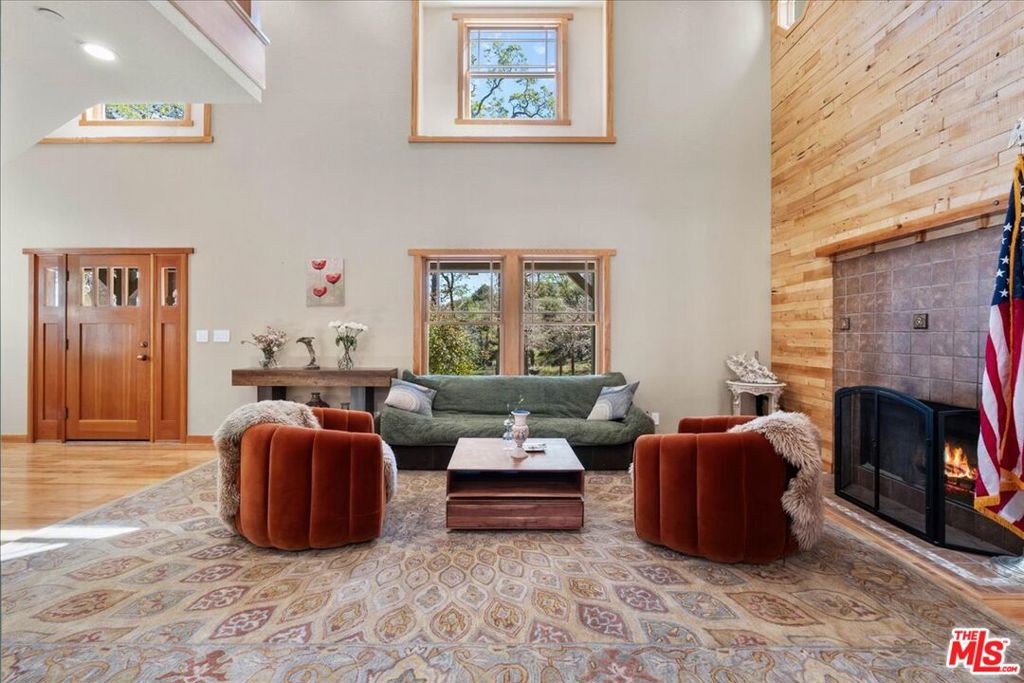
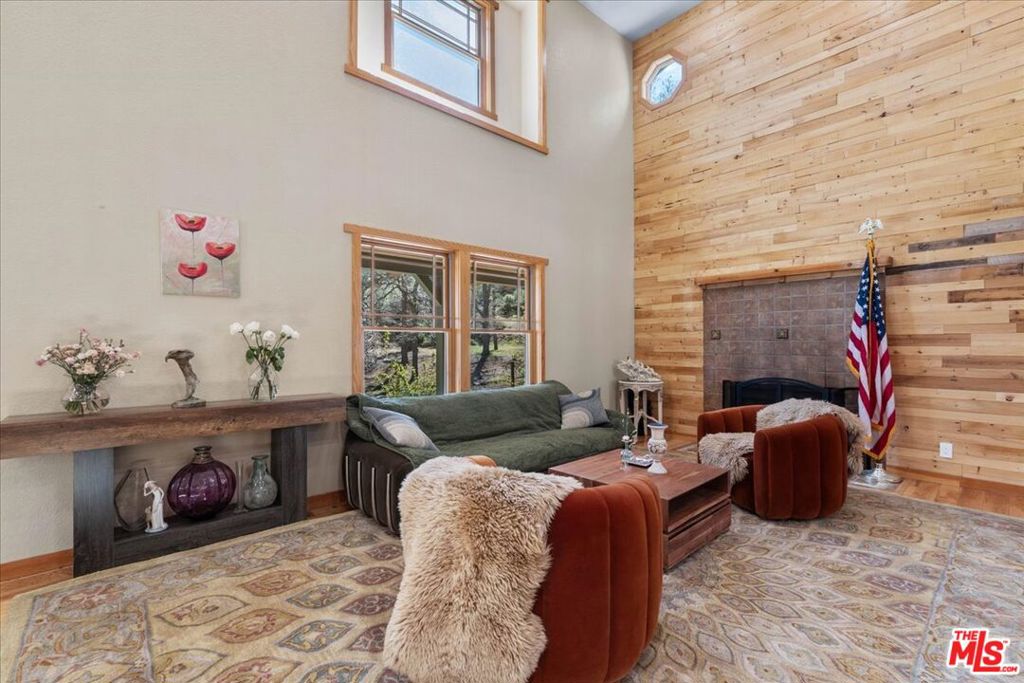
$3,645SELLER IS HIGHLY MOTIVATED - ALL OFFERS WILL BE PRESENTED UPON RECEIPT. Discover privacy, space, and peaceful country living at 28200 Pine Canyon Road in Lake Hughes. This custom Craftsman-style home offers approximately 2,790 square feet with 3 bedrooms, 3 bathrooms, and approximately 9 acres of scenic land bordering the Angeles National Forest. Built in 2003, the home features vaulted ceilings, hardwood floors, custom woodwork, large windows, and multiple fireplaces. The spacious kitchen includes custom Alder cabinetry, tile countertops, and a large center island. Additional living spaces include a generous den and private office. The primary suite offers a fireplace, dual walk-in closets, and a spacious bathroom with a soaking tub, separate shower, skylight, and dual sinks. The secondary bedrooms share a convenient Jack-and-Jill bathroom. Enjoy expansive views, mature oak trees, abundant wildlife, and a wraparound covered porch. The property also includes an RV pad and ample usable land with potential for horses, a barn, workshop, or other improvements.A rare opportunity to own a private countryside retreat with exceptional space, natural beauty, and endless possibilities.
| 6 days ago | Listing updated with changes from the MLS® | |
| 2 months ago | Listing first seen on site |

This information is for your personal, non-commercial use and may not be used for any purpose other than to identify prospective properties you may be interested in purchasing. The display of MLS data is usually deemed reliable but is NOT guaranteed accurate by the MLS. Buyers are responsible for verifying the accuracy of all information and should investigate the data themselves or retain appropriate professionals. Information from sources other than the Listing Agent may have been included in the MLS data. Unless otherwise specified in writing, the Broker/Agent has not and will not verify any information obtained from other sources. The Broker/Agent providing the information contained herein may or may not have been the Listing and/or Selling Agent.

Did you know? You can invite friends and family to your search. They can join your search, rate and discuss listings with you.