12940 Riverside Drive 201, Los Angeles, CA, 91423

Save
Ask
Tour
Hide
Share
$419,000
52 Days On Site

12940 Riverside Drive 201
Los Angeles, CA 91423

For Sale|Condominium|Active
2
Beds
2
Total Baths
2
Full Baths
1,096
SqFt
$382
/SqFt
1977
Built
County:
Los Angeles
Listed by Peter Maurice of Rodeo Realty Peter@PeterMaurice.com
Call Now: 951-203-4426
Is this the listing for you? We can help make it yours.
951-203-4426
12940 Riverside Drive 20112940 Riverside Drive 20112940 Riverside Drive 20112940 Riverside Drive 201
Save
Ask
Tour
Hide
Share

Mortgage Calculator

Monthly Payment (Est.)

$1,912
Calculator powered by Showcase IDX, a Constellation1 Company. Copyright ©2026 Information is deemed reliable but not guaranteed.

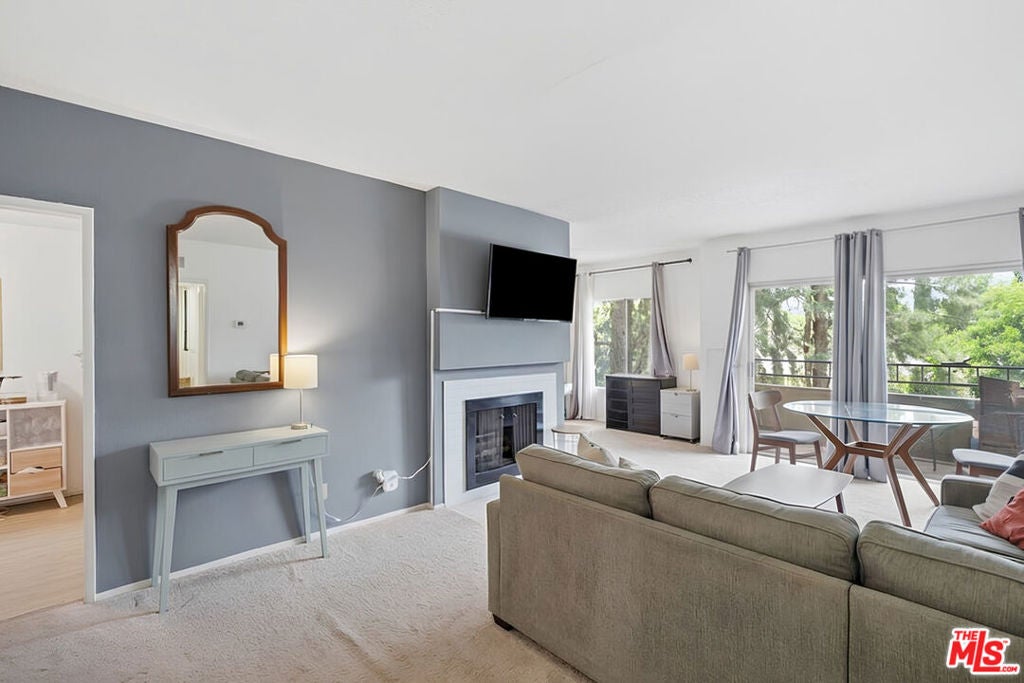
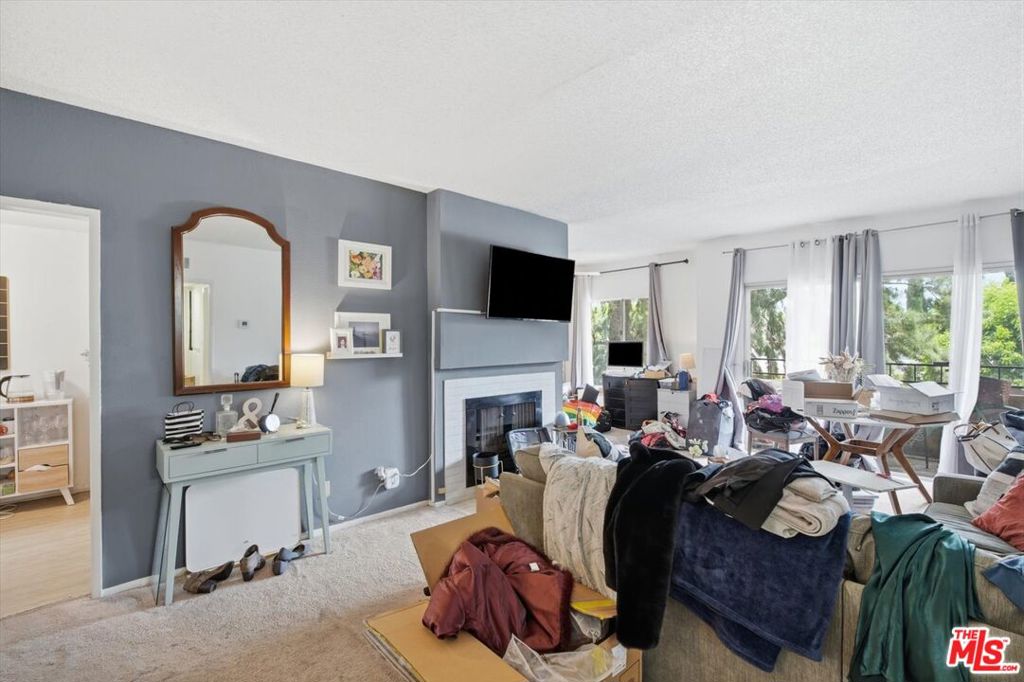
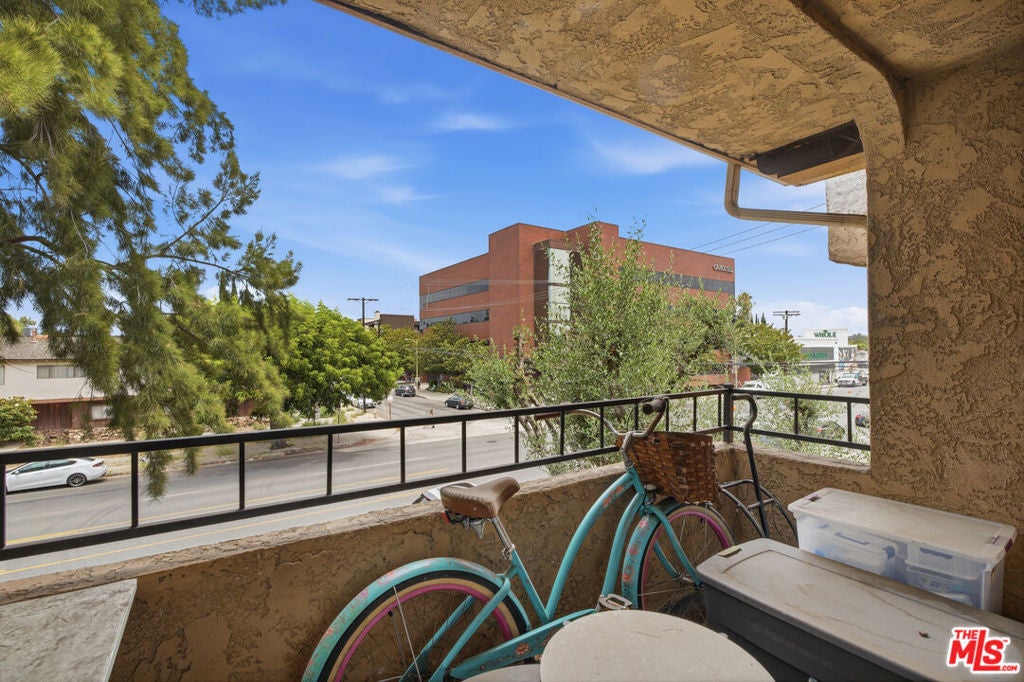
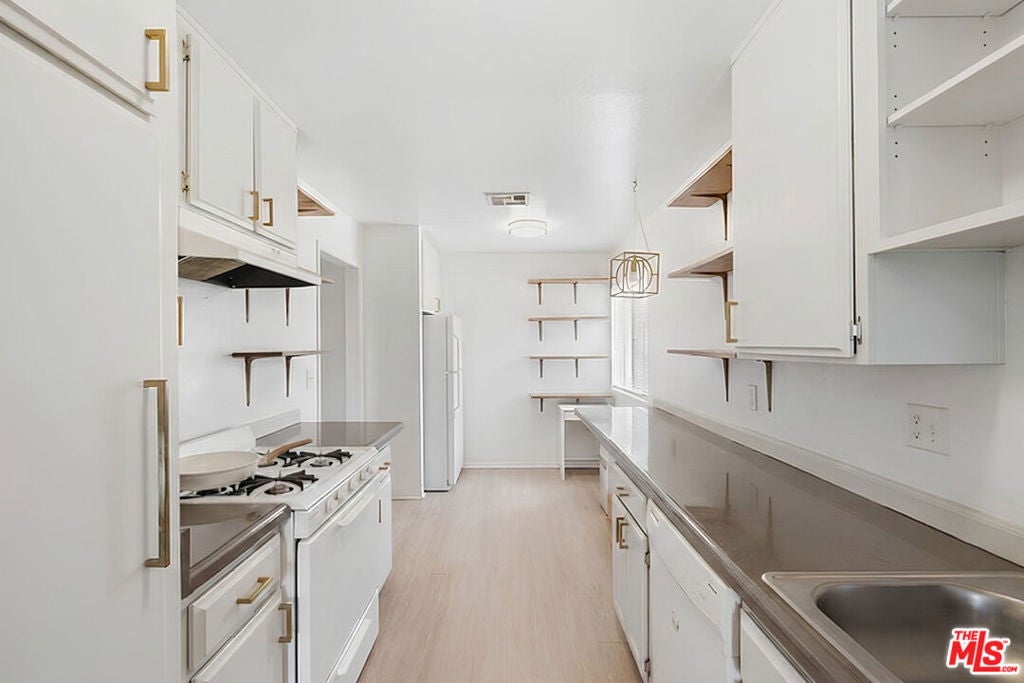
Top-floor corner condominium in the heart of Sherman Oaks, where 2-bedroom units on this level have rarely become available. This approx 1,100 square foot 2 bedroom + 2 bath residence features an open floor plan and treetop views throughout. A spacious living room, anchored by a gas fireplace, offers great daylight, plenty of furnishing space, and a private balcony. The generous kitchen provides ample storage, and a large breakfast nook Completing the floor plan is the large primary bedroom with an en-suite bath, a second bedroom with an adjacent hall bath. Other features include central heat and air, assigned parking, community laundry room and a rec room with gym equipment. The property is tenant-occupied at $1,732/month. HOA dues are $565.20/month and include water, gas, trash, and landscaping. Moments to Sportsmen's Lodge, Whole Foods, Fashion Square Mall, Ventura Blvd, and easy freeway access.

Save
Ask
Tour
Hide
Share
Listing Snapshot
Price 
$419,000
Days On Site 
52 Days
Bedrooms 
2
Inside Area (SqFt) 
1,096 sqft
Total Baths 
2
Full Baths 
2
Partial Baths 
N/A
Lot Size 
0.2864 Acres
Year Built 
1977
MLS® Number 
26865517
Status 
Active
Property Tax 
N/A
HOA/Condo/Coop Fees 
$565.2 monthly
Sq Ft Source 
Assessor
Friends & Family
Recent Activity
a month agoListing updated with changes from the MLS®
2 months agoListing first seen on site
General Features
Acres 
0.2864
Disclosures 
CovenantsRestrictionsDisclosureHoaDisclosureRentControl
Garage 
Yes
Garage Spaces 
2
Levels 
One
Parking 
AssignedGarageGatedCommunity StructureTandem
Parking Spaces 
2
Pets 
Yes
Property Sub Type 
Condominium
Security 
Gated Community
Sewer 
Other
Special Circumstances 
Standard
SqFt Total 
1096
Style 
Contemporary
Zoning 
LAR3
Interior Features
Appliances 
DishwasherRangeRefrigeratorRange Hood
Cooling 
Central Air
Fireplace 
Yes
Fireplace Features 
Living Room
Flooring 
CarpetVinyl
Furnished 
Unfurnished
Heating 
Central
Laundry Features 
Common Area
Window Features 
Window CoveringsDrapes
Dining Room 
Living Room 
Save
Ask
Tour
Hide
Share
Exterior Features
Patio And Porch 
Covered
Pool Features 
None
Spa Features 
None
Windows/Doors 
Window CoveringsDrapes
Community Features
Association Amenities 
Maintenance GroundsRecreation RoomTrash
Association Fee 
$565.2
Association Fee Frequency 
Monthly
Community Features 
Gated
MLS Area 
SO - Sherman Oaks
School District 
Los Angeles Unified
Building Access 
Ground Level w/steps
Schools
School District
Los Angeles Unified
Elementary School
Unknown
Middle School
Unknown
High School
Unknown


This information is for your personal, non-commercial use and may not be used for any purpose other than to identify prospective properties you may be interested in purchasing. The display of MLS data is usually deemed reliable but is NOT guaranteed accurate by the MLS. Buyers are responsible for verifying the accuracy of all information and should investigate the data themselves or retain appropriate professionals. Information from sources other than the Listing Agent may have been included in the MLS data. Unless otherwise specified in writing, the Broker/Agent has not and will not verify any information obtained from other sources. The Broker/Agent providing the information contained herein may or may not have been the Listing and/or Selling Agent.

Neighborhood & Commute
Source: Walkscore
Disclosure: Community information and market data powered by Constellation Data Labs. Information is deemed reliable but not guaranteed.
Save
Ask
Tour
Hide
Share