

2911 Exposition Place 1Los Angeles, CA 90018
Mortgage Calculator
Monthly Payment (Est.)
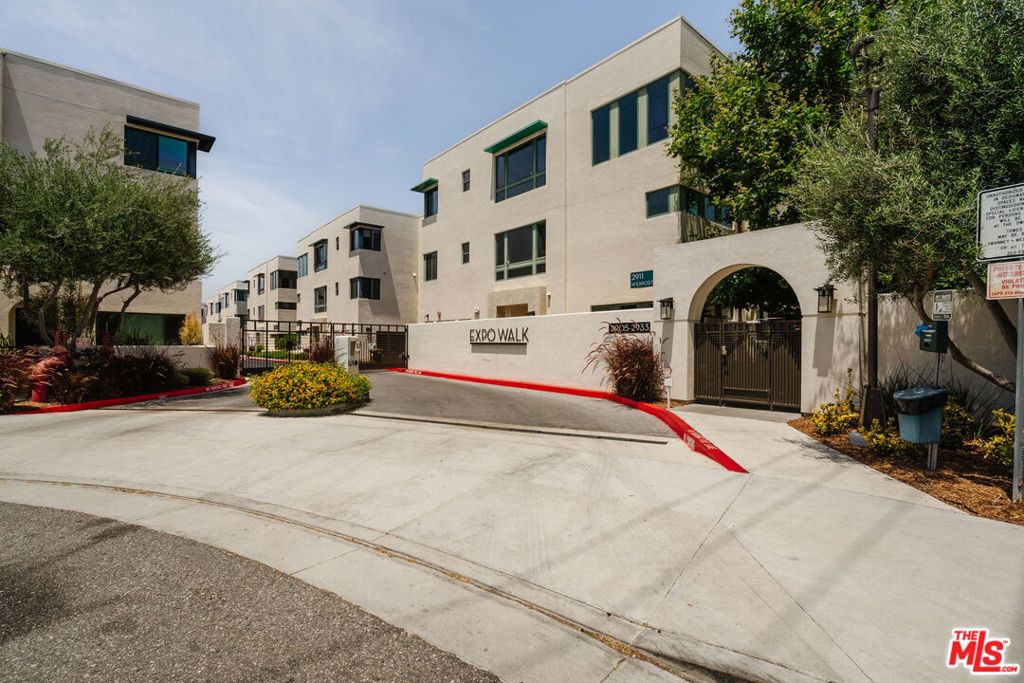
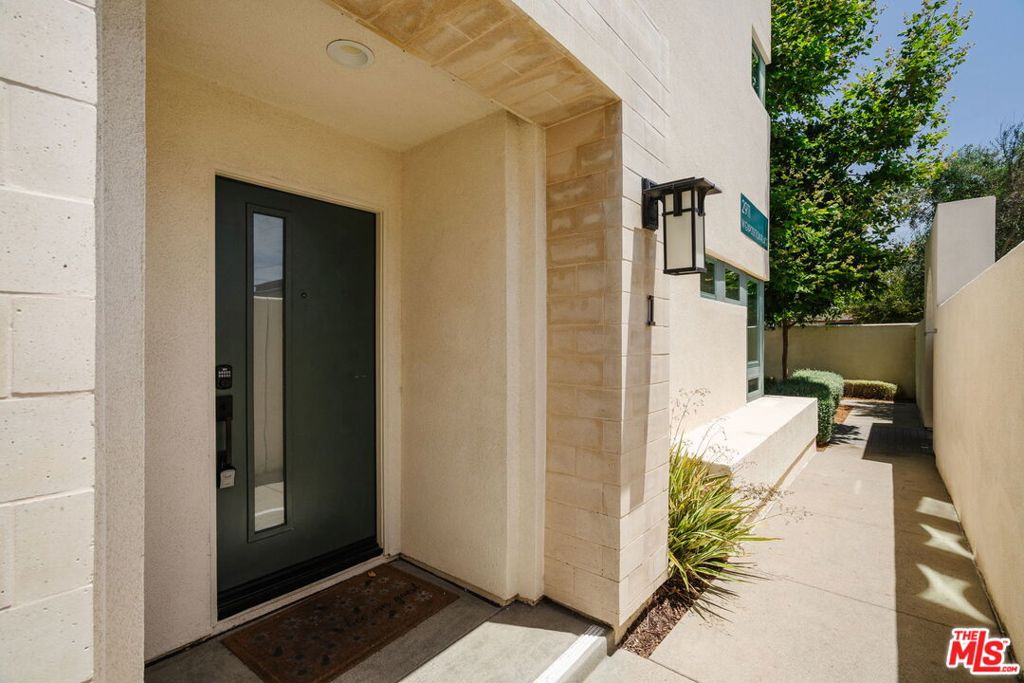
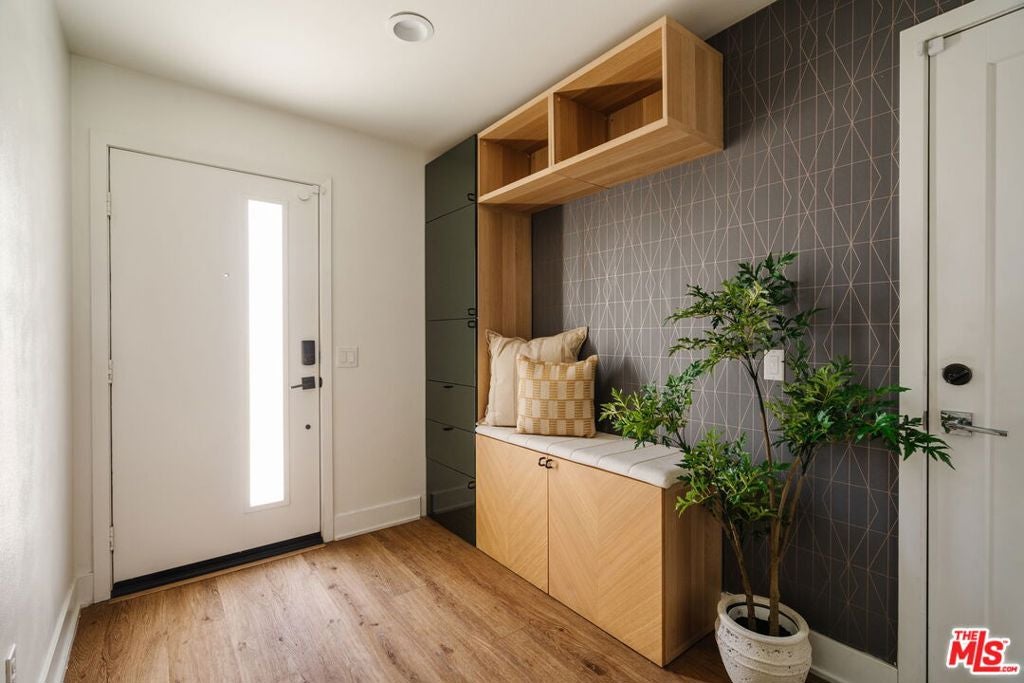
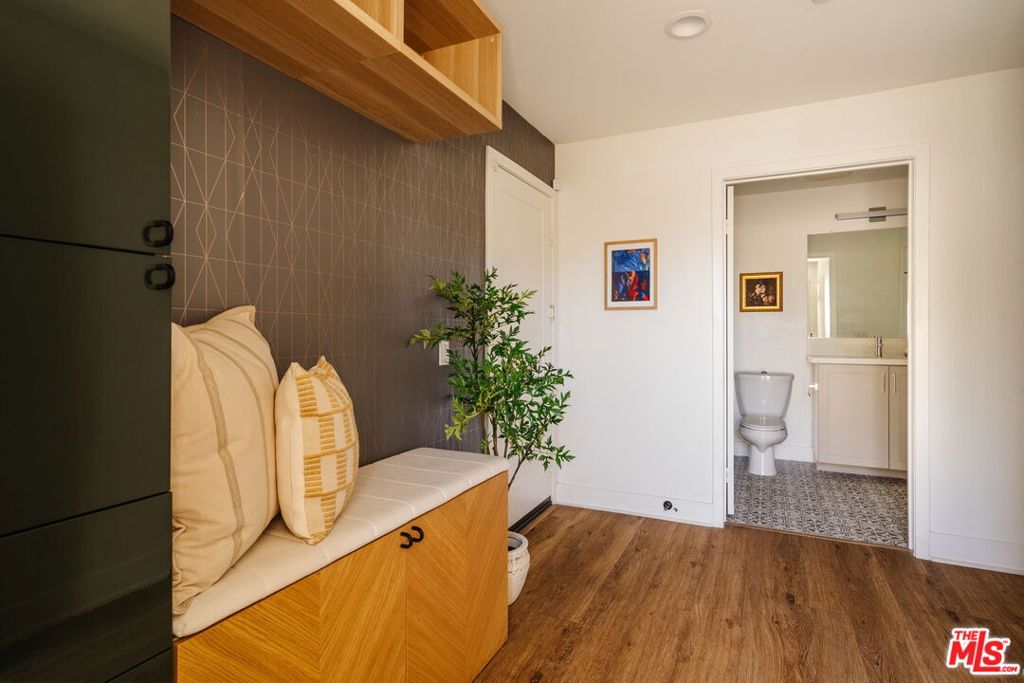
$4,494Welcome to this corner townhouse, built in 2020 within the gated Expo Walk community, just moments from West Adams, where three bedrooms unfold level by level behind your own private front door. Positioned at the front of the community, this home trades the anonymity of shared entries for the feel of a standalone home, without giving up the ease of newer construction. Inside, the first floor holds a private bedroom suite of its own, wrapped in a wood slat accent wall and cooled by a dedicated mini-split for its own climate. From here, step directly into the side-by-side two-car garage, outfitted with built-in cabinetry and storage that stays with the home, plus a smart opener that pairs with Amazon Key. A wide staircase climbs to an intermediate landing, roomy enough to serve as a home office, reading nook, or creative corner of your own. Behind a custom batten-board wall, a hidden storage room keeps holiday decor, luggage, and seasonal gear out of sight and out of the way. Upstairs, the main living level opens up, bright and unbroken, built for the way you actually live. The kitchen is outfitted with modern cabinetry, stainless steel appliances, generous prep space, and a reverse osmosis system tucked beneath the sink for clean drinking water on tap. The dining area flows into a family room anchored by a sleek electric fireplace and custom built-in bookshelves with integrated lighting, flexible enough for however you want to arrange your TV and furniture. Step out to the private balcony, where the Downtown LA skyline unfolds in front of you, the kind of view made for morning coffee or a glass of wine at sunset. Down the hall, a second bedroom comes with its own ensuite bath, and a powder room keeps guests covered without sending them downstairs. At the end of the hall, the primary suite catches beautiful western light through oversized windows, with a generous walk-in closet and an ensuite bath finished with dual vanities and a private water closet. This home comes with the upgrades that matter, starting with fully paid-off solar that keeps utility costs remarkably low, even while charging two electric vehicles. Add to that a tankless water heater, a whole-home water softener and filtration system, UV-tinted windows for privacy and efficiency, an EV charger, custom closet systems, and a brand-new washer and dryer installed in January 2026. Beyond the unit, Expo Walk offers a gated community with guest parking, BBQ grills, a gas fire pit, and a ping pong table. Neighbors here stay genuinely connected, down to an active resident Slack channel that keeps everyone in the loop. Units in this community rarely come up for sale, making this a rare chance to get in. The two Metro-owned parcels next door aren't expected to be developed, keeping the openness around the home intact. Just moments from the Expo/Crenshaw Metro Station, this home puts Downtown LA, Santa Monica, Culver City, LAX, and the entire Westside within easy reach, with the Metro E and K Lines running right through the neighborhood. Trader Joe's, Whole Foods, Erewhon, and USC Village keep the grocery run covered, while Target and the shops of Culver City are minutes to the west. Some neighborhood favorites includes Highly Likely, Vicky's All Day, Johnny's Pastrami, Cento, Alta, Chulita, and Maydan Market. Keep an eye out for The Window, opening soon in West Adams.
| yesterday | Listing updated with changes from the MLS® | |
| 2 months ago | Listing first seen on site |

This information is for your personal, non-commercial use and may not be used for any purpose other than to identify prospective properties you may be interested in purchasing. The display of MLS data is usually deemed reliable but is NOT guaranteed accurate by the MLS. Buyers are responsible for verifying the accuracy of all information and should investigate the data themselves or retain appropriate professionals. Information from sources other than the Listing Agent may have been included in the MLS data. Unless otherwise specified in writing, the Broker/Agent has not and will not verify any information obtained from other sources. The Broker/Agent providing the information contained herein may or may not have been the Listing and/or Selling Agent.

Did you know? You can invite friends and family to your search. They can join your search, rate and discuss listings with you.