

10777 WILSHIRE Boulevard 209Los Angeles, CA 90024
Mortgage Calculator
Monthly Payment (Est.)
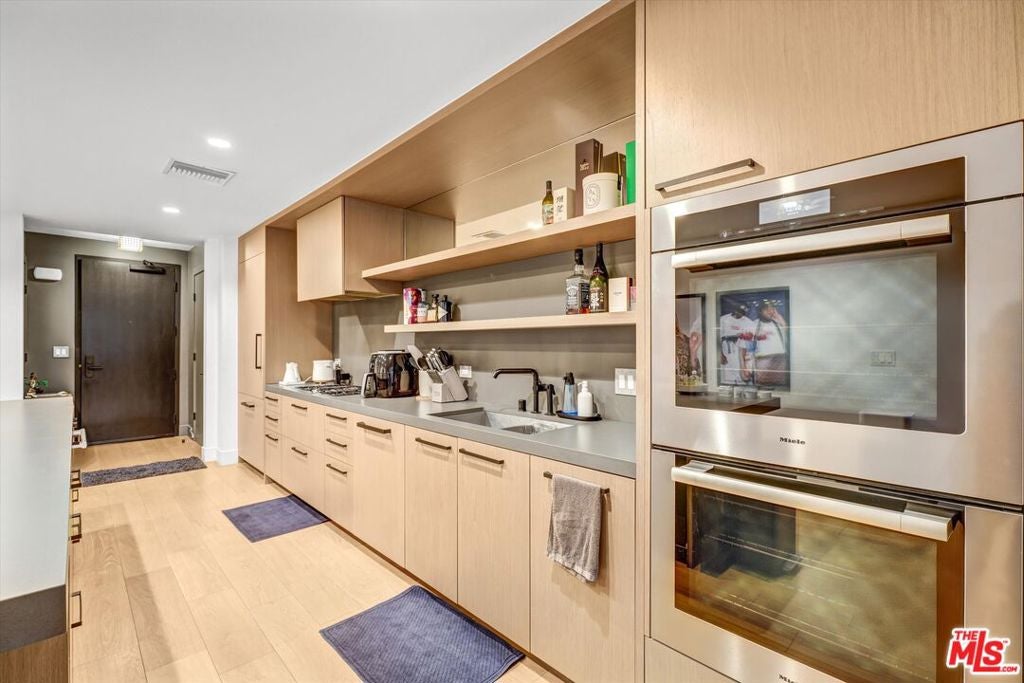
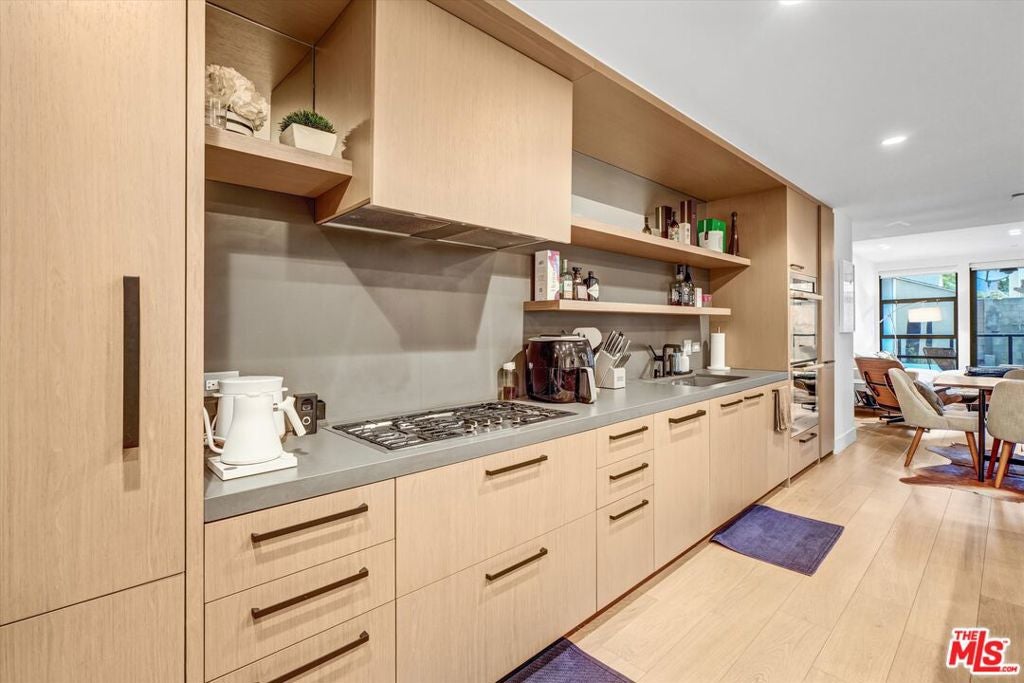
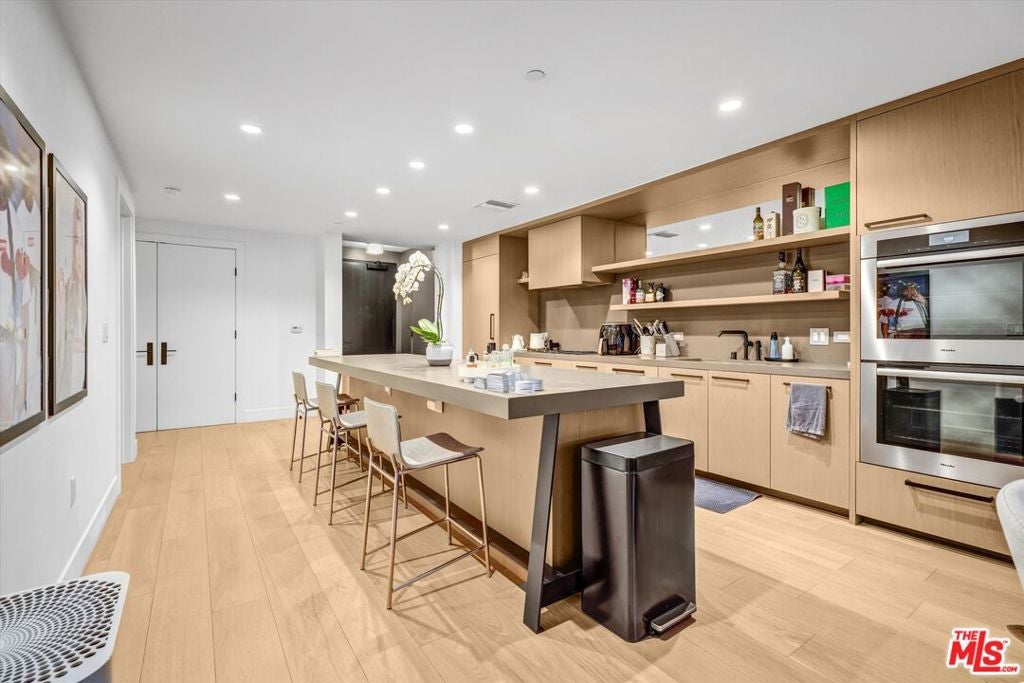
$6,985Sophisticated Contemporary Living on the Wilshire Corridor. Situated at The Liddel, this thoughtfully designed 2-bedroom, 2-bathroom residence offers sophisticated, contemporary living just moments from UCLA. As a coveted corner unit, the home shares only one common wall, maximizing privacy. The open, airy great room features an inviting living area with floor-to-ceiling sliding glass doors that open to a private balcony.The highly desirable dual-primary floor plan offers optimal functionality. A chef's kitchen serves as the home's centerpiece, boasting Jamie Bush custom-designed millwork, integrated Miele appliances, and a signature kitchen island. The luxurious main primary bedroom includes a comfortable sitting area and a spa-like en-suite bath. Throughout the home, curated details by Jamie Bush include wide-plank wood flooring, custom vanities, and Atelier de Troupe light fixtures. Exquisite Building Amenities: Service & Security: 24-hour concierge, secure card-access elevator, private enclosed motor court, and valet parking. 2 underground assigned parking spaces, EV charging stations, and a private storage unit. Social & Entertaining: A vibrant club lounge, a fireplace-warmed party hall, a dining room, and catering kitchen. Wine Lovers' Perks: A temperature-controlled wine cellar and a dedicated wine room. A fully equipped fitness gym, and a multi-functional meeting/conference room. Rooftop Terrace: Sweeping views of Westwood, city lights, and hillsides, complete with a BBQ kitchenette, outdoor firepit, and dining areas. Prime Location: Perfectly positioned adjacent to Westwood Village and UCLA, you are minutes away from world-class dining, theaters, and shopping at Century City. The home offers easy proximity to Beverly Hills, Holmby Hills, Bel-Air, and the prestigious Harvard-Westlake School. Enjoy a short drive to Santa Monica College, Santa Monica Beach, and both the 405 and 10 freeways.
| a month ago | Listing updated with changes from the MLS® | |
| 2 months ago | Listing first seen on site |

This information is for your personal, non-commercial use and may not be used for any purpose other than to identify prospective properties you may be interested in purchasing. The display of MLS data is usually deemed reliable but is NOT guaranteed accurate by the MLS. Buyers are responsible for verifying the accuracy of all information and should investigate the data themselves or retain appropriate professionals. Information from sources other than the Listing Agent may have been included in the MLS data. Unless otherwise specified in writing, the Broker/Agent has not and will not verify any information obtained from other sources. The Broker/Agent providing the information contained herein may or may not have been the Listing and/or Selling Agent.

Did you know? You can invite friends and family to your search. They can join your search, rate and discuss listings with you.