

Save
Ask
Tour
Hide
$1,200,000
52 Days On Site
3414 W 52nd StreetLos Angeles, CA 90043
For Sale|Single Family Residence|Active
2
Beds
2
Total Baths
1
Full Bath
1
Partial Bath
1,422
SqFt
$844
/SqFt
1952
Built
County:
Los Angeles
Listed by Angelica Amos of 1st Interstate Realtors angelicaamos@gmail.com
Call Now: 951-203-4426
Is this the listing for you? We can help make it yours.
951-203-4426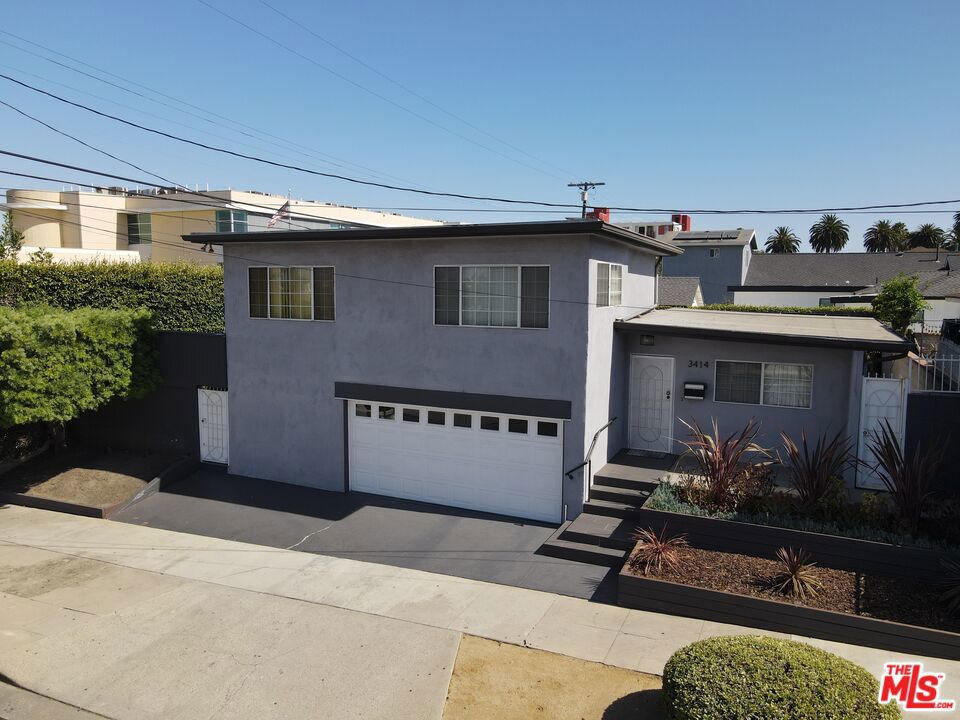
Save
Ask
Tour
Hide
Mortgage Calculator
Monthly Payment (Est.)
$5,475Calculator powered by Showcase IDX, a Constellation1 Company. Copyright ©2026 Information is deemed reliable but not guaranteed.
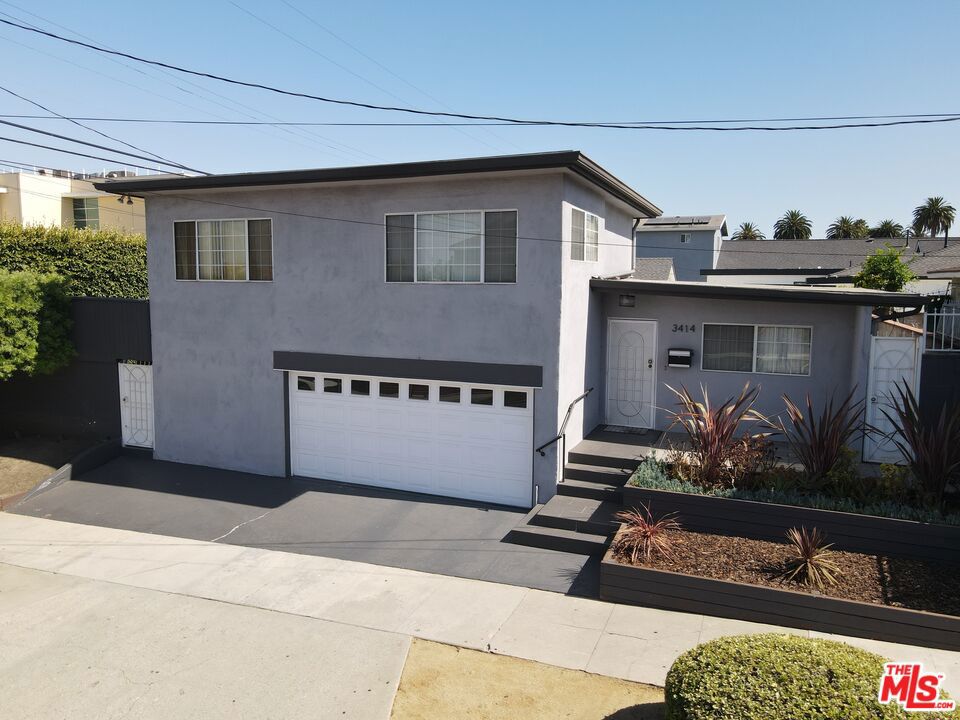
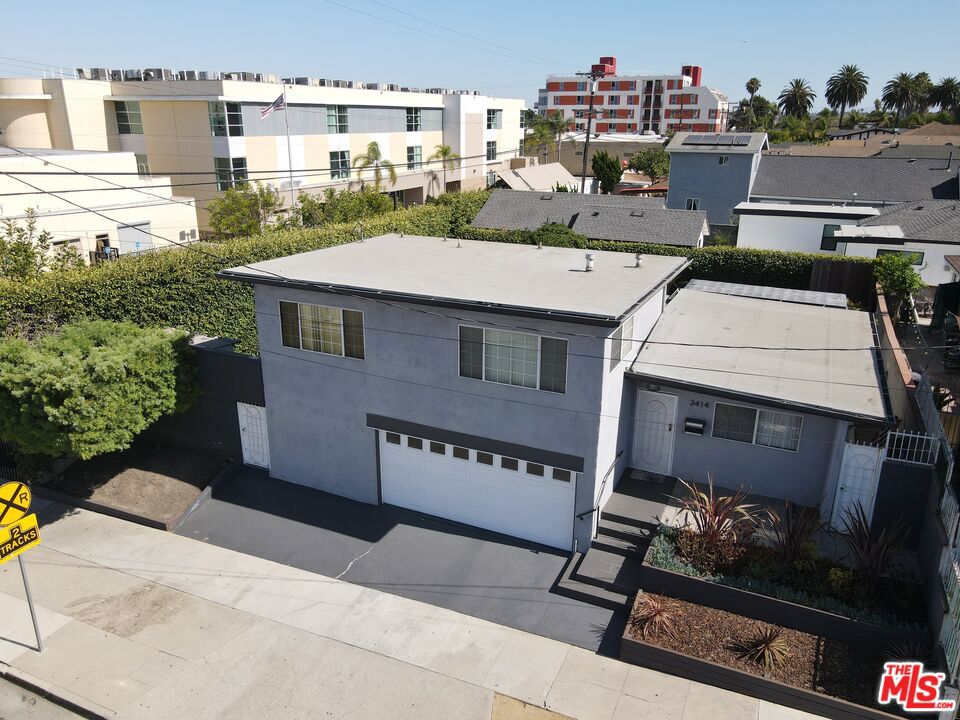
Opportunity to own a contemporary 2-bedroom, 1.5-bath residence offering approximately 1,422 square feet of living space in the Park Mesa Heights/Hyde Park area. The home features a two-story floor plan, an attached garage, natural light, and a spacious backyard with a covered patio area and room for outdoor entertaining, gardening, or future improvements. Conveniently located near shopping, dining, transportation, and major Los Angeles destinations. Property is being sold as-is with appliances included.
Save
Ask
Tour
Hide
Listing Snapshot
Price
$1,200,000
Days On Site
52 Days
Bedrooms
2
Inside Area (SqFt)
1,422 sqft
Total Baths
2
Full Baths
1
Partial Baths
1
Lot Size
0.1154 Acres
Year Built
1952
MLS® Number
26866187
Status
Active
Property Tax
N/A
HOA/Condo/Coop Fees
N/A
Sq Ft Source
N/A
Friends & Family
Recent Activity
| a month ago | Listing updated with changes from the MLS® | |
| 2 months ago | Listing first seen on site |
General Features
Acres
0.1154
Disclosures
TrustConservatorship
Foundation
Block
Garage
Yes
Garage Spaces
2
Levels
Two
Number Of Stories
2
Parking
Garage
Parking Spaces
2
Property Sub Type
Single Family Residence
Special Circumstances
Standard
SqFt Total
1422
Style
Contemporary
Zoning
LAR1
Interior Features
Appliances
Double OvenDishwasherElectric OvenGas CooktopDisposalMicrowaveRefrigeratorRange HoodSelf Cleaning OvenWarming DrawerDryerWasher
Fireplace Features
None
Flooring
CarpetVinyl
Furnished
Unfurnished
Heating
Central
Spa
Yes
Bathroom
Den
Dining Room
Kitchen
Features - Granite Counters
Living Room
Save
Ask
Tour
Hide
Exterior Features
Construction Details
Stucco
Other Structures
GazeboShed(s)
Patio And Porch
Rear PorchCovered
Pool Features
None
Spa
Yes
Spa Features
Above Ground
View
None
Waterview
None
Community Features
MLS Area
PHHT - Park Hills Heights
Financing Terms Available
Trust Conveyance
Building Access
Ground Level w/steps

This information is for your personal, non-commercial use and may not be used for any purpose other than to identify prospective properties you may be interested in purchasing. The display of MLS data is usually deemed reliable but is NOT guaranteed accurate by the MLS. Buyers are responsible for verifying the accuracy of all information and should investigate the data themselves or retain appropriate professionals. Information from sources other than the Listing Agent may have been included in the MLS data. Unless otherwise specified in writing, the Broker/Agent has not and will not verify any information obtained from other sources. The Broker/Agent providing the information contained herein may or may not have been the Listing and/or Selling Agent.
Neighborhood & Commute
Source: Walkscore
Disclosure: Community information and market data powered by Constellation Data Labs. Information is deemed reliable but not guaranteed.
Save
Ask
Tour
Hide

Did you know? You can invite friends and family to your search. They can join your search, rate and discuss listings with you.