

300 N Swall Drive 452Beverly Hills, CA 90211
Mortgage Calculator
Monthly Payment (Est.)
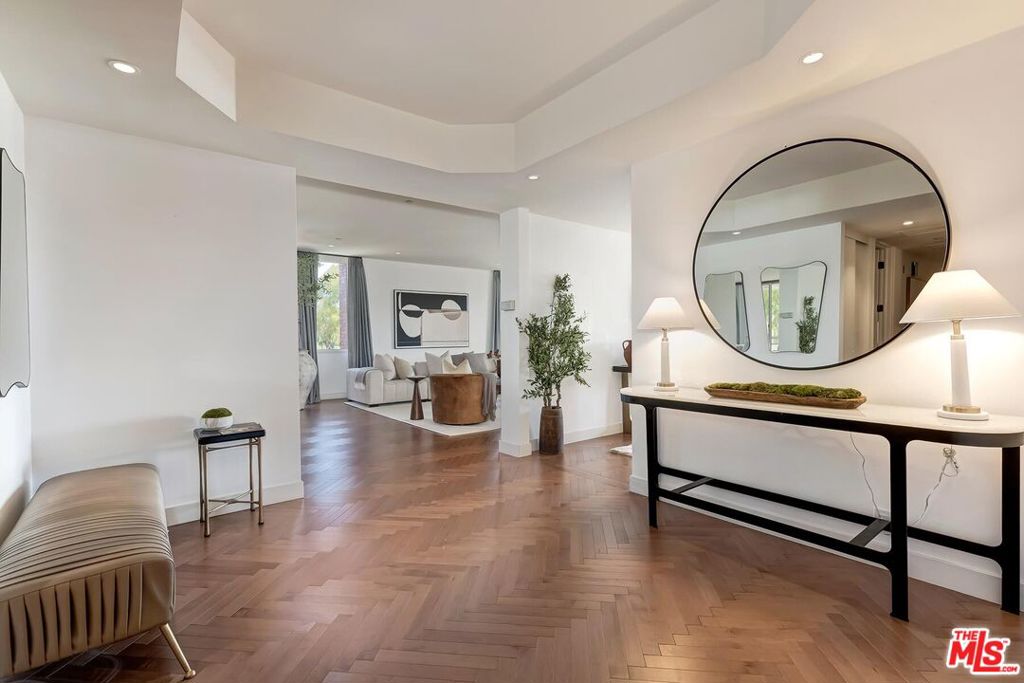
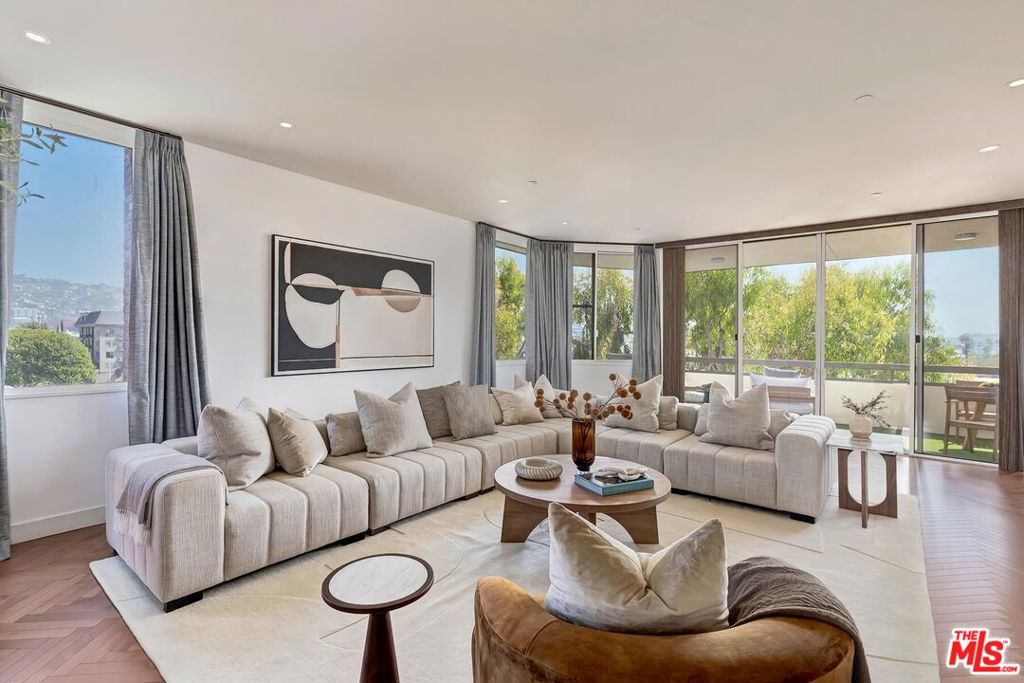
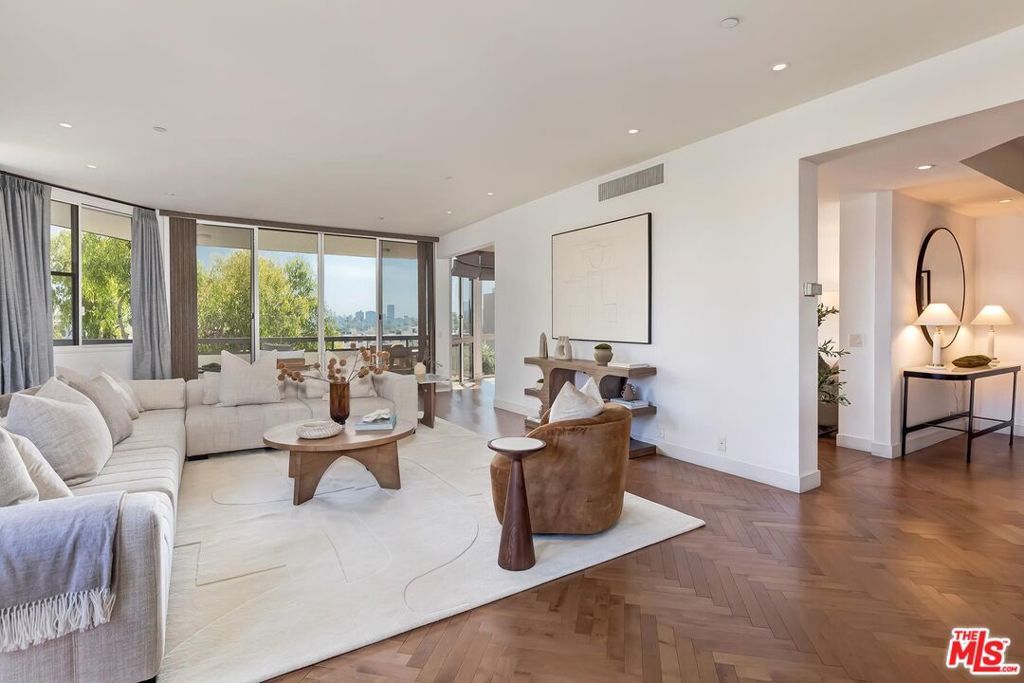
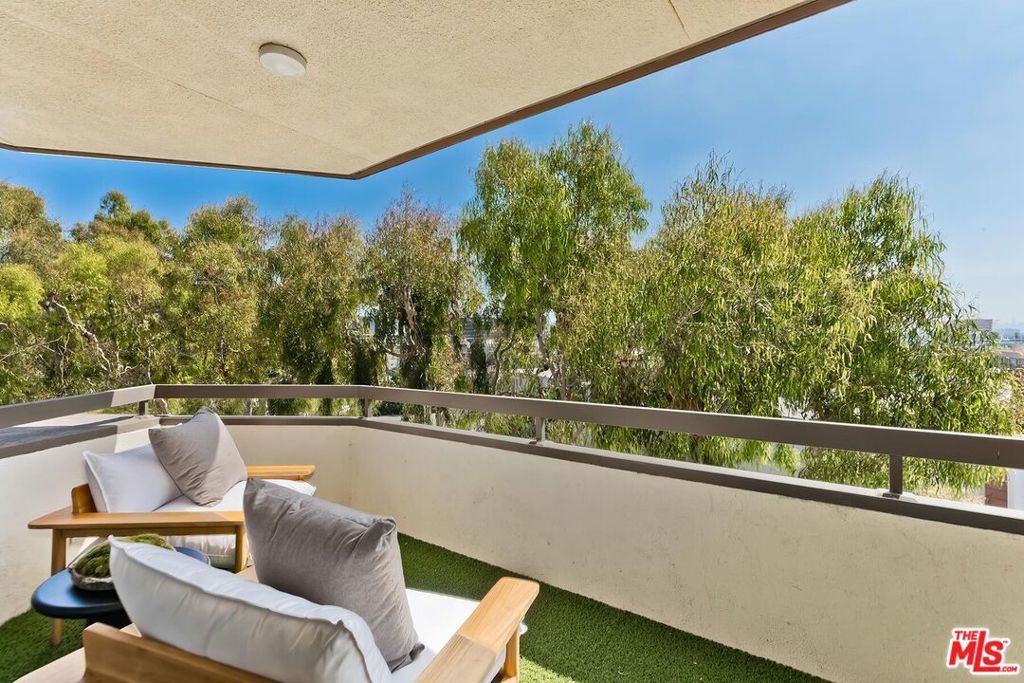
$13,003Perched atop the full-service IV Seasons North condominiums, this beautiful penthouse offers an elevated lifestyle in the heart of prime Beverly Hills. Spanning nearly 2,800 square feet, this expansive 2-bedroom plus den residence captures breathtaking views of the city skyline and the Hollywood Hills through walls of floor-to-ceiling glass. A gracious formal entry sets the tone, opening to a sun-drenched living room with a private balcony, an ideal setting for both relaxed living and elegant entertaining. Rich hardwood floors flow throughout, complemented by beautifully updated kitchen and baths. The layout includes a formal dining room, a bright eat-in kitchen, and a generous den/office that easily converts to a third bedroom. The lavish primary suite is a true retreat, appointed with walk-in closets and a spa-inspired bath, while the spacious second bedroom suite offers comfort and privacy for guests or family. Residents enjoy the very best of full-service living: 24/7 valet parking, doorman and security, a state-of-the-art fitness center, and a resort-style pool and spa. This exceptional offering also includes two side-by-side parking spaces and additional storage within the gated garage. Ideally situated on a quiet, tree-lined street, moments from the finest shopping, dining, and everything Beverly Hills has to offer.
| 2 weeks ago | Listing updated with changes from the MLS® | |
| 2 months ago | Listing first seen on site |

This information is for your personal, non-commercial use and may not be used for any purpose other than to identify prospective properties you may be interested in purchasing. The display of MLS data is usually deemed reliable but is NOT guaranteed accurate by the MLS. Buyers are responsible for verifying the accuracy of all information and should investigate the data themselves or retain appropriate professionals. Information from sources other than the Listing Agent may have been included in the MLS data. Unless otherwise specified in writing, the Broker/Agent has not and will not verify any information obtained from other sources. The Broker/Agent providing the information contained herein may or may not have been the Listing and/or Selling Agent.

Did you know? You can invite friends and family to your search. They can join your search, rate and discuss listings with you.