1145 N Horn Avenue E, West Hollywood, CA, 90069

Save
Ask
Tour
Hide
Share
$1,595,000
54 Days On Site

1145 N Horn Avenue E
West Hollywood, CA 90069

For Sale|Condominium|Active
2
Beds
3
Total Baths
2
Full Baths
1
Partial Bath
1,652
SqFt
$965
/SqFt
1993
Built
County:
Los Angeles
Listed by Julia DeLorme of Christie's International Real Estate SoCal julia@juliadelorme.com
Call Now: 951-203-4426
Is this the listing for you? We can help make it yours.
951-203-4426
1145 N Horn Avenue E1145 N Horn Avenue E1145 N Horn Avenue E1145 N Horn Avenue E
Save
Ask
Tour
Hide
Share

Mortgage Calculator

Monthly Payment (Est.)

Enter an interest rate to see your estimated monthly payment.
Calculator powered by Showcase IDX, a Constellation1 Company. Copyright ©2026 Information is deemed reliable but not guaranteed.

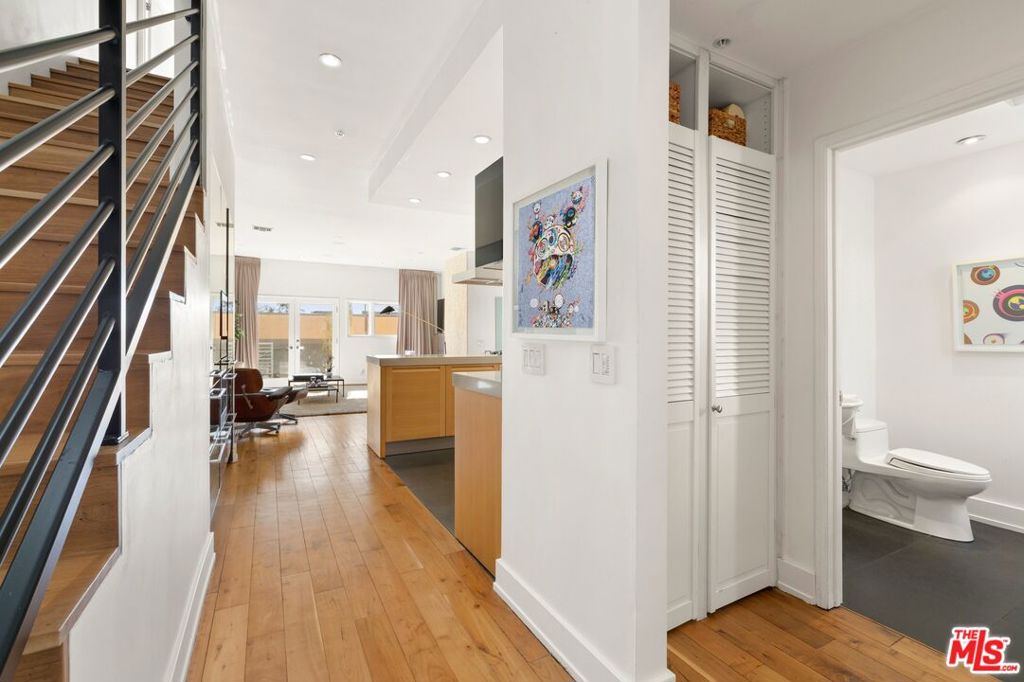
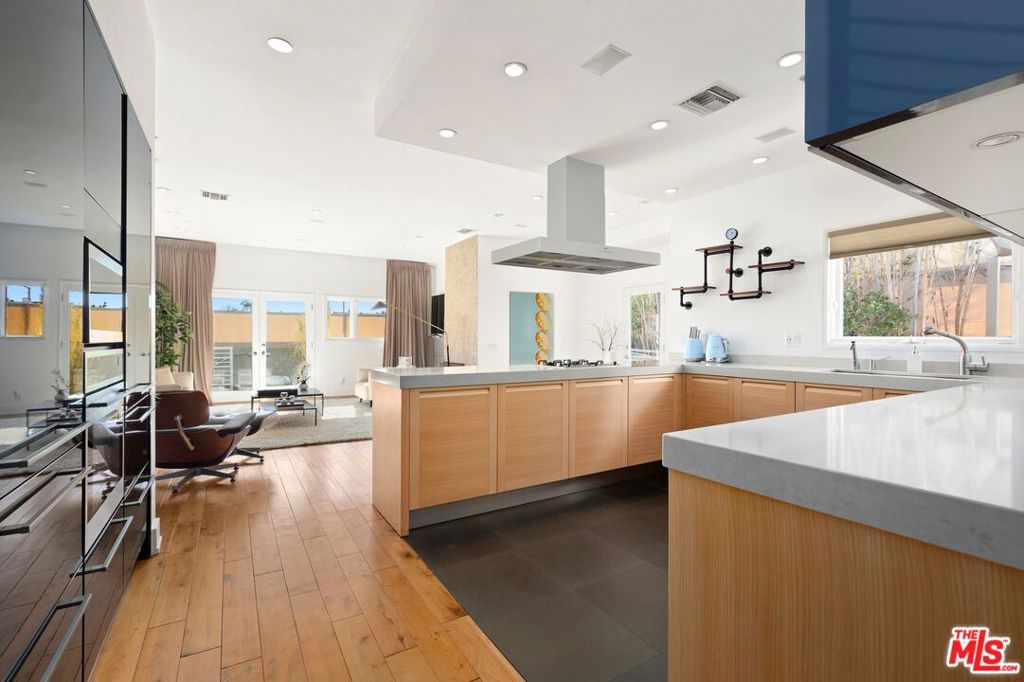
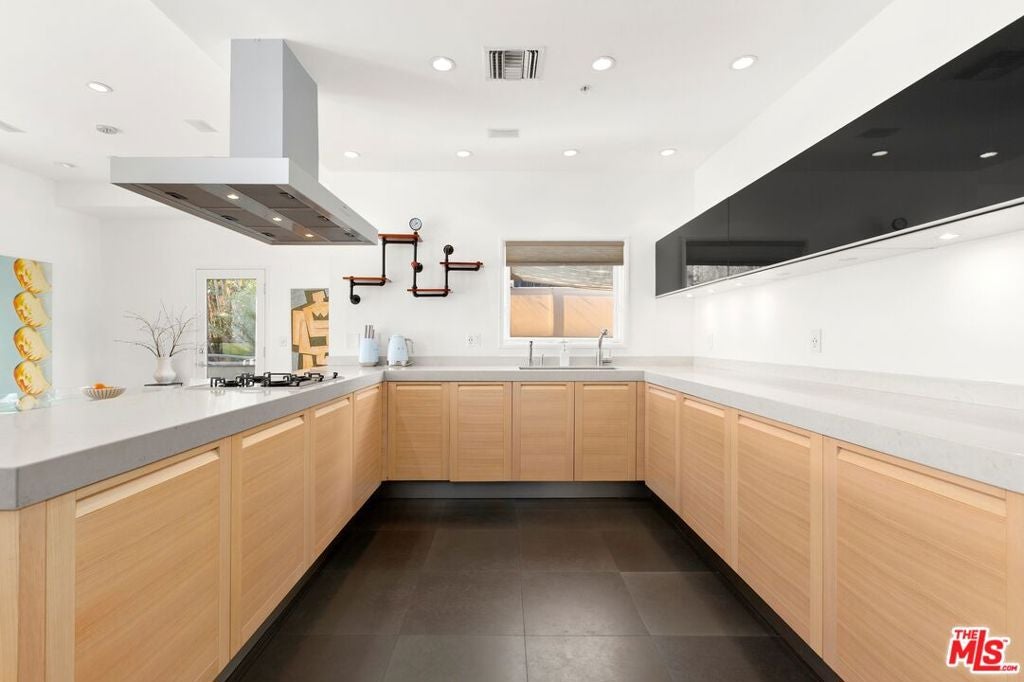
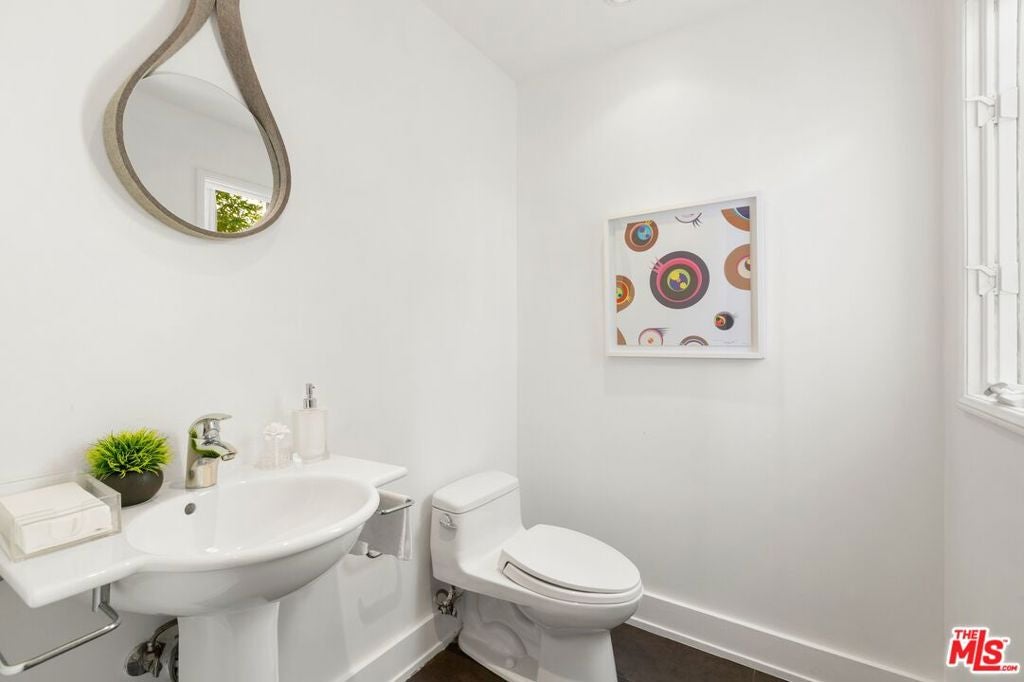
Lock-and-go secure gorgeous tri-level townhome with sexy southern city views and multiple outdoor living areas. Located in the heart of West Hollywood and steps from the iconic and thriving Sunset Strip, Beverly Hills adjacent. The open floor plan features a modern kitchen and spacious living and dining area on the first level. Two bedrooms with updated ensuite bathrooms, ample closet space and city views with a patio off the primary bedroom on the second level. Washer/dryer in unit. Spiral staircase leading up to the third level loft/office area and an outdoor rooftop deck with unobstructed, amazing southern city views and a view of the Hollywood Hills. Only unit with an extra 600 square foot terrace space with two additional private, tranquil outdoor sitting areas for your use surrounded by bamboo foliage and a private BBQ. End unit, private entrance, custom limestone fireplace, secure garage non-tandem parking for 2 cars with extra storage. Close to plenty of trendy restaurants, nightlife and shopping. Also listed for lease for $7500/mo.

Save
Ask
Tour
Hide
Share
Listing Snapshot
Price 
$1,595,000
Days On Site 
54 Days
Bedrooms 
2
Inside Area (SqFt) 
1,652 sqft
Total Baths 
3
Full Baths 
2
Partial Baths 
1
Lot Size 
0.1769 Acres
Year Built 
1993
MLS® Number 
26866259
Status 
Active
Property Tax 
N/A
HOA/Condo/Coop Fees 
$710 monthly
Sq Ft Source 
N/A
Friends & Family
Recent Activity
a week agoListing updated with changes from the MLS®
2 months agoListing first seen on site
General Features
Acres 
0.1769
Attached Garage 
Yes
Direction Faces 
South
Garage 
Yes
Garage Spaces 
2
Levels 
Three Or More
Number Of Stories 
3
Parking 
AttachedAssignedUndergroundGatedSide By Side
Parking Spaces 
2
Pets 
Yes
Property Condition 
Updated/Remodeled
Property Sub Type 
Condominium
Security 
Security GateGated CommunityKey Card EntrySmoke Detector(s)
Sewer 
Other
Special Circumstances 
Standard
SqFt Total 
1652
Zoning 
WDR4*
Interior Features
Appliances 
DishwasherGas CooktopDisposalMicrowaveOvenRefrigeratorRange HoodDryerWasher
Cooling 
Central Air
Fireplace 
Yes
Fireplace Features 
Living Room
Flooring 
StoneWood
Heating 
Central
Interior 
Breakfast BarCeiling Fan(s)High CeilingsOpen FloorplanRecessed LightingWalk-In Closet(s)
Laundry Features 
Inside
Window Features 
Double Pane Windows
Bathroom 
Features - Low Flow Plumbing Fixtures
Dining Room 
EntryFoyer 
Kitchen 
Features - Kitchen Island
Living Room 
Loft 
Other 
Features - Walk-In Closet(s)
Save
Ask
Tour
Hide
Share
Exterior Features
Construction Details 
Stone
Exterior 
Barbecue
Lot Features 
Landscaped
Patio And Porch 
Patio
Pool Features 
None
Spa Features 
None
View 
City LightsHills
Waterview 
City LightsHills
Windows/Doors 
Double Pane Windows
Community Features
Association Amenities 
Maintenance GroundsInsuranceTrash
Association Fee 
$710.0
Association Fee Frequency 
Monthly
Community Features 
Gated
MLS Area 
C03 - Sunset Strip - Hollywood Hills West
Building Access 
Foyer


This information is for your personal, non-commercial use and may not be used for any purpose other than to identify prospective properties you may be interested in purchasing. The display of MLS data is usually deemed reliable but is NOT guaranteed accurate by the MLS. Buyers are responsible for verifying the accuracy of all information and should investigate the data themselves or retain appropriate professionals. Information from sources other than the Listing Agent may have been included in the MLS data. Unless otherwise specified in writing, the Broker/Agent has not and will not verify any information obtained from other sources. The Broker/Agent providing the information contained herein may or may not have been the Listing and/or Selling Agent.

Neighborhood & Commute
Source: Walkscore
Disclosure: Community information and market data powered by Constellation Data Labs. Information is deemed reliable but not guaranteed.
Save
Ask
Tour
Hide
Share