1879 E Abbottson Street, Carson, CA, 90746

Save
Ask
Tour
Hide
Share
$925,000
51 Days On Site

1879 E Abbottson Street
Carson, CA 90746

For Sale|Single Family Residence|Active
4
Beds
2
Total Baths
2
Full Baths
1,488
SqFt
$622
/SqFt
1966
Built
County:
Los Angeles
Listed by Amanda Allen of Serhant California, Inc amanda@theallenla.com
Call Now: 951-203-4426
Is this the listing for you? We can help make it yours.
951-203-4426
1879 E Abbottson Street1879 E Abbottson Street1879 E Abbottson Street1879 E Abbottson Street
Save
Ask
Tour
Hide
Share

Mortgage Calculator

Monthly Payment (Est.)

$4,220
Calculator powered by Showcase IDX, a Constellation1 Company. Copyright ©2026 Information is deemed reliable but not guaranteed.

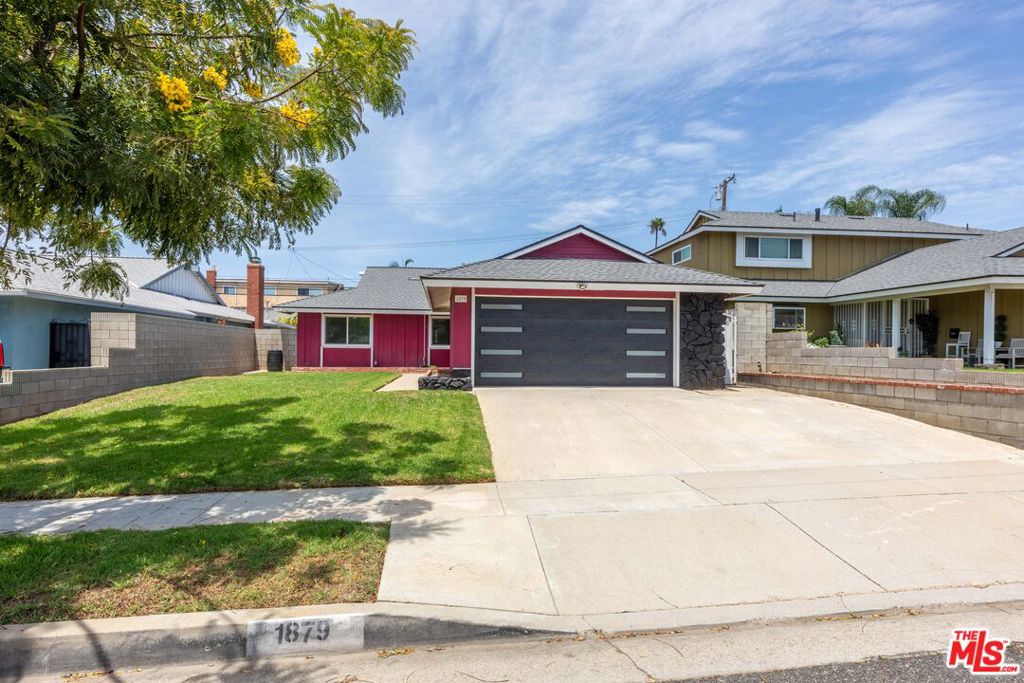
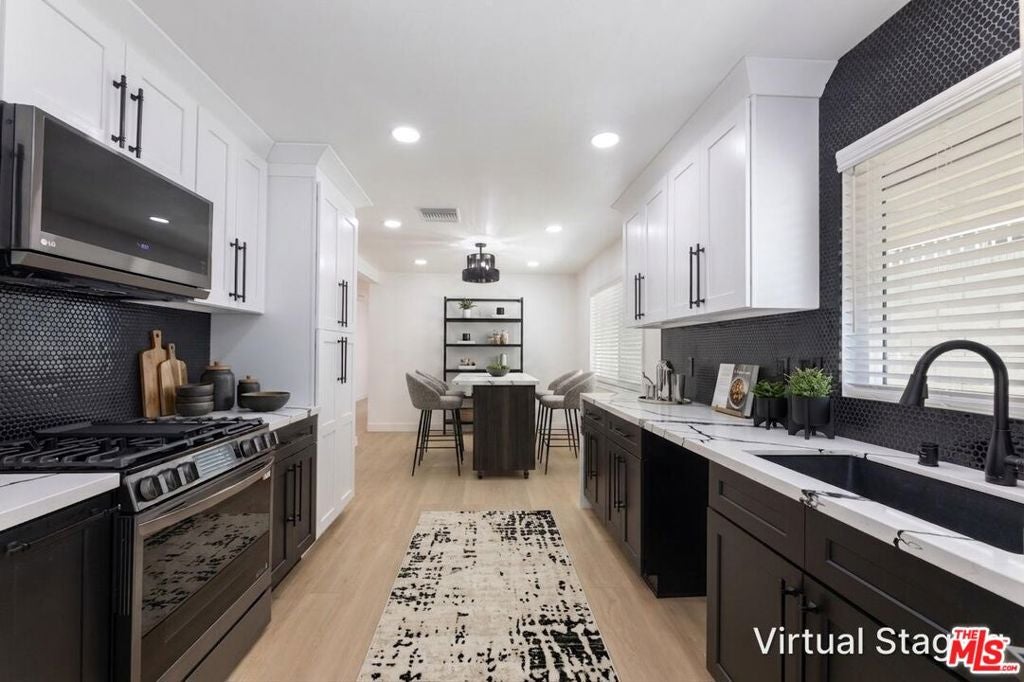
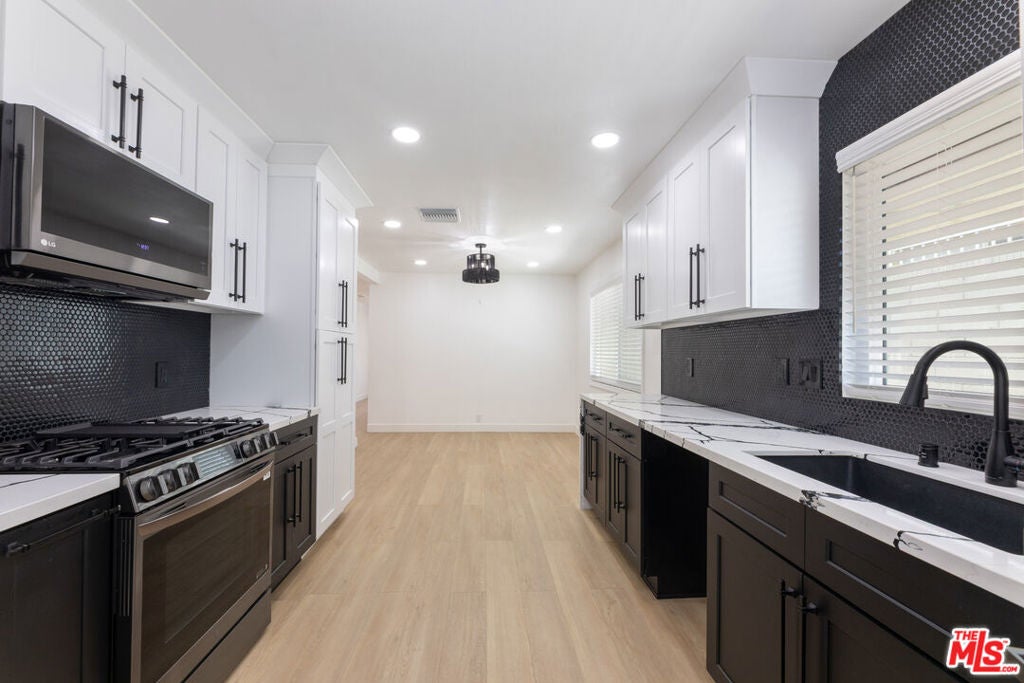
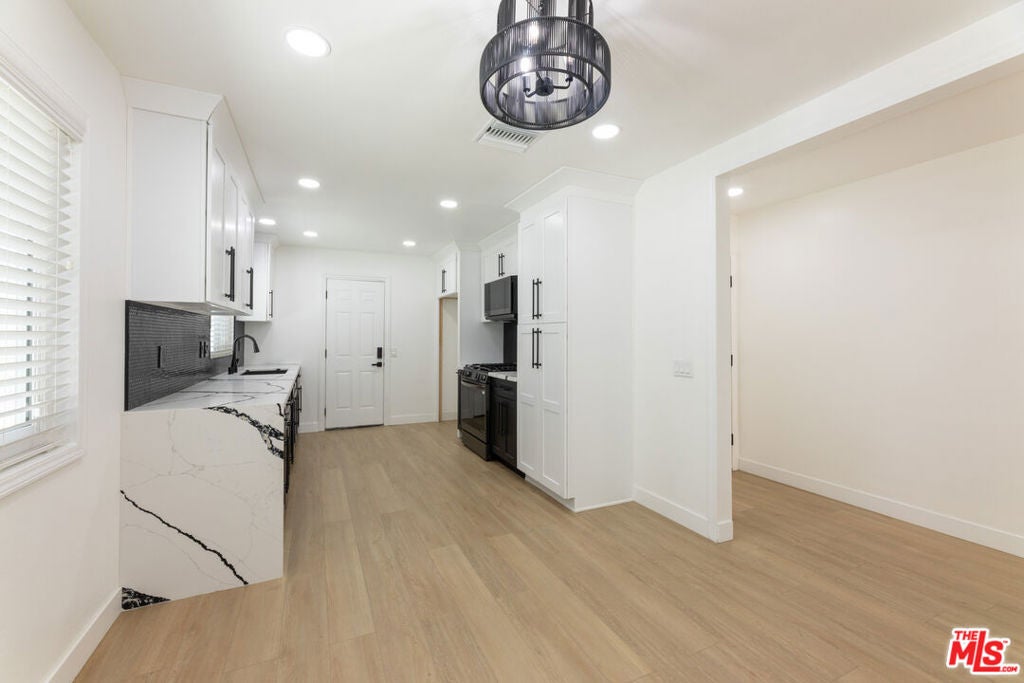
Welcome to 1879 E Abbottson, a 4 bedroom, 2 bath 1,488sqft Carson gem ready for you to put your own touches and create new memories. Step into a fully reimagined kitchen, the kind of space that turns "let's order in" into "let's cook tonight." A home where the major systems have been thoughtfully upgraded: a newer roof (2021), new windows, new water heater, upgraded HVAC, and upgraded electrical complete with a Tesla charger already in place. Recessed lighting with dimmers runs throughout, giving every room the flexibility to set the mood, day or night. The garage features a sleek epoxy floor finish, and smart security lets you monitor the home from anywhere. The backyard is a true blank canvas, an open space ready for whatever vision you bring to it: a garden, a lounge, an entertainer's dream, it's yours to create. Conveniently located near SouthBay Pavillon shopping, dining, and everyday amenities, and just minutes from Dignity Health Sports Park, home of the LA Galaxy and a confirmed venue for the 2028 Olympic and Paralympic Games, this Carson location is only getting more in-demand.

Save
Ask
Tour
Hide
Share
Listing Snapshot
Price 
$925,000
Days On Site 
51 Days
Bedrooms 
4
Inside Area (SqFt) 
1,488 sqft
Total Baths 
2
Full Baths 
2
Partial Baths 
N/A
Lot Size 
0.1406 Acres
Year Built 
1966
MLS® Number 
26866497
Status 
Active
Property Tax 
N/A
HOA/Condo/Coop Fees 
N/A
Sq Ft Source 
N/A
Friends & Family
Recent Activity
a month agoListing updated with changes from the MLS®
2 months agoListing first seen on site
General Features
Acres 
0.1406
Attached Garage 
Yes
Direction Faces 
South
Foundation 
Slab
Garage 
Yes
Garage Spaces 
2
Levels 
One
Parking 
AttachedDrivewayGarageOn Street
Property Condition 
Updated/Remodeled
Property Sub Type 
Single Family Residence
Security 
Carbon Monoxide Detector(s)Smoke Detector(s)
Special Circumstances 
Standard
SqFt Total 
1488
Style 
Ranch
Zoning 
CARS*
Interior Features
Appliances 
DishwasherDisposalMicrowaveRange HoodSelf Cleaning Oven
Cooling 
Central Air
Fireplace 
Yes
Fireplace Features 
Living RoomWood Burning
Furnished 
Unfurnished
Heating 
Central
Interior 
Ceiling Fan(s)Eat-in KitchenRecessed Lighting
Laundry Features 
In Garage
Window Features 
Double Pane Windows
Bathroom 
Dining Room 
Living Room 
Save
Ask
Tour
Hide
Share
Exterior Features
Construction Details 
AsphaltBrickFiberglass SidingWood Siding
Fencing 
BrickWood
Lot Features 
Back YardFront Yard
Patio And Porch 
None
Pool Features 
None
Spa Features 
None
View 
None
Waterview 
None
Windows/Doors 
Double Pane Windows
Community Features
MLS Area 
138 - Rancho Dominguez
School District 
Los Angeles Unified
Building Access 
Main Level
Schools
School District
Los Angeles Unified
Elementary School
Unknown
Middle School
Unknown
High School
Unknown


This information is for your personal, non-commercial use and may not be used for any purpose other than to identify prospective properties you may be interested in purchasing. The display of MLS data is usually deemed reliable but is NOT guaranteed accurate by the MLS. Buyers are responsible for verifying the accuracy of all information and should investigate the data themselves or retain appropriate professionals. Information from sources other than the Listing Agent may have been included in the MLS data. Unless otherwise specified in writing, the Broker/Agent has not and will not verify any information obtained from other sources. The Broker/Agent providing the information contained herein may or may not have been the Listing and/or Selling Agent.

Neighborhood & Commute
Source: Walkscore
Disclosure: Community information and market data powered by Constellation Data Labs. Information is deemed reliable but not guaranteed.
Save
Ask
Tour
Hide
Share