

325 N Oakhurst Drive 203Beverly Hills, CA 90210
Mortgage Calculator
Monthly Payment (Est.)
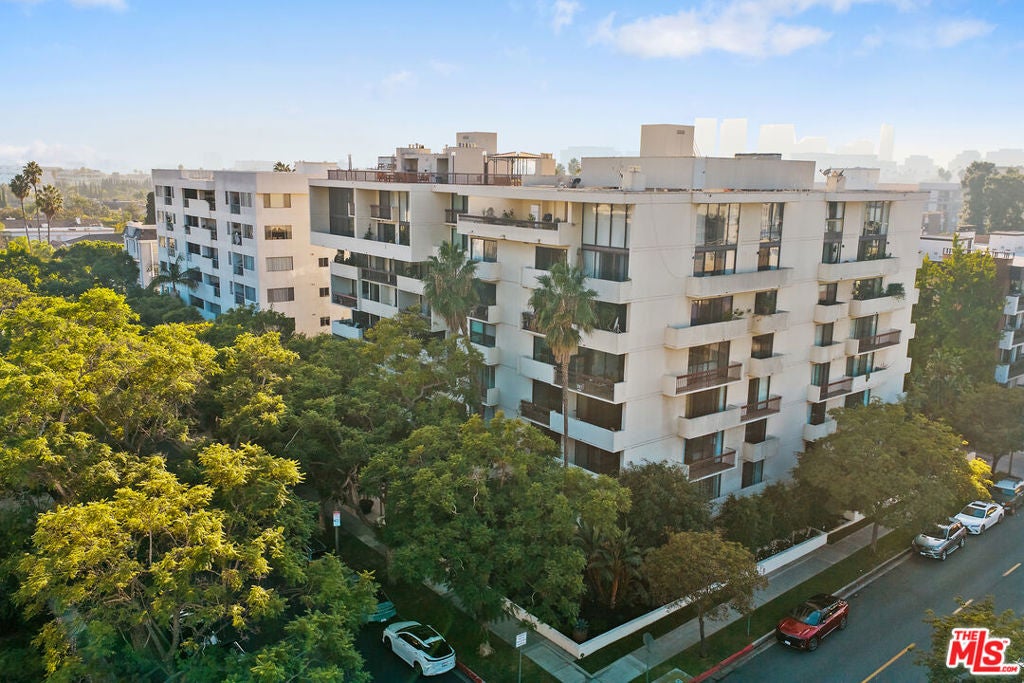
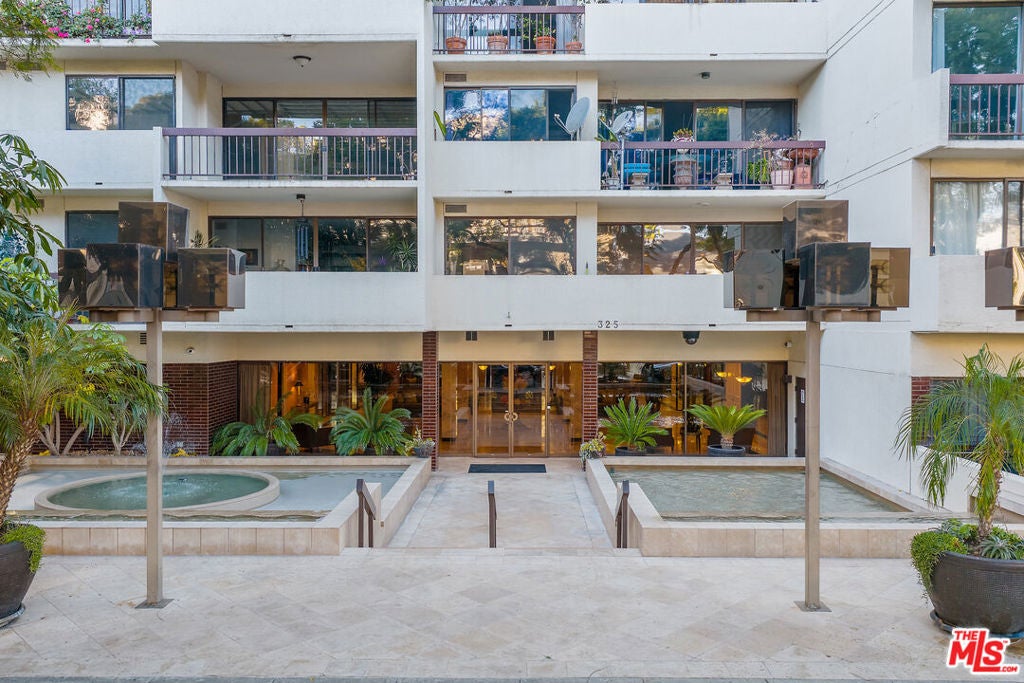
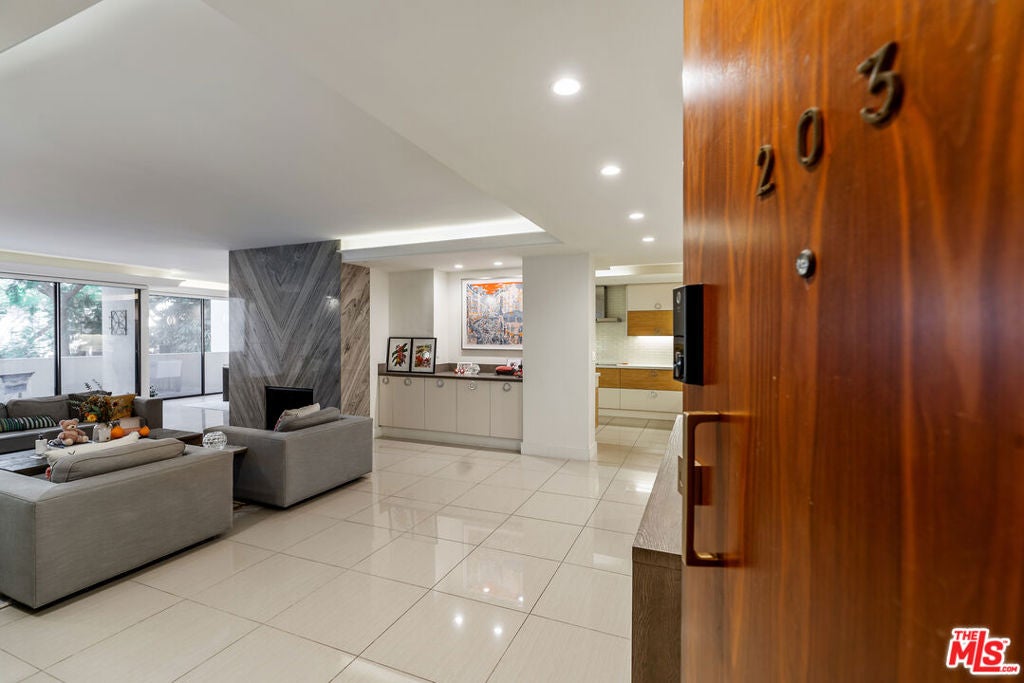
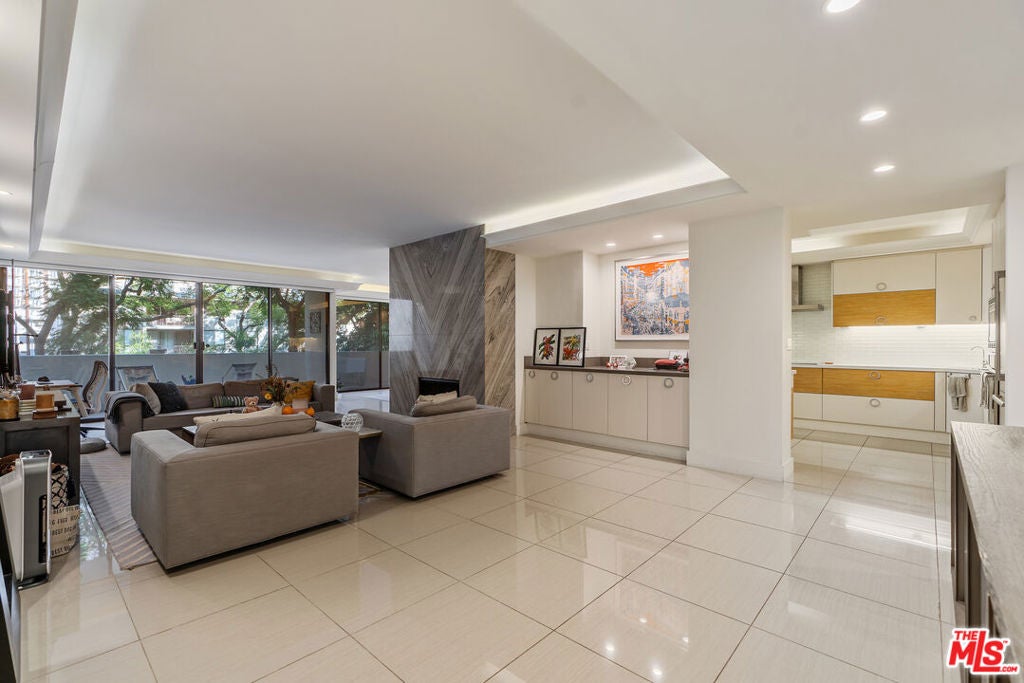
$8,436Located in one of Beverly Hills' most respected full-service buildings, this 2,112-square-foot residence has been completely remodeled with a focus on quality and contemporary design. The home features an open, light-filled living room with high ceilings, a marble fireplace, and a large balcony. The adjacent dining area also opens to its own balcony, creating a natural flow for indoor-outdoor living. The kitchen is designed for both style and utility, finished with marble floors, Caesarstone countertops, and high-end stainless steel appliances. The primary suite is a generous retreat that includes a sitting area, hardwood floors, a private balcony, and custom walk-in closets. Its ensuite bath is finished in marble with dual sinks and ample counter space. A second ensuite bedroom with a walk-in closet provides a comfortable and private space for guests or an office. Oakhurst Terrace offers a range of practical and luxury amenities, highlighted by a rooftop deck with a pool, gazebo, and 360-degree views of the city. Residents also benefit from a 24-hour doorman, concierge services, a fitness center, a large community room with a bar and kitchen, guest parking, and the unit comes with two assigned parking spaces + private storage. Ideally situated moments from Rodeo Drive, the Four Seasons, Cedar Sinai, and some of the city's finest dining, shopping, and lifestyle experiences. Truly a must see unit on one of the best streets in a prime neighborhood.
| a month ago | Listing updated with changes from the MLS® | |
| 2 months ago | Listing first seen on site |

This information is for your personal, non-commercial use and may not be used for any purpose other than to identify prospective properties you may be interested in purchasing. The display of MLS data is usually deemed reliable but is NOT guaranteed accurate by the MLS. Buyers are responsible for verifying the accuracy of all information and should investigate the data themselves or retain appropriate professionals. Information from sources other than the Listing Agent may have been included in the MLS data. Unless otherwise specified in writing, the Broker/Agent has not and will not verify any information obtained from other sources. The Broker/Agent providing the information contained herein may or may not have been the Listing and/or Selling Agent.

Did you know? You can invite friends and family to your search. They can join your search, rate and discuss listings with you.