

4525 Lemp AvenueLos Angeles, CA 91602
Mortgage Calculator
Monthly Payment (Est.)
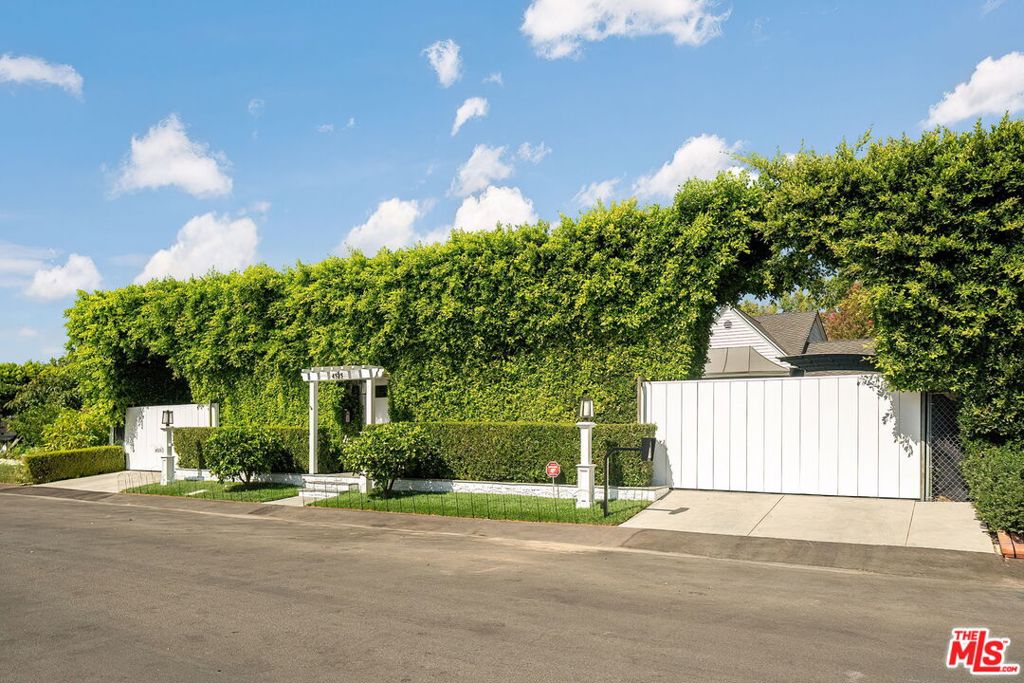
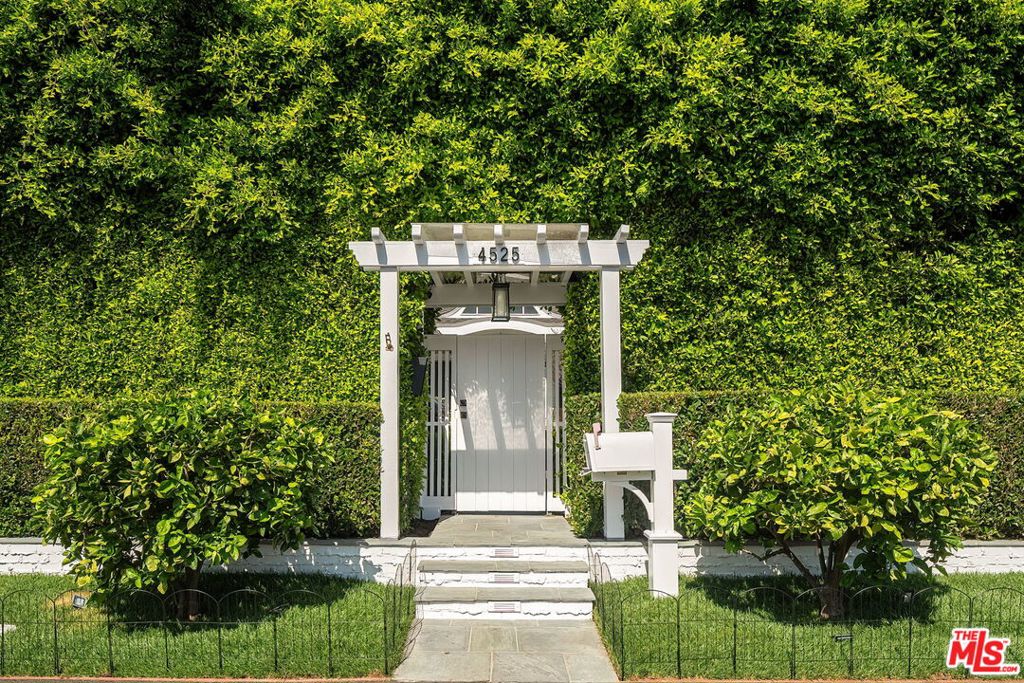
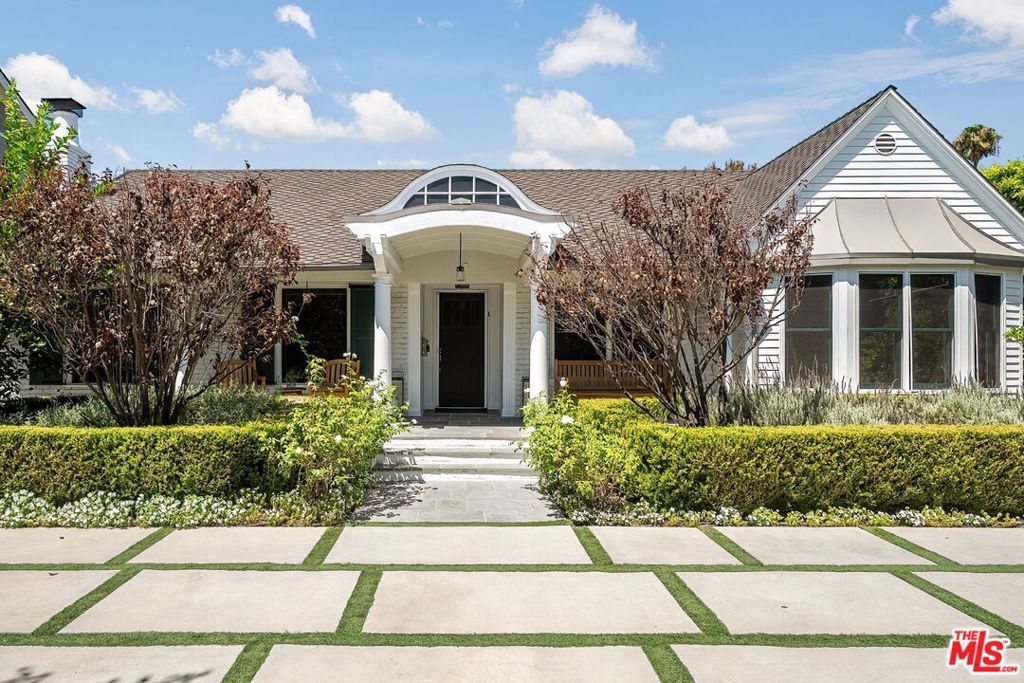
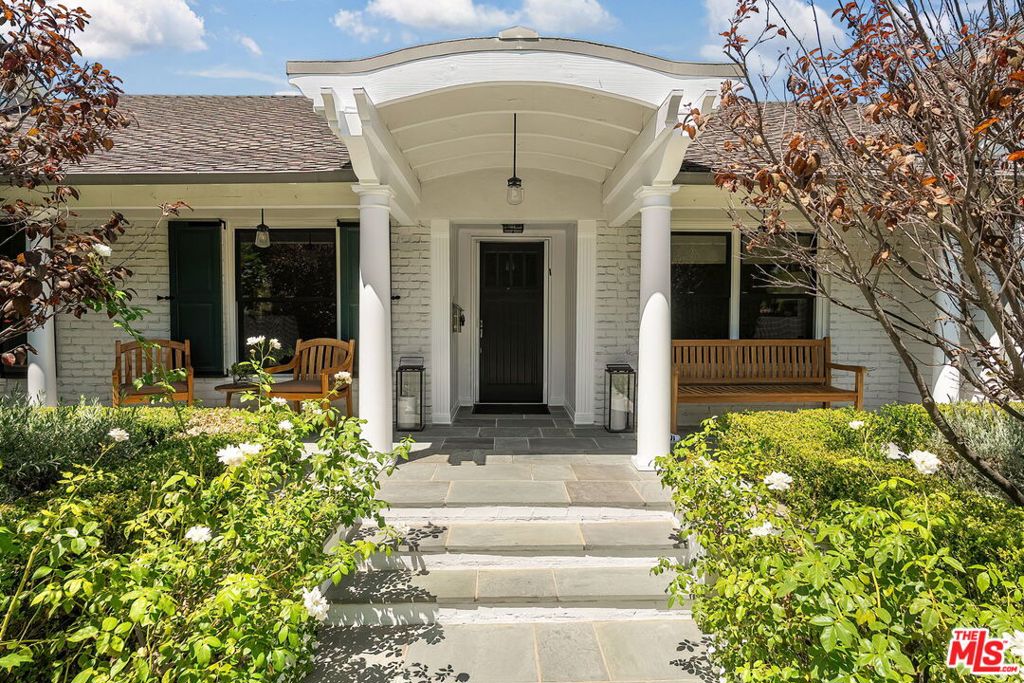
$15,033Behind a towering hedge and gates, this beautifully reimagined single-story East Coast-inspired residence offers exceptional privacy and timeless style. A circular drive, welcoming front porch, and manicured gardens of mature plants and trees set the tone for warm, sophisticated interiors featuring wide-plank oak floors, vaulted skylit ceilings, French doors, custom millwork, and two fireplaces; all with exceptional attention to detail. Designed for effortless entertaining, the open floor plan seamlessly connects the formal living and dining rooms to the chef's kitchen, library, media area, and expansive great room. The spacious primary suite features large walk-in closet, fine silk wall coverings, exercise room and a spa-inspired marble bath. Two additional bedrooms complete the main residence filled with high-end quality finishes and hardware. The lush backyard is a true retreat, with a stone-edged pool and spa, brick patios, built-in barbecue, meticulous landscaping, fruit trees, and raised garden beds. A recently remodeled detached guest house with vaulted ceilings and a full bath offers the perfect space for guests, a home office or creative studio. Ideally located just moments from Tujunga Village, Ventura Boulevard, and the area's premier shopping, dining, studios, and schools. This home blends East Coast charm with California living at its finest.
| a week ago | Listing updated with changes from the MLS® | |
| 2 weeks ago | Status changed to Active Under Contract | |
| a month ago | Listing first seen on site |

This information is for your personal, non-commercial use and may not be used for any purpose other than to identify prospective properties you may be interested in purchasing. The display of MLS data is usually deemed reliable but is NOT guaranteed accurate by the MLS. Buyers are responsible for verifying the accuracy of all information and should investigate the data themselves or retain appropriate professionals. Information from sources other than the Listing Agent may have been included in the MLS data. Unless otherwise specified in writing, the Broker/Agent has not and will not verify any information obtained from other sources. The Broker/Agent providing the information contained herein may or may not have been the Listing and/or Selling Agent.

Did you know? You can invite friends and family to your search. They can join your search, rate and discuss listings with you.