

6250 Buckingham 204Culver City, CA 90230
Mortgage Calculator
Monthly Payment (Est.)
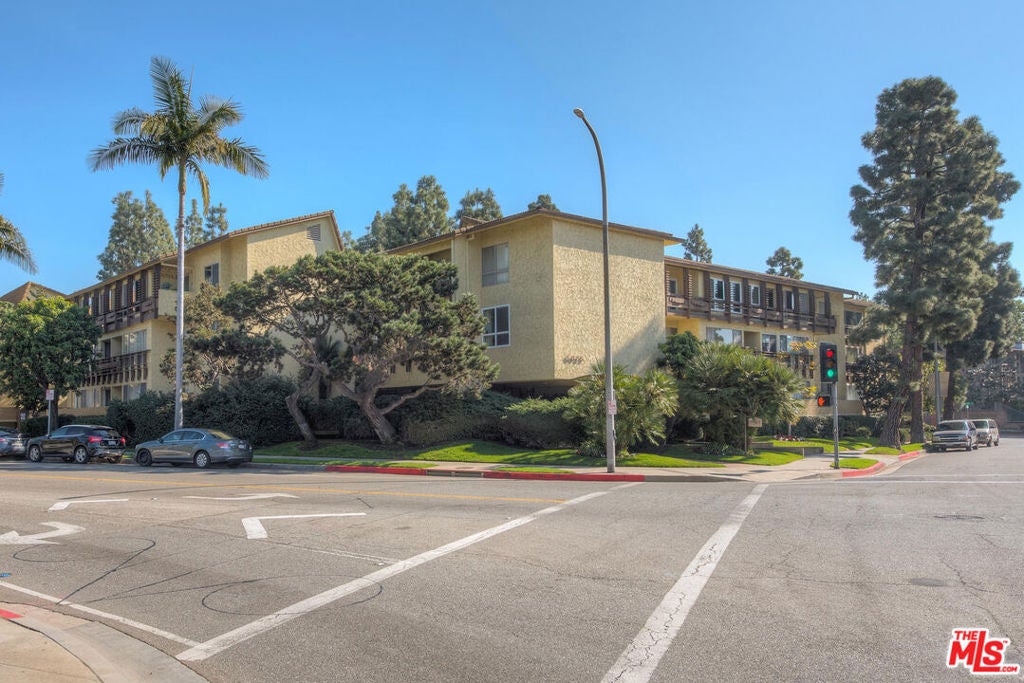
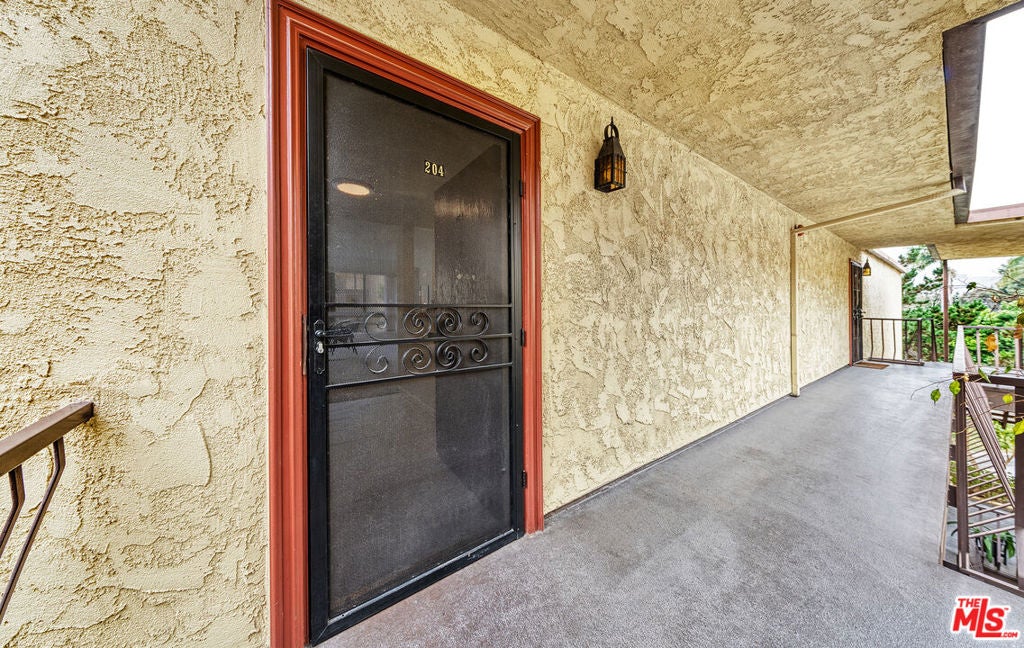
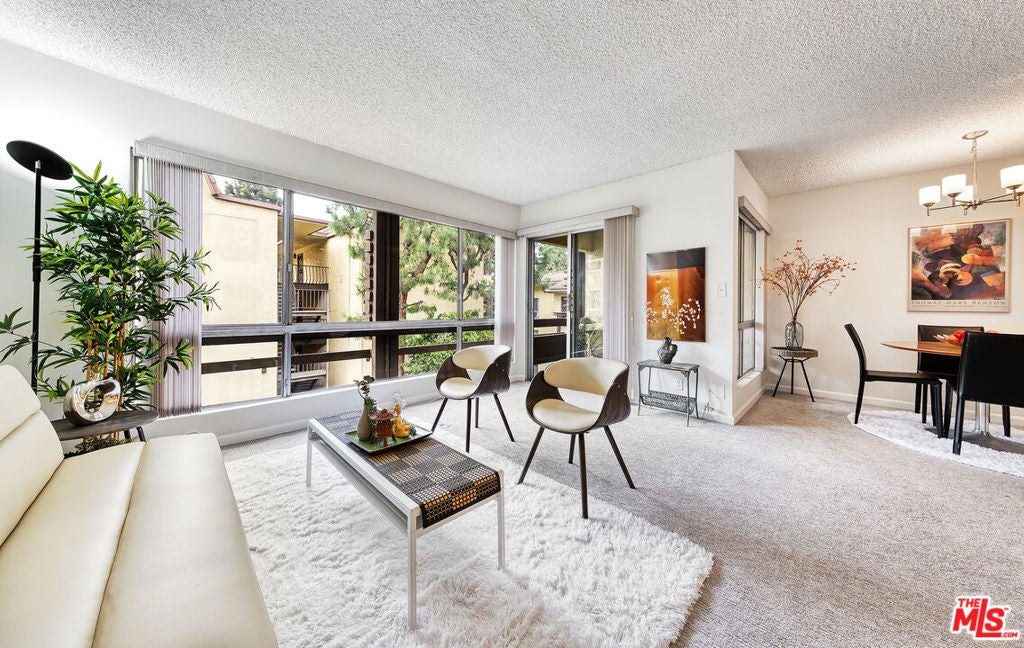
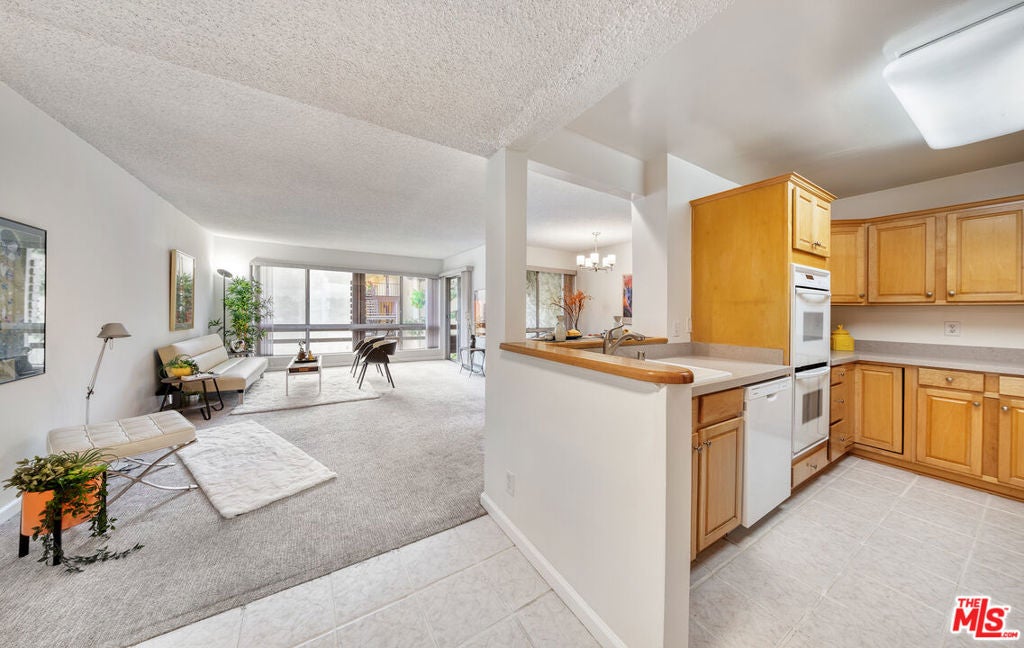
$2,852Beautiful and tastefully remodeled, serene 2 bedroom + 2 bathrooms + 2 Covered balconies (one is extra large) + 2 side x side parking + Top floor + corner unit + tree top view! Many utilities are included: Internet, cable, earthquake insurance, water, sewer and trash! As soon as you come in, you are welcomed to a foyer that leads to an open floor living/dining concept. Very spacious living area w/ breakfast bar. Large windows in the living room frames the tree top view/court yard view and partial view of the pool bringing tons of natural light. Covered balcony flows from the living area and it is a peaceful spot to have a glass of wine or cup of tea/coffee. This Covered Balcony can also be easily converted to a Den by enclosing w/ a window (has to follow the HOA rules and other people in the complex have done it), it is an option for people that need an extra bonus room/Den/office space for working/studying from home. Totally remodeled kitchen w/ custom cabinets. Quartz counter tops.Tile flooring in kitchen and bathrooms. Hallway bathroom upgraded cabinetry. Large master bedroom w/ large walk in closet. Master bathroom: upgraded cabinetry. Freshly painted. Both bedrooms have access to an oversized covered balcony. This unit is super conveniently located in the complex. Close to the elevator and trash chute. The community Laundry is by the elevator in the garage level and the 2 parking spots for the unit are close to the elevator. In the elevator level there is a ramp from garage to elevator, to avoid few steps. Camelot is designed in such a way that it is ideal for Sunny California weather. It takes advantage also of the ocean breeze. The entire complex has no closed hallways, there are breezeways instead. Open the door and windows and there is a natural breeze providing great cross ventilation. For the few times that it rains, don't worry about it! The architects thought about that too! It is designed in such way that each unit can get to the elevator without getting wet! For the Covid Era, it is a great way to keep the pathways to the unit safer and well ventilated! 🙂 Complex offers great amenities: Pool, spa, sauna, party room, billiards room, exercise room, putting green, BBQ areas. There is a great park across the complex: Jogging/exercise path, tennis and paddle tennis courts, playground, green area, Basketball hops, Volleyball, and more. Award wining k-12 schools! Centrally located in the west side, close to Silicon Beach areas, Playa Vista, LAX, Santa Monica, Beaches, shopping mall, all kinds of retails, restaurants, and Fwys. The HOA is super solid. Last reserve study shows about 83% funded. SB326 done. Very low delinquency rate and well maintained and financially sound HOA.
| a month ago | Listing updated with changes from the MLS® | |
| a month ago | Status changed to Pending | |
| 2 months ago | Listing first seen on site |

This information is for your personal, non-commercial use and may not be used for any purpose other than to identify prospective properties you may be interested in purchasing. The display of MLS data is usually deemed reliable but is NOT guaranteed accurate by the MLS. Buyers are responsible for verifying the accuracy of all information and should investigate the data themselves or retain appropriate professionals. Information from sources other than the Listing Agent may have been included in the MLS data. Unless otherwise specified in writing, the Broker/Agent has not and will not verify any information obtained from other sources. The Broker/Agent providing the information contained herein may or may not have been the Listing and/or Selling Agent.

Did you know? You can invite friends and family to your search. They can join your search, rate and discuss listings with you.