

3701 W Avenue K12Lancaster, CA 93536
Mortgage Calculator
Monthly Payment (Est.)
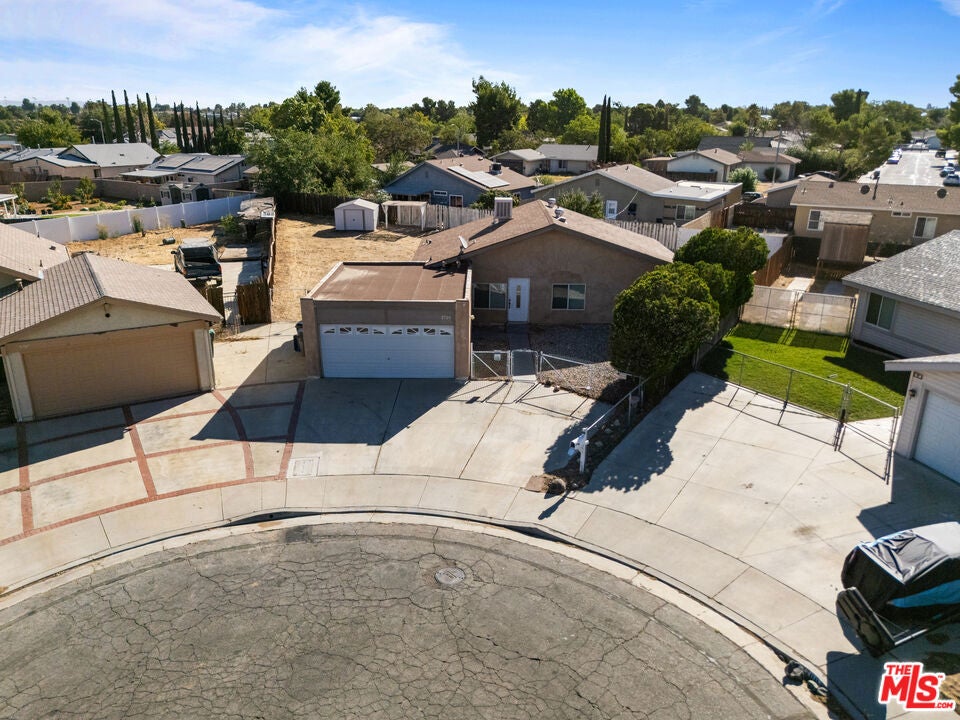
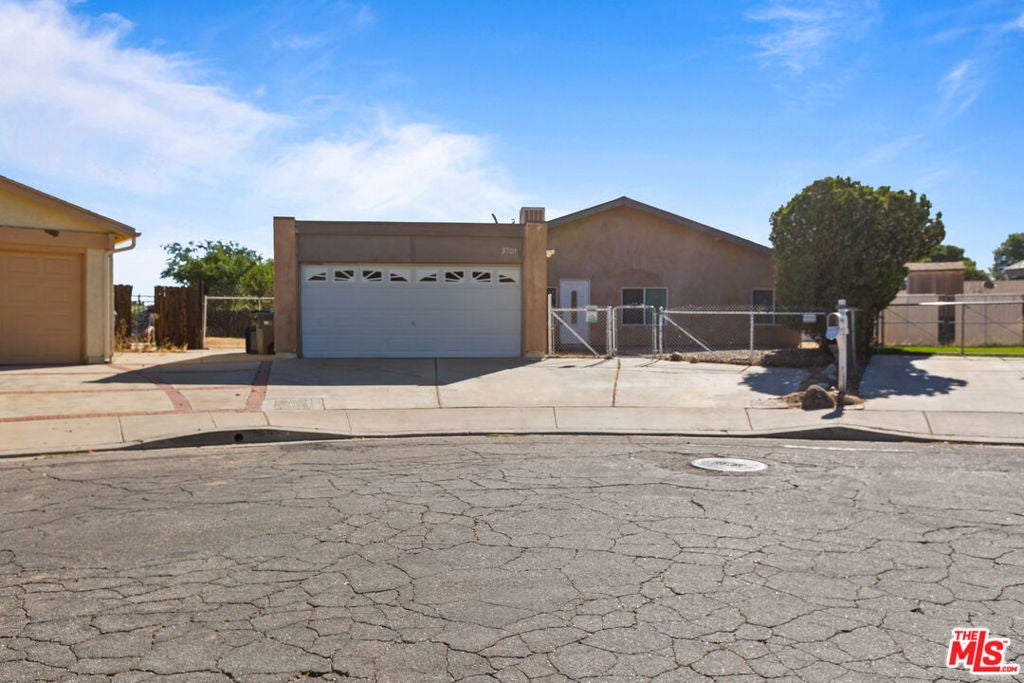
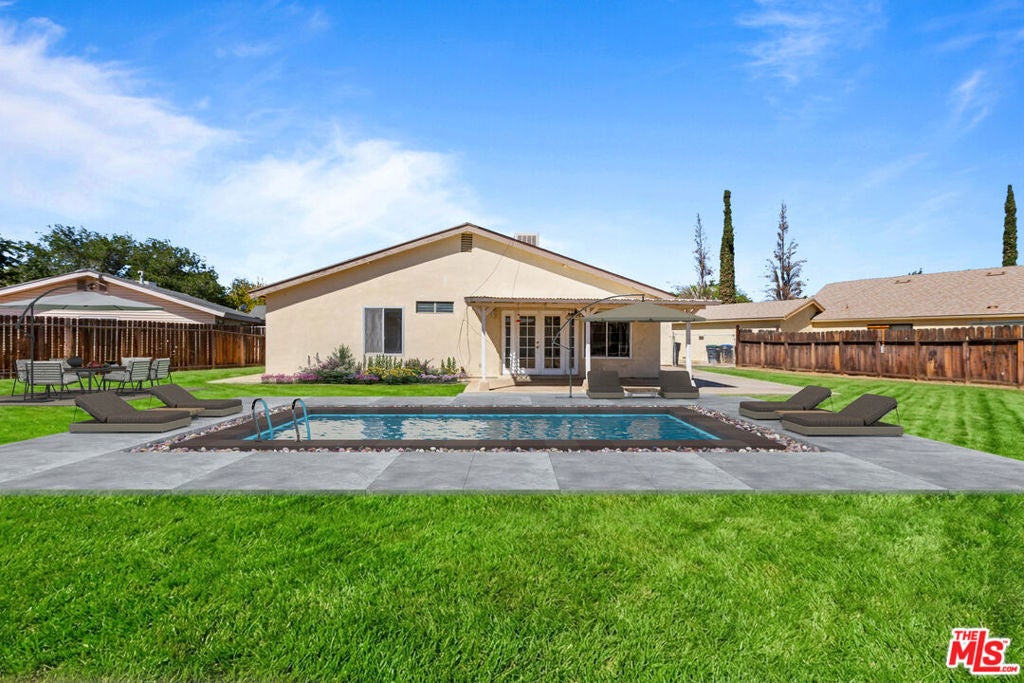
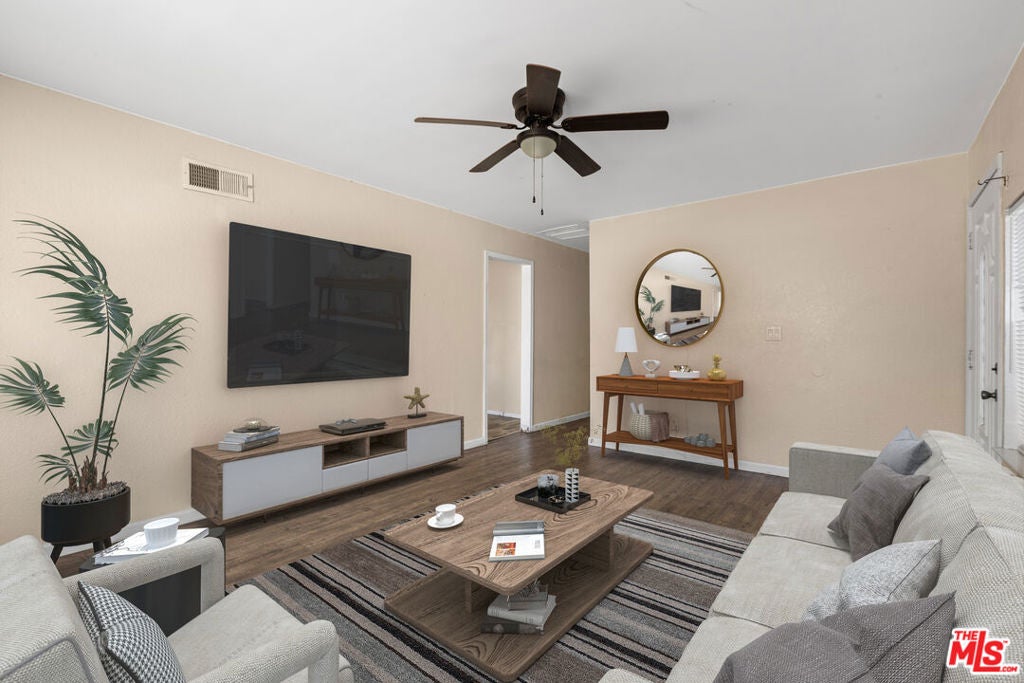
$1,574Seller is open to contribute towards buyer closing costs! Welcome to this charming Lancaster home, ideally situated on a quiet cul-de-sac in an established residential neighborhood. Whether you're an owner-user, investor or someone looking for a property with room to grow, this 3-bedroom, 1-bath home offers outstanding potential. Set on an expansive lot of more than 9,200 square feet, the property provides ample space to create the outdoor retreat you've envisioned whether that includes a pool, an ADU, additional living space, or enhanced privacy. The existing floor plan may also offer opportunities to add a second bathroom or expand the home, subject to applicable permits and approvals. Previously tenant-occupied, the home is ready for a little TLC and a fresh vision. With its desirable location, generous lot, and value-add potential, this property is priced to sell. Come explore the possibilities and imagine what you can create! Please note, some of the photos are virtually staged and enhanced. Cosmetic fixer. Sold AS-IS.
| 7 days ago | Listing updated with changes from the MLS® | |
| 2 weeks ago | Status changed to Active Under Contract | |
| 2 months ago | Listing first seen on site |

This information is for your personal, non-commercial use and may not be used for any purpose other than to identify prospective properties you may be interested in purchasing. The display of MLS data is usually deemed reliable but is NOT guaranteed accurate by the MLS. Buyers are responsible for verifying the accuracy of all information and should investigate the data themselves or retain appropriate professionals. Information from sources other than the Listing Agent may have been included in the MLS data. Unless otherwise specified in writing, the Broker/Agent has not and will not verify any information obtained from other sources. The Broker/Agent providing the information contained herein may or may not have been the Listing and/or Selling Agent.

Did you know? You can invite friends and family to your search. They can join your search, rate and discuss listings with you.