

10712 Parrot AvenueDowney, CA 90241
Mortgage Calculator
Monthly Payment (Est.)
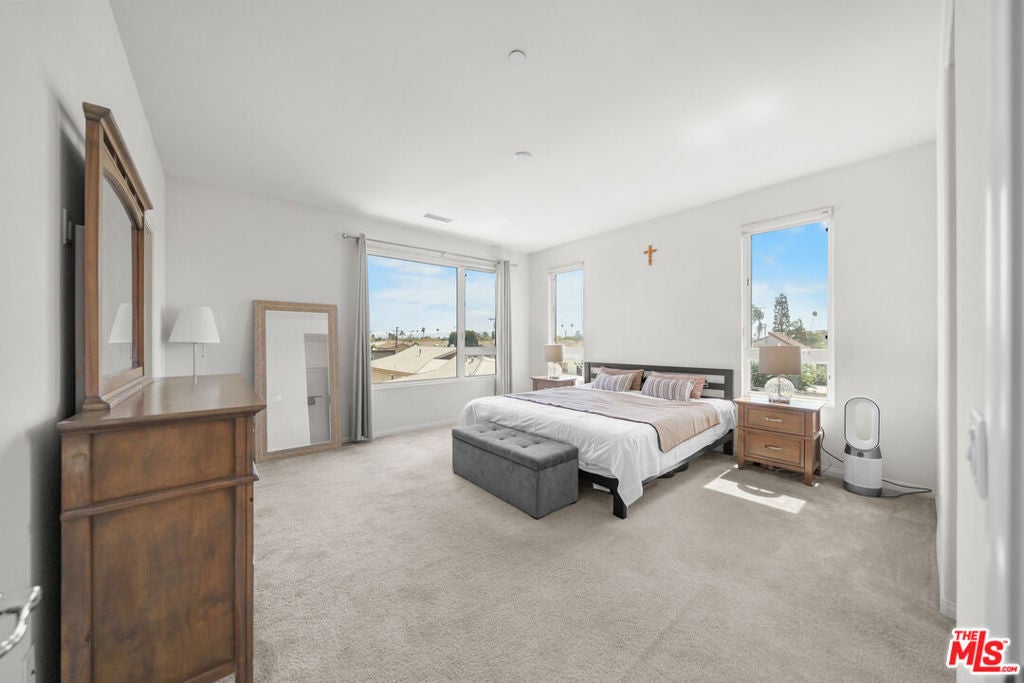
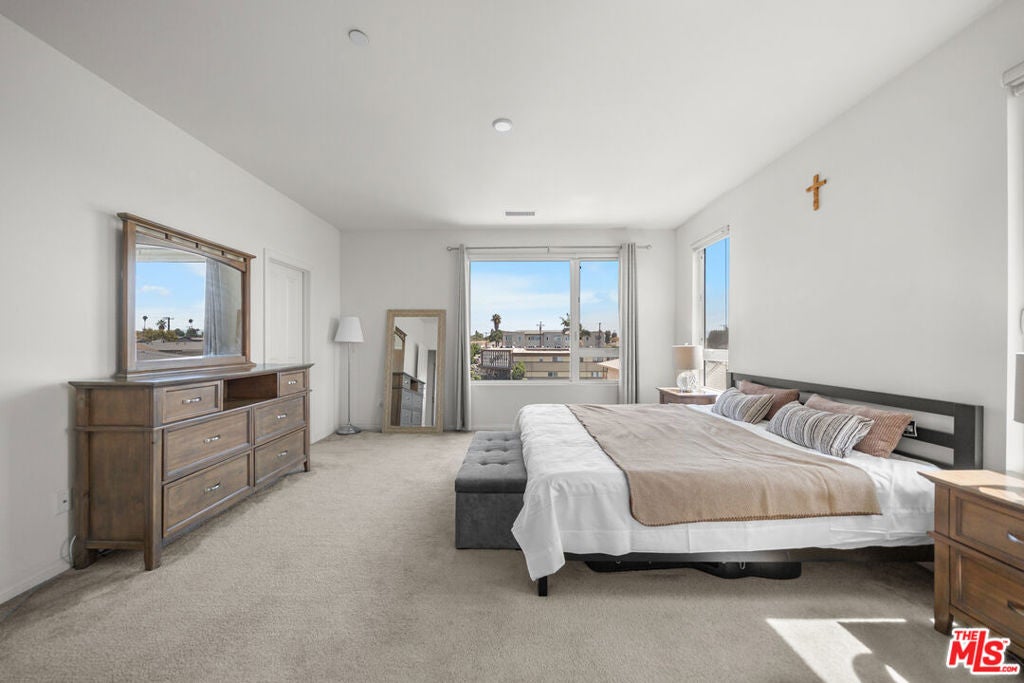
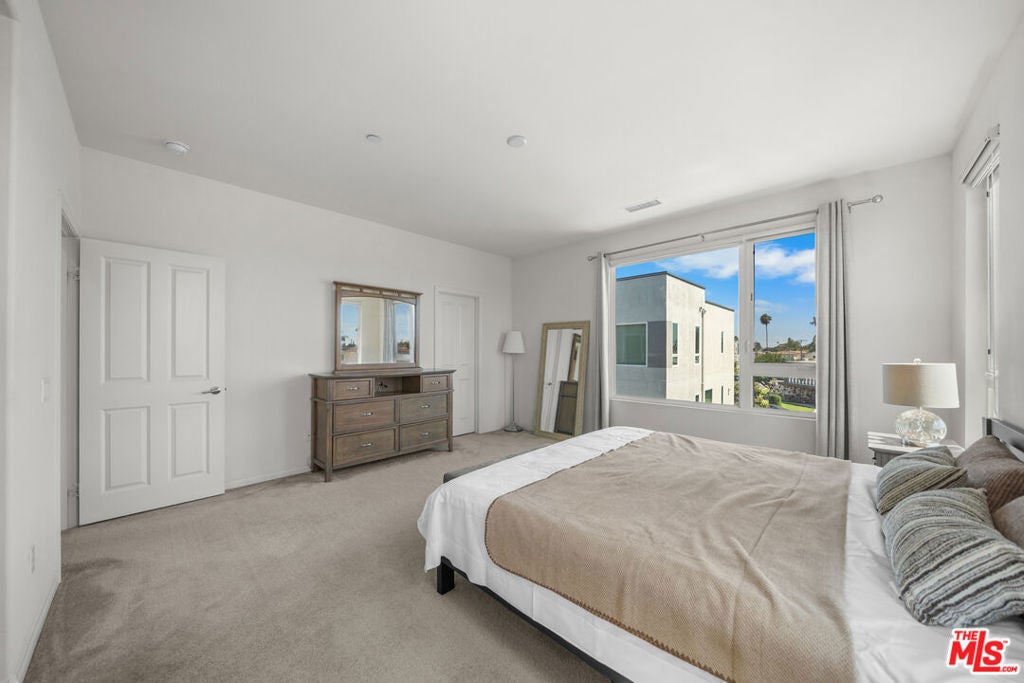
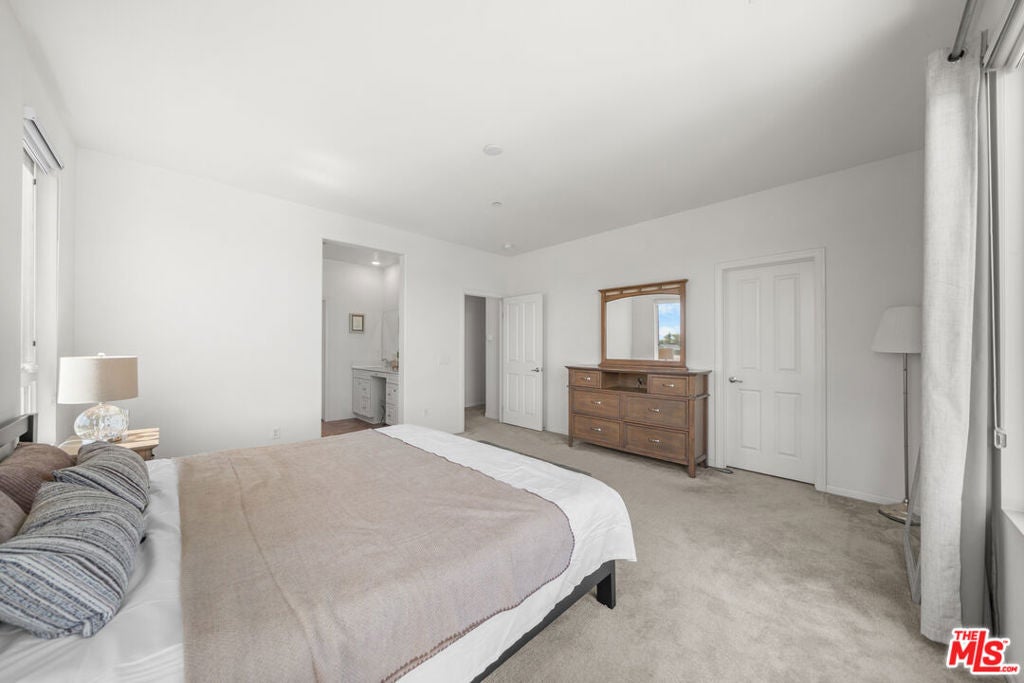
$4,102One of the best corner locations in the community! This stunning end-unit townhome sits in the sought-after Centerpointe complex in the heart of Downey, built in 2018 as part of a newly constructed community just 10 miles from downtown Los Angeles. The owner paid a lot premium for this coveted locationsituated directly across from the community dog park with no facing units in front or behind, giving the home an unusually open, unobstructed view and allowing windows to stay open with complete privacy and quiet.This energy-efficient tri-level residence is also the largest floor plan in the entire community, offering 4 bedrooms and 3.5 baths across three thoughtfully designed levels. The main floor features direct garage access and a private ensuite bedroom with a spacious closet ideal for in-laws or guests. The second level opens into a bright, expansive great room with wood laminate flooring, a half bath, and a chef-inspired kitchen showcasing a large island/breakfast bar, white cabinetry, quartz countertops, a walk-in pantry, and stainless steel appliances.The third floor is anchored by a primary suite with sweeping city views, dual vanities, a walk-in shower, and a walk-in closet, alongside two additional bedrooms, a full bath with tub, and a conveniently located laundry area with stackable washer/dryer. Additional highlights include recessed lighting, interior fire sprinklers, a tankless water heater, central A/C, and guest parking right next to the unit.Enjoy low HOA dues of just $203/month, covering fire insurance and all exterior maintenance. This community is a Planned Unit Development (PUD), and it is eligible for both VA and FHA financing. Perfectly positioned near freeways, golf courses, parks, restaurants, and shopping-this bright, quiet, and exceptionally spacious end-unit is a rare find in Downey.
| 2 days ago | Listing updated with changes from the MLS® | |
| a month ago | Price changed to $899,000 | |
| 2 months ago | Listing first seen on site |

This information is for your personal, non-commercial use and may not be used for any purpose other than to identify prospective properties you may be interested in purchasing. The display of MLS data is usually deemed reliable but is NOT guaranteed accurate by the MLS. Buyers are responsible for verifying the accuracy of all information and should investigate the data themselves or retain appropriate professionals. Information from sources other than the Listing Agent may have been included in the MLS data. Unless otherwise specified in writing, the Broker/Agent has not and will not verify any information obtained from other sources. The Broker/Agent providing the information contained herein may or may not have been the Listing and/or Selling Agent.

Did you know? You can invite friends and family to your search. They can join your search, rate and discuss listings with you.