

8787 Shoreham Drive 309West Hollywood, CA 90069

Mortgage Calculator
Monthly Payment (Est.)
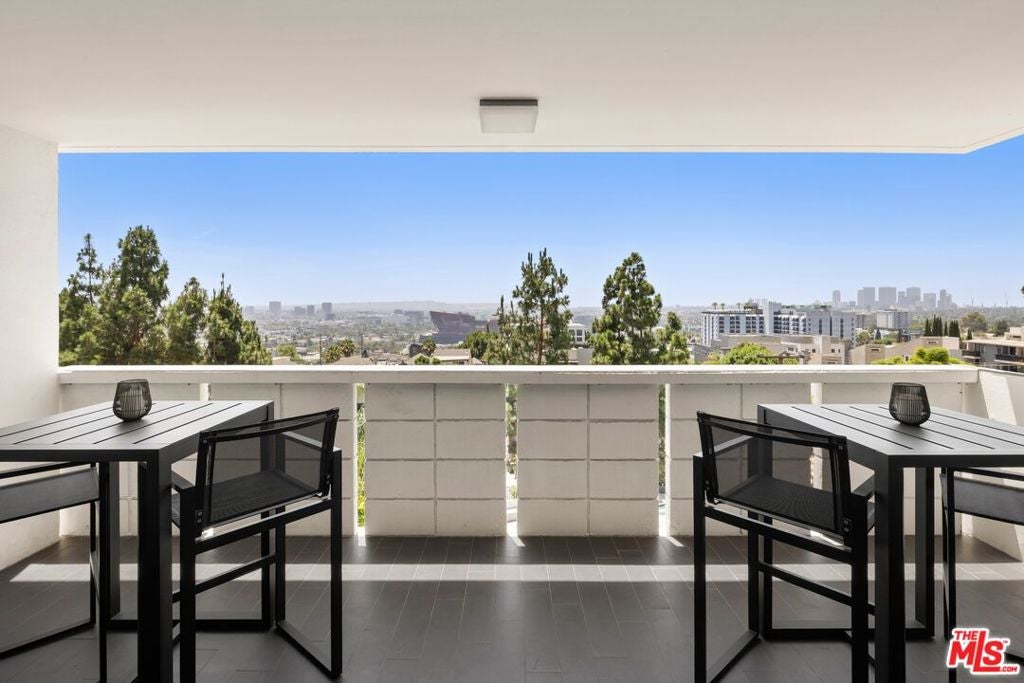
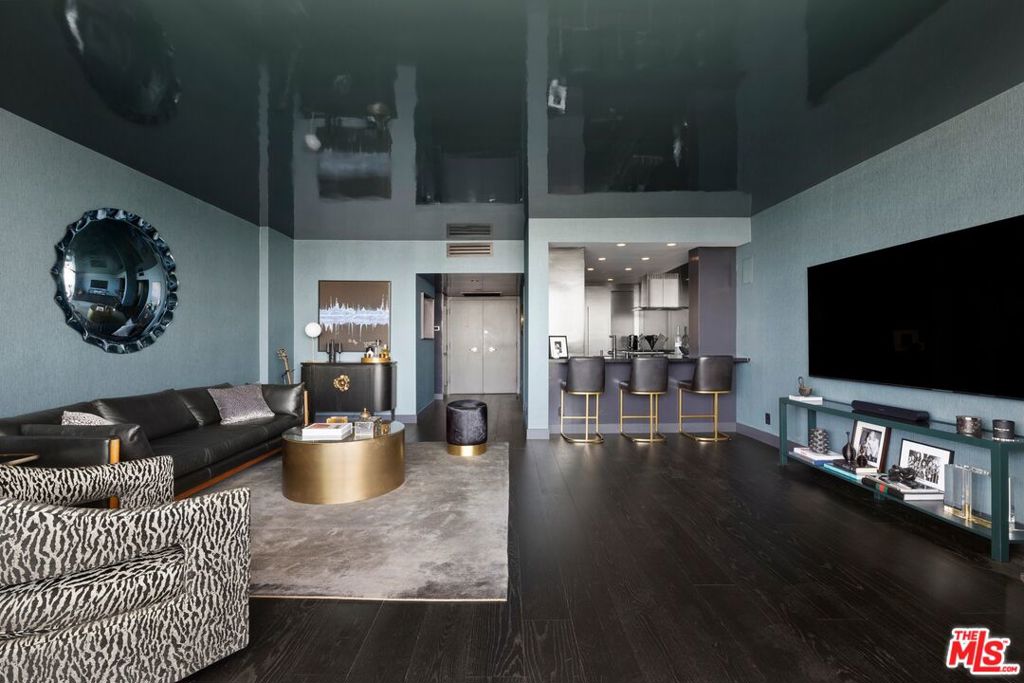
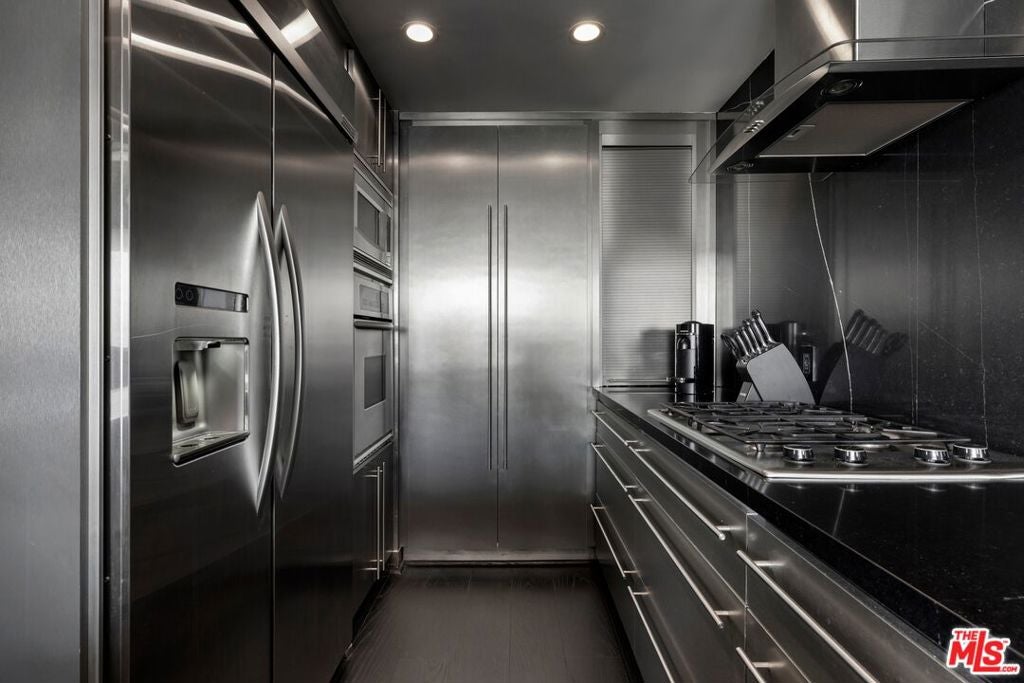
$4,540Perched high above the city in one of West Hollywood's premier full-service residences, this sophisticated south-facing home pairs dramatic design with breathtaking panoramic views that stretch across the Los Angeles skyline. Rich, moody interiors including elegant wide planked wood floors throughout create an elevated sense of style, while walls of glass and brand-new sliding doors and windows frame the sparkling cityscape and fill the home with natural light. The kitchen opens into the living and dining areas, creating an ideal setting for both everyday living and entertaining. Outfitted with sleek stainless steel appliances, quartz countertops, and custom finishes, the space is as functional as it is striking. The spa-inspired bathroom is beautifully appointed with designer tile and curated finishes, offering a refined, boutique hotel aesthetic. Generous closet space throughout provides exceptional storage, and offers the rare convenience of an in-unit washer and dryer. Blending timeless design with modern upgrades and spectacular views, this residence offers an effortless lock-and-leave lifestyle just moments from the Sunset Strip. Residents enjoy the exceptional amenities of this full-service building, including 24-hour valet and concierge services, a resort-style pool and spa, fitness center, sauna, dog park, guest parking, and secure controlled access.
| a month ago | Listing updated with changes from the MLS® | |
| 2 months ago | Listing first seen on site |

This information is for your personal, non-commercial use and may not be used for any purpose other than to identify prospective properties you may be interested in purchasing. The display of MLS data is usually deemed reliable but is NOT guaranteed accurate by the MLS. Buyers are responsible for verifying the accuracy of all information and should investigate the data themselves or retain appropriate professionals. Information from sources other than the Listing Agent may have been included in the MLS data. Unless otherwise specified in writing, the Broker/Agent has not and will not verify any information obtained from other sources. The Broker/Agent providing the information contained herein may or may not have been the Listing and/or Selling Agent.

Did you know? You can invite friends and family to your search. They can join your search, rate and discuss listings with you.