

2275 Bowmont DriveLos Angeles, CA 90210
Mortgage Calculator
Monthly Payment (Est.)
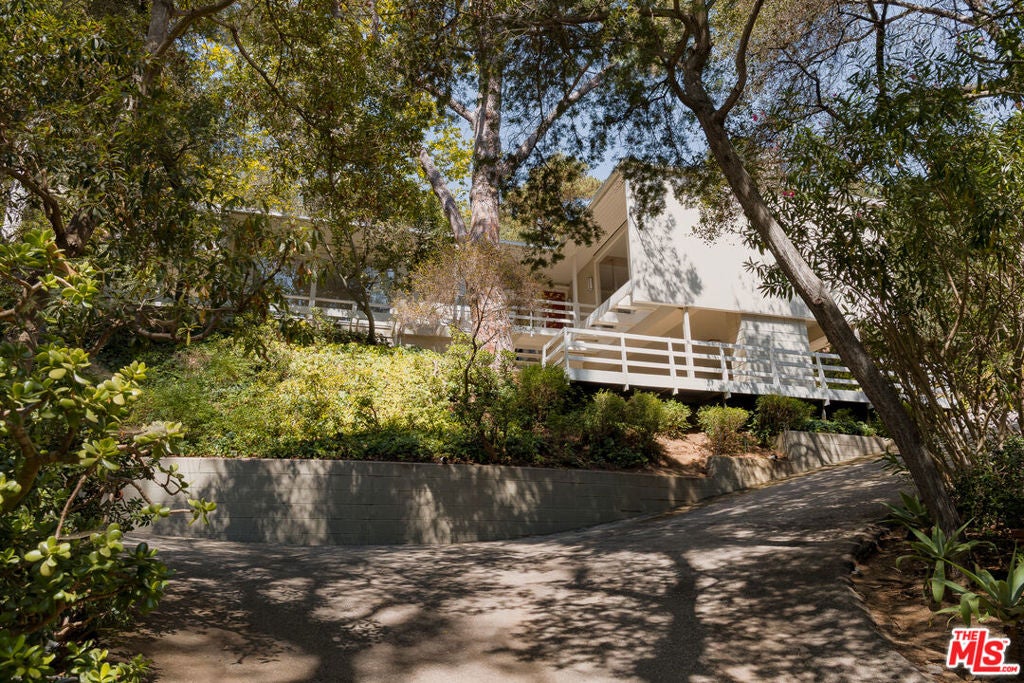
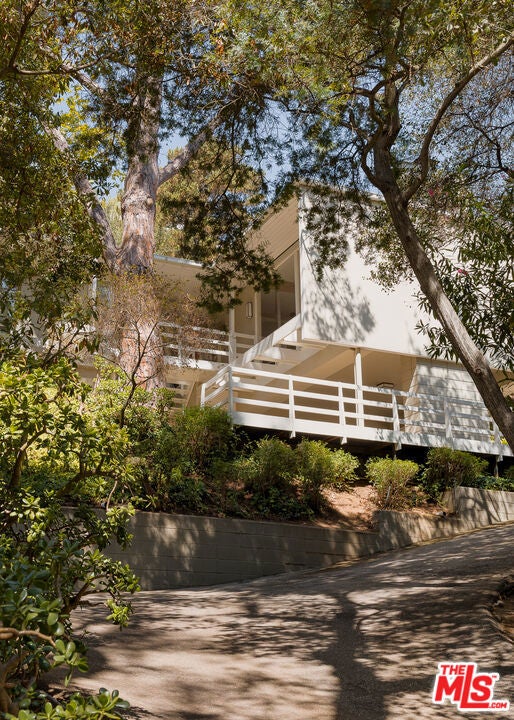
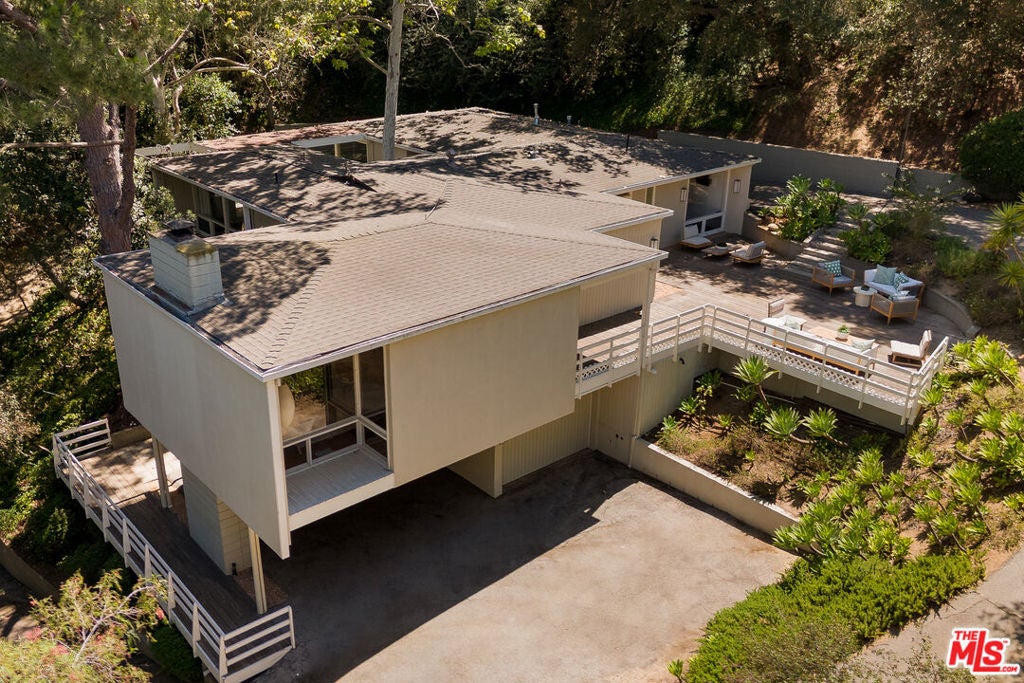
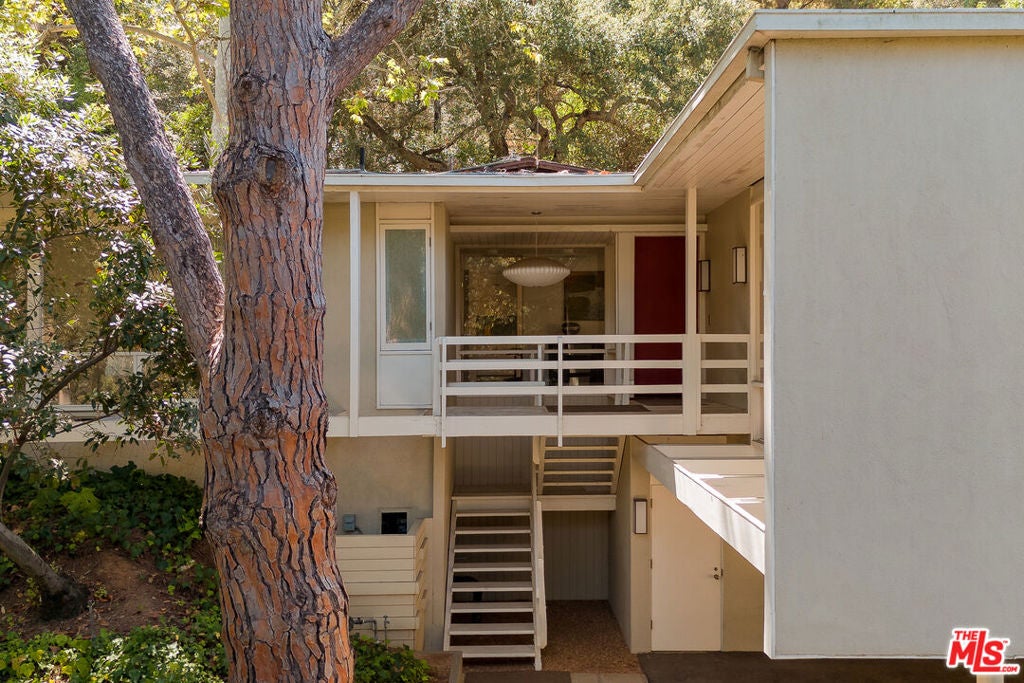
$15,512Tucked at the end of a long, private drive on 1.24 acres of mature landscape, this remarkable Mid-Century Modern residence by architect George Foy balances intimacy and openness in equal measure. Developed in 1958 by aviation pioneer Robert Bosler Sr., a friend of Amelia Earhart and colleague of Howard Hughes, the home reflects the optimism, innovation, and clean modernist sensibility of its era. As a playful expression of family life, Bosler designed the circular driveway so his young children could race go-karts around it, a distinctive feature that remains today. Thoughtfully positioned within its natural setting, the home is defined by Foy's signature post-and-beam construction, gracefully floating roof planes, and walls of glass all combining to create an extraordinary sense of lightness. Interior spaces, terraces, and mature gardens align to form seamless sightlines that dissolve the boundary between indoors and out, creating exceptional openness while preserving complete privacy. Comprehensively rebuilt and updated with the finest contemporary amenities, the residence remains true to Foy's original 1958 vision. Every enhancement honors the home's architectural integrity while elevating its comfort and livability for today. This is a rare opportunity to own an authentic George Foy designed residence, an enduring expression of California Mid-Century Modern architecture, thoughtfully reimagined for contemporary living while honoring its remarkable history and original vision. There is an additional benefit of a private nightly neighborhood patrol.
| 4 weeks ago | Listing updated with changes from the MLS® | |
| 2 months ago | Listing first seen on site |

This information is for your personal, non-commercial use and may not be used for any purpose other than to identify prospective properties you may be interested in purchasing. The display of MLS data is usually deemed reliable but is NOT guaranteed accurate by the MLS. Buyers are responsible for verifying the accuracy of all information and should investigate the data themselves or retain appropriate professionals. Information from sources other than the Listing Agent may have been included in the MLS data. Unless otherwise specified in writing, the Broker/Agent has not and will not verify any information obtained from other sources. The Broker/Agent providing the information contained herein may or may not have been the Listing and/or Selling Agent.
