1043 Maybrook Drive, Los Angeles, CA, 90210

Save
Ask
Tour
Hide
Share
$6,100,000
40 Days On Site

1043 Maybrook Drive
Los Angeles, CA 90210

Single Family Residence|Pending
3
Beds
3
Total Baths
3
Full Baths
3,354
SqFt
$1,819
/SqFt
1958
Built
County:
Los Angeles
Listed by Myra Nourmand of Nourmand & Associates-BH myranourmand@nourmand.com
Call Now: 951-203-4426
Is this the listing for you? We can help make it yours.
951-203-4426
1043 Maybrook Drive1043 Maybrook Drive1043 Maybrook Drive1043 Maybrook Drive
Save
Ask
Tour
Hide
Share

Mortgage Calculator

Monthly Payment (Est.)

$27,831
Calculator powered by Showcase IDX, a Constellation1 Company. Copyright ©2026 Information is deemed reliable but not guaranteed.

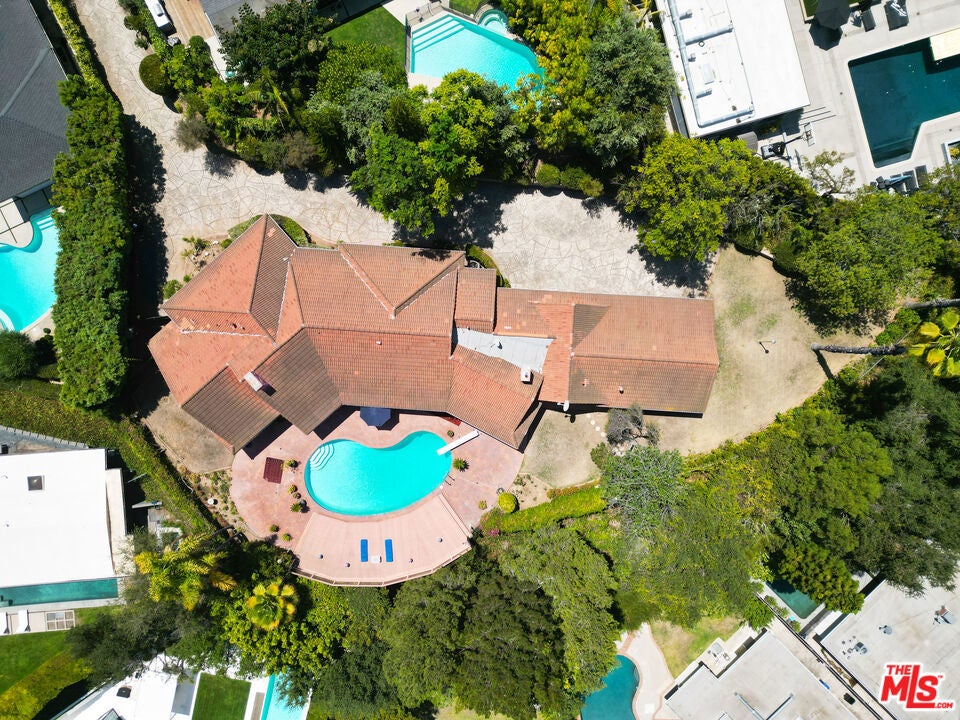
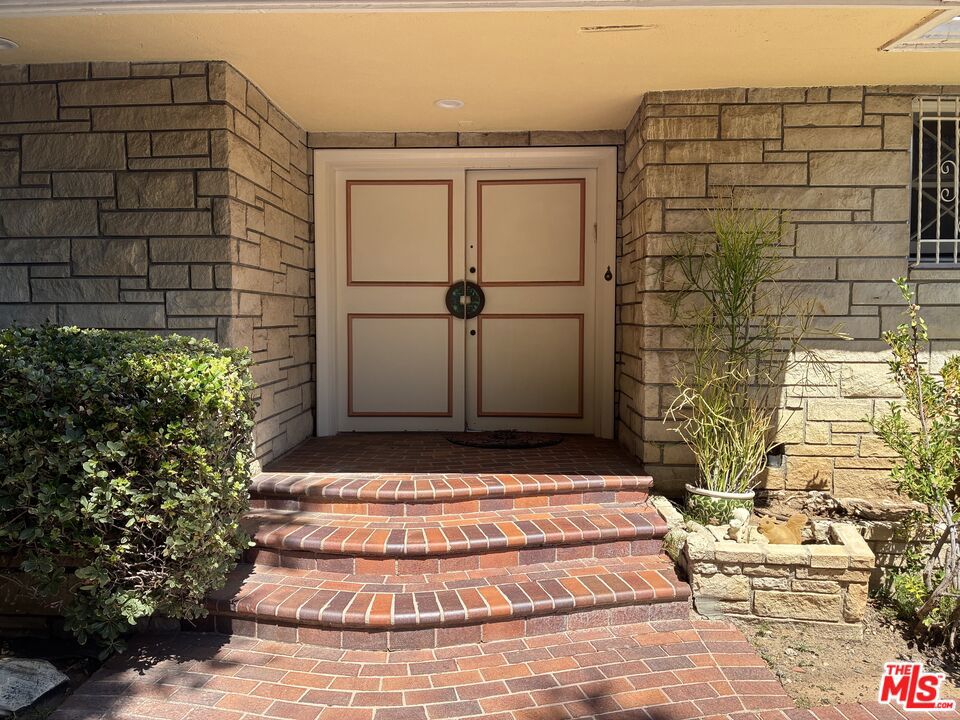
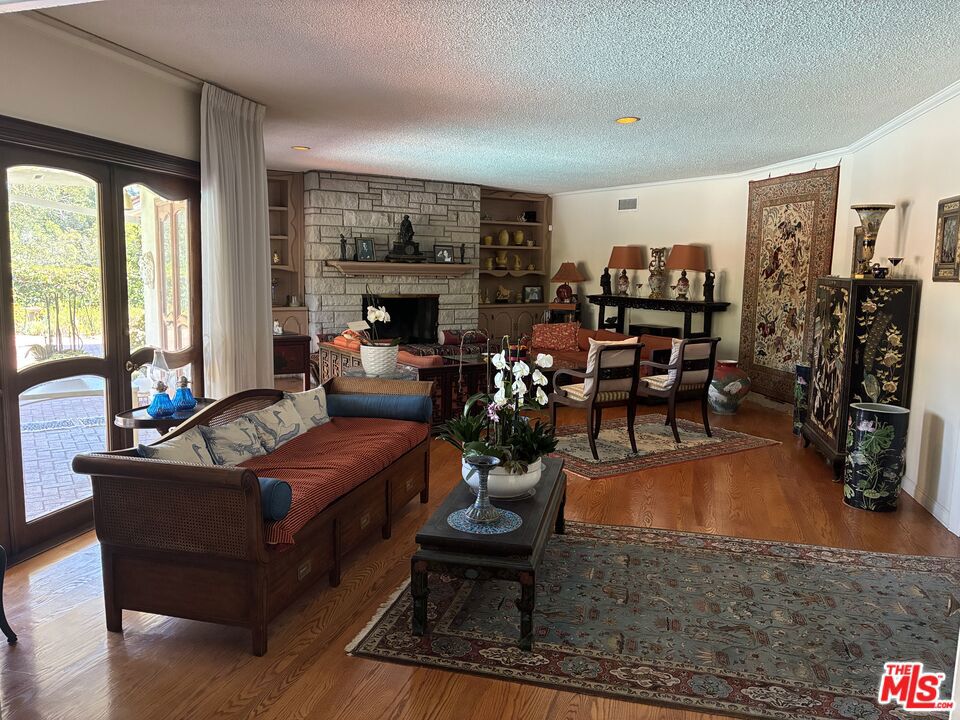
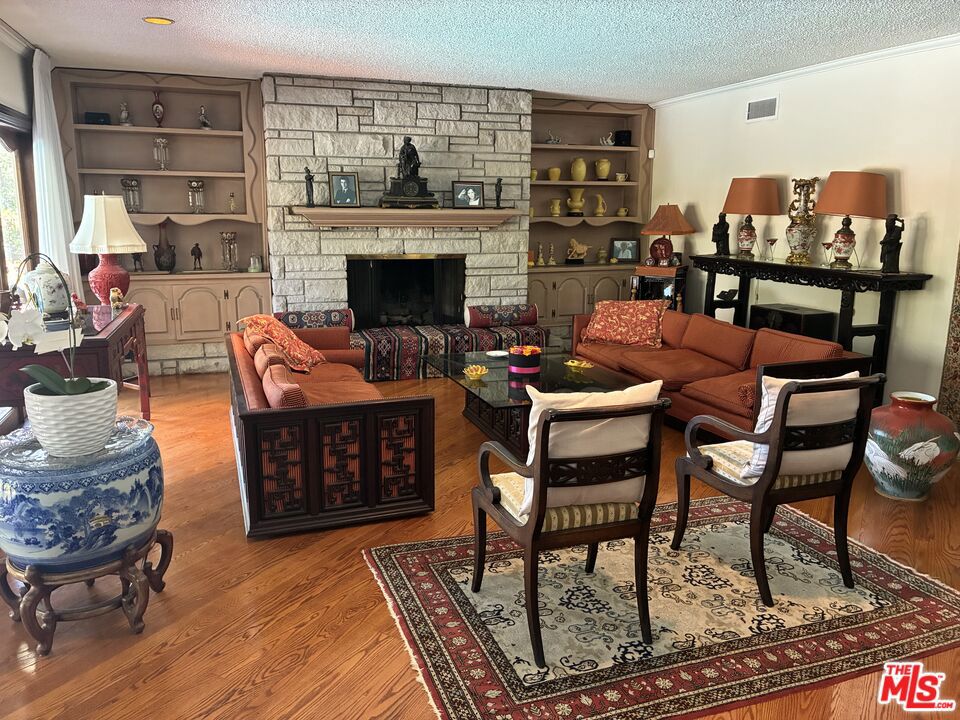
Available for the first time in 30 years, this Mid-Century classic features a single-level layout on a rare flag lot offering over 23,500sf. Set down a long private driveway with parking for 6+ cars, this home offers picturesque canyon views while adding an unparalleled sense of privacy and security. Light and bright living areas, hardwood floors throughout and French doors leading to expansive backyard. Charming dining room with long banquette overlooks pool and deck. Well-appointed kitchen with large center island conveniently connects to pantry/laundry room with carport access. Large family room with fireplace and built-in wet bar. Primary bedroom features walk-in closet and large bath with separate tub and shower. Backyard includes open patios, two separate grassy lawns, sparkling pool with diving board, and large deck. Don't miss the opportunity to reimagine this 3 Bed + 3 Bath gem located on a quiet tree-lined street in one of the most prestigious zip codes in the country.

Save
Ask
Tour
Hide
Share
Listing Snapshot
Price 
$6,100,000
Days On Site 
40 Days
Bedrooms 
3
Inside Area (SqFt) 
3,354 sqft
Total Baths 
3
Full Baths 
3
Partial Baths 
N/A
Lot Size 
0.5404 Acres
Year Built 
1958
MLS® Number 
26868301
Status 
Pending
Property Tax 
N/A
HOA/Condo/Coop Fees 
N/A
Sq Ft Source 
N/A
Friends & Family
Recent Activity
4 weeks agoListing updated with changes from the MLS®
a month agoListing first seen on site
General Features
Acres 
0.5404
Carport 
2
Levels 
One
Number Of Stories 
1
Parking 
CarportDriveway
Parking Spaces 
8
Property Condition 
Fixer
Property Sub Type 
Single Family Residence
Security 
Gated Community
Sewer 
Other
Special Circumstances 
Standard
SqFt Total 
3354
Style 
MidCenturyModern
Zoning 
LARE15
Interior Features
Appliances 
RefrigeratorDryerWasher
Fireplace 
Yes
Fireplace Features 
Family RoomLiving Room
Flooring 
TileWood
Furnished 
Unfurnished
Interior 
Wet BarWalk-In Closet(s)
Laundry Features 
InsideLaundry Room
Window Features 
Window CoveringsBlindsDrapes
Bathroom 
EntryFoyer 
Family Room 
GuestQuarters 
Kitchen 
Features - Kitchen Island, Tile Counters
Living Room 
Other 
Features - Walk-In Closet(s)
Save
Ask
Tour
Hide
Share
Exterior Features
Construction Details 
StoneStucco
Patio And Porch 
DeckPatio
Pool Features 
PrivateIn Ground
Private Pool 
Yes
Roof 
Tile
Spa Features 
None
View 
Canyon
Waterview 
Canyon
Windows/Doors 
Window CoveringsBlindsDrapes
Community Features
Community Features 
Gated
MLS Area 
C02 - Beverly Hills Post Office
Building Access 
Ground Level w/steps


This information is for your personal, non-commercial use and may not be used for any purpose other than to identify prospective properties you may be interested in purchasing. The display of MLS data is usually deemed reliable but is NOT guaranteed accurate by the MLS. Buyers are responsible for verifying the accuracy of all information and should investigate the data themselves or retain appropriate professionals. Information from sources other than the Listing Agent may have been included in the MLS data. Unless otherwise specified in writing, the Broker/Agent has not and will not verify any information obtained from other sources. The Broker/Agent providing the information contained herein may or may not have been the Listing and/or Selling Agent.

Neighborhood & Commute
Source: Walkscore
Disclosure: Community information and market data powered by Constellation Data Labs. Information is deemed reliable but not guaranteed.
Save
Ask
Tour
Hide
Share